
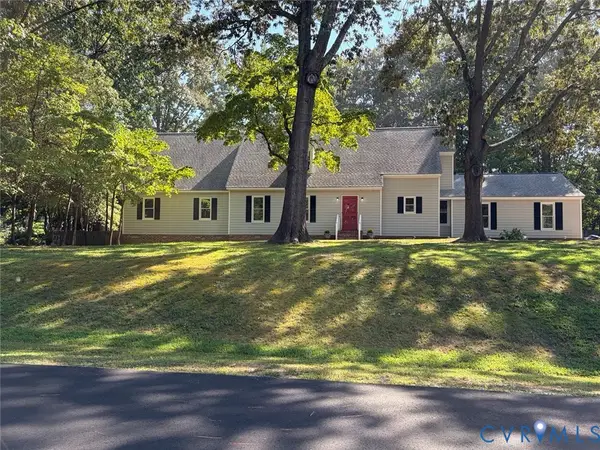
313 Mason Orchard Drive, Chester, VA 23836
Local realty services provided by:Better Homes and Gardens Real Estate Native American Group
313 Mason Orchard Drive,Chester, VA 23836
$430,000
- 3 Beds
- 2 Baths
- 1,601 sq. ft.
- Single family
- Coming Soon
Listed by: greer jones
Office: nexthome advantage
MLS#:2623717
Source:RV
Price summary
- Price:$430,000
- Price per sq. ft.:$268.58
- Monthly HOA dues:$29.92
About this home
Enjoy beautifully updated, one-level living in a desirable Chester neighborhood! Built in 2020, this move-in-ready home has been thoughtfully enhanced with stylish finishes and custom details throughout. Luxury vinyl plank flooring flows seamlessly through the entire home, complemented by fresh interior paint and updated lighting. Board-and-batten detailing in the main hallway, crown molding throughout the main living area, and picture-frame molding in the living room add character and a polished, custom feel. The open-concept living area is filled with natural light and features a gas fireplace and new ceiling fan. At the heart of the home, the beautifully refreshed kitchen showcases new cabinet and drawer fronts, new hardware, freshly painted cabinetry and island, new pendant lighting, a herringbone tile backsplash, all-new appliances, and a chef-inspired faucet. A new chandelier completes the adjoining breakfast area. Conveniently located off the garage, the mudroom features a custom built-in drop zone with cubbies, a bench, and hooks—making everyday organization effortless. The spacious primary suite offers a tray ceiling and new ceiling fan. Its updated private bath features a new marble countertop, faucets, lighting, and shower enclosure. Ideally situated near shopping, grocery stores, restaurants, and everyday conveniences, this extensively updated home offers the comfort of one-level living with elevated style and thoughtful functionality....
Contact an agent
Home facts
- Year built:2020
- Subdivision & Development:Mason Orchard
- Listing ID #:2623717
- Updated:September 24, 2026 at 09:57 PM
Rooms and interior
- Bedrooms:3
- Total bathrooms:2
- Full bathrooms:2
- Rooms Total:5
- Flooring:Vinyl
- Dining Description:Breakfast Area
- Bathrooms Description:Double Vanity
- Kitchen Description:Dishwasher, Disposal, Kitchen Island, Microwave, Pantry, Range, Refrigerator
- Basement:Yes
- Basement Description:Crawl Space
- Living area:1,601 sq. ft.
Heating and cooling
- Cooling:Central Air
- Heating:Forced Air, Heat Pump, Natural Gas
- Central air:Yes
Structure and exterior
- Year built:2020
- Building area:1,601 sq. ft.
- Architectural Style:Ranch
- Construction Materials:Drywall, Frame, Vinyl Siding
- Exterior Features:Deck, Lighting, Porch, Sprinkler Irrigation
- Levels:One
Schools
- High school:Thomas Dale
- Middle school:Elizabeth Davis
- Elementary school:Elizabeth Scott
Utilities
- Water:Public
Finances and disclosures
- Price:$430,000
- Price per sq. ft.:$268.58
- Tax amount:$3,527 (2026)
Features and amenities
- Appliances:Dishwasher, Disposal, Electric Water Heater, Microwave, Range, Refrigerator
- Laundry features:Dryer Hookup, Washer Hookup
- Amenities:Ceiling Fans, Granite Counters, Recessed Lighting, Walk-In Closets
Parking
- Parking description:Attached, Direct Access, Driveway, Garage, Garage Door Opener, Oversized, Paved, Paved Driveway
- Garage:Yes
- Garage spaces:2
 The information being provided is for consumers' personal, non-commercial use and may not be used for any purpose other than to identify prospective properties for purchasing. All information provided is deemed reliable but is not guaranteed accurate.The multiple listing information is provided by Central Virginia Regional Multiple Listing Service, LLC from a copyrighted compilation of listings. The compilation of listings and each individual listing are © 2026 Central Virginia Regional Multiple Listing Service, LLC. All rights reserved.
New listings near 313 Mason Orchard Drive
- Coming Soon
 $365,000Coming Soon3 beds 2 baths1,516 sq. ft.
10624 Hamlin Drive, Chester, VA 23831
MLS# 2626200Listed by: ROST REALTY INC - Coming Soon
 $350,000Coming Soon3 beds 3 baths1,564 sq. ft.
4000 W Dogwood Avenue, Chester, VA 23831
MLS# 2625811Listed by: REDFIN CORPORATION - Coming Soon
 $370,000Coming Soon4 beds 3 baths1,956 sq. ft.
4924 Mcallister Drive, Chester, VA 23831
MLS# 2625854Listed by: THE WILSON GROUP - Coming Soon
 $399,000Coming Soon3 beds 2 baths1,734 sq. ft.
2800 Wilton Court, Chester, VA 23831
MLS# 2625603Listed by: EXP REALTY, LLC - Coming Soon
 $659,950Coming Soon5 beds 3 baths3,527 sq. ft.
12044 Almer Lane, Chester, VA 23836
MLS# 2624092Listed by: REAL BROKER LLC - Coming Soon
 $499,900Coming Soon4 beds 4 baths3,509 sq. ft.
5407 Kralan Court, Chester, VA 23831
MLS# 2624301Listed by: VIRGINIA CAPITAL REALTY - Coming Soon
 $424,990Coming Soon4 beds 3 baths2,346 sq. ft.
3804 N Middlebrook Court, Chester, VA 23831
MLS# 2622899Listed by: WEICHERT BROCKWELL & ASSOCIATE - New
 $455,000Active6 beds 3 baths3,141 sq. ft.
13310 Gladehill Road, Chesterfield, VA 23831
MLS# 2626114Listed by: FATHOM REALTY VIRGINIA - New
 $393,000Active4 beds 3 baths2,190 sq. ft.
2720 Blithe Drive, Chester, VA 23831
MLS# 2626136Listed by: HARRIS & ASSOC, INC - New
 $525,000Active4 beds 3 baths3,559 sq. ft.
5640 Teterling Court, Chester, VA 23831
MLS# 2625819Listed by: BRADLEY REAL ESTATE, LLC


Protect your home and budget from life's surprises with an Assurant Home Warranty, backed by a partner that supports you through every step of homeownership. Explore Plans.
© 2026 Better Homes and Gardens Real Estate LLC. An Anywhere Real Estate company. All rights reserved. Better Homes and Gardens® Real Estate is a registered trademark owned by Meredith Operations Corporation, licensed to Better Homes and Gardens Real Estate LLC and used with permission. Better Homes and Gardens Real Estate LLC fully supports the principles of the Fair Housing Act and the Equal Opportunity Act. Listing information is deemed reliable but is not guaranteed accurate.
Each office is independently owned and operated.
Any services or products provided by third parties are not provided by, affiliated with or related to Better Homes and Gardens Real Estate LLC, or its affiliated companies.