
3151 Mount Clair Road, Chester, VA 23831
Local realty services provided by:Better Homes and Gardens Real Estate Native American Group
Listed by: ronald burnett
Office: era woody hogg & assoc
MLS#:2618785
Source:RV
Price summary
- Price:$339,000
- Price per sq. ft.:$210.3
About this home
Welcome home to this charming 3-bedroom, 1.5-bath home situated on a spacious corner lot! Freshly painted throughout and featuring beautifully refinished hardwood floors, this home offers plenty of room to spread out and enjoy.
The kitchen features granite countertops and an abundance of counter space, giving you plenty of room for preparing meals and gathering with family and friends. Just off the kitchen is a cozy breakfast nook, perfect for morning coffee or casual meals.
With both a living room and a separate family room with a fireplace, there’s no shortage of comfortable living space. Step outside to the screened-in porch, a great spot to relax, entertain, or enjoy the outdoors without worrying about the weather.
Need even more space? The basement is already heated and cooled and largely finished—add the flooring of your choice and you’ll have even more usable living space for a recreation room, home office, gym, or whatever fits your needs.
Fresh paint, refinished hardwood floors, a large corner lot, screened porch, multiple living spaces, and a basement with tons of potential make this one you’ll want to see. Come take a look and imagine making it your own!...
Contact an agent
Home facts
- Year built:1972
- Subdivision & Development:Dalewood
- Listing ID #:2618785
- Added:45 day(s) ago
- Updated:August 26, 2026 at 08:54 PM
Rooms and interior
- Bedrooms:3
- Total bathrooms:2
- Full bathrooms:1
- Half bathrooms:1
- Rooms Total:6
- Flooring:Wood
- Basement:Yes
- Basement Description:Walk-Out Access
- Living area:1,612 sq. ft.
Heating and cooling
- Cooling:Heat Pump
- Heating:Electric, Heat Pump
Structure and exterior
- Roof:Shingle
- Year built:1972
- Building area:1,612 sq. ft.
- Lot area:0.37 Acres
- Architectural Style:Ranch
- Construction Materials:Brick, Frame
- Levels:One
Schools
- High school:Thomas Dale
- Middle school:Elizabeth Davis
- Elementary school:Curtis
Utilities
- Water:Public
- Sewer:Septic Tank
Finances and disclosures
- Price:$339,000
- Price per sq. ft.:$210.3
- Tax amount:$2,549 (2026)
 The information being provided is for consumers' personal, non-commercial use and may not be used for any purpose other than to identify prospective properties for purchasing. All information provided is deemed reliable but is not guaranteed accurate.The multiple listing information is provided by Central Virginia Regional Multiple Listing Service, LLC from a copyrighted compilation of listings. The compilation of listings and each individual listing are © 2026 Central Virginia Regional Multiple Listing Service, LLC. All rights reserved.
New listings near 3151 Mount Clair Road
- Coming Soon
 $390,900Coming Soon3 beds 4 baths2,168 sq. ft.
11200 Magill Terrace Drive, Chester, VA 23831
MLS# 2623242Listed by: REAL BROKER LLC - Coming Soon
 $424,990Coming Soon4 beds 3 baths2,346 sq. ft.
3804 N Middlebrook Court, Chester, VA 23831
MLS# 2622899Listed by: WEICHERT BROCKWELL & ASSOCIATE - Coming Soon
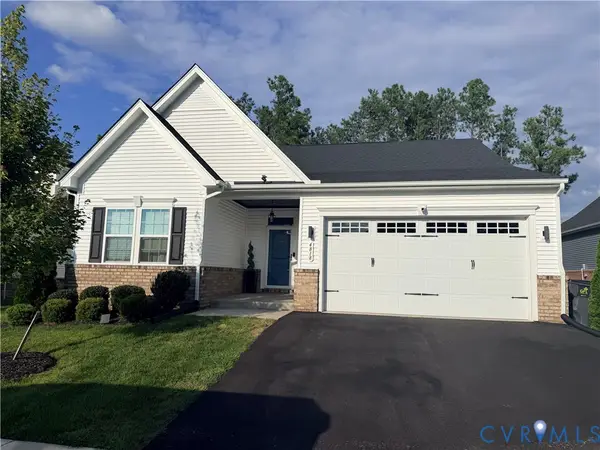 $444,900Coming Soon3 beds 2 baths1,604 sq. ft.
4818 Stavely Road, Chester, VA 23831
MLS# 2622677Listed by: SPRING HILL REAL ESTATE - Coming Soon
 $359,000Coming Soon3 beds 3 baths1,744 sq. ft.
2807 Executive Drive, Chesterfield, VA 23831
MLS# 2622276Listed by: FATHOM REALTY VIRGINIA - Coming Soon
 $397,500Coming Soon4 beds 3 baths2,056 sq. ft.
3670 Hemlock Road, Chesterfield, VA 23831
MLS# 2621488Listed by: REAL BROKER LLC - Open Sat, 11am to 1pmNew
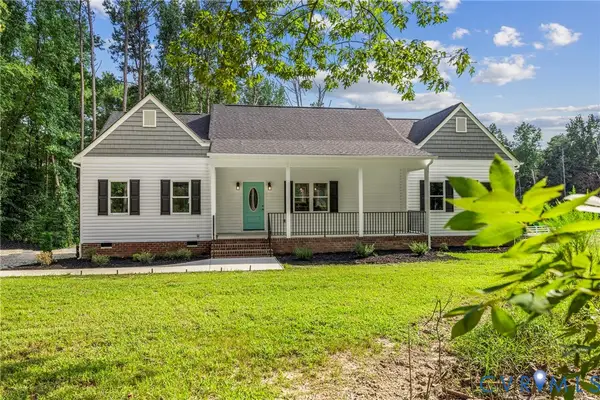 $495,000Active4 beds 2 baths1,770 sq. ft.
2211 Osborne Road, Chester, VA 23831
MLS# 2622629Listed by: REAL BROKER LLC - New
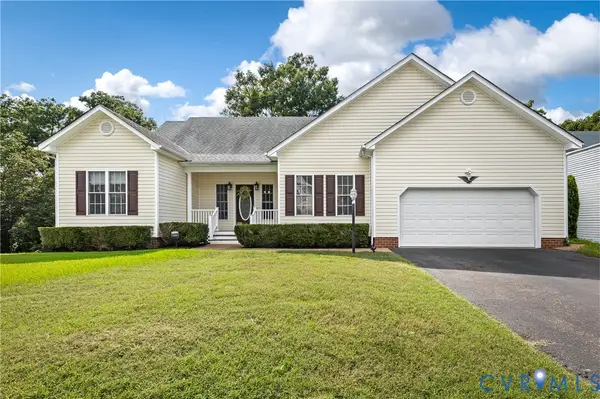 $400,000Active3 beds 2 baths1,720 sq. ft.
11124 Sweetbay Arbor Place, Chester, VA 23831
MLS# 2622655Listed by: LONG & FOSTER REALTORS - New
 $615,000Active5 beds 5 baths4,217 sq. ft.
4512 Forrestal Road, Chester, VA 23831
MLS# 2623075Listed by: EXP REALTY, LLC - New
 $415,000Active4 beds 3 baths2,008 sq. ft.
13406 Greenham Court, Chester, VA 23831
MLS# 2623090Listed by: SAMSON PROPERTIES - New
 $482,000Active4 beds 4 baths2,749 sq. ft.
13306 Castlewellan Drive, Chester, VA 23836
MLS# 2623113Listed by: OPENDOOR BROKERAGE LLC


Protect your home and budget from life's surprises with an Assurant Home Warranty, backed by a partner that supports you through every step of homeownership. Explore Plans.
© 2026 Better Homes and Gardens Real Estate LLC. An Anywhere Real Estate company. All rights reserved. Better Homes and Gardens® Real Estate is a registered trademark owned by Meredith Operations Corporation, licensed to Better Homes and Gardens Real Estate LLC and used with permission. Better Homes and Gardens Real Estate LLC fully supports the principles of the Fair Housing Act and the Equal Opportunity Act. Listing information is deemed reliable but is not guaranteed accurate.
Each office is independently owned and operated.
Any services or products provided by third parties are not provided by, affiliated with or related to Better Homes and Gardens Real Estate LLC, or its affiliated companies.