
3519 East Chagford Terrace, Chester, VA 23831
Local realty services provided by:Better Homes and Gardens Real Estate Base Camp
3519 East Chagford Terrace,Chester, VA 23831
$347,000
- 3 Beds
- 2 Baths
- 1,250 sq. ft.
- Single family
- Coming Soon
Listed by: kristin murphy
Office: real broker llc.
MLS#:2626395
Source:RV
Price summary
- Price:$347,000
- Price per sq. ft.:$277.6
About this home
Welcome to this charming 3-bedroom, 2-bath ranch offering comfortable one-level living and spaces that feel warm and welcoming from the moment you arrive. Start your mornings with a cup of coffee on the inviting front porch, complete with low-maintenance trex decking, then step inside to a home designed for easy everyday living. The eat-in kitchen features stainless steel appliances and plenty of room to gather around the table. All three bedrooms are comfortably sized, giving you plenty of space for all family members. With two full baths and everything conveniently located on one level, the layout is both practical and easy to enjoy. Out back, a brand-new rear porch extends your living space outdoors and overlooks the fenced backyard—ready for cookouts, pets, playtime, gardening, or simply relaxing at the end of the day. Ideally located with easy access to entertainment, major highways, and everyday shopping. Other mentionables: Roof 2020, HVAC 2020.
Contact an agent
Home facts
- Year built:1991
- Subdivision & Development:Mineola
- Listing ID #:2626395
- Updated:September 28, 2026 at 09:08 PM
Rooms and interior
- Bedrooms:3
- Total bathrooms:2
- Full bathrooms:2
- Rooms Total:5
- Flooring:Laminate
- Dining Description:Dining Area
- Kitchen Description:Dishwasher, Electric Cooking, Exhaust Fan, Freezer, Microwave, Oven, Refrigerator
- Basement:Yes
- Basement Description:Crawl Space
- Living area:1,250 sq. ft.
Heating and cooling
- Cooling:Central Air
- Heating:Electric
- Central air:Yes
Structure and exterior
- Roof:Asphalt
- Year built:1991
- Building area:1,250 sq. ft.
- Lot area:0.35 Acres
- Lot Features:Level
- Architectural Style:Ranch
- Construction Materials:Brick, Drywall, Vinyl Siding
- Exterior Features:Deck, Front Porch, Rear Porch
- Levels:One
Schools
- High school:Thomas Dale
- Middle school:Elizabeth Davis
- Elementary school:Curtis
Utilities
- Water:Public
- Sewer:Public Sewer
Finances and disclosures
- Price:$347,000
- Price per sq. ft.:$277.6
- Tax amount:$2,374 (2026)
Features and amenities
- Appliances:Dishwasher, Dryer, Electric Cooking, Electric Water Heater, Exhaust Fan, Freezer, Microwave, Oven, Refrigerator, Washer
- Laundry features:Dryer, Dryer Hookup, Washer, Washer Hookup
- Amenities:Bay Windows, Ceiling Fans, Laminate Counters, Smoke Detectors
Parking
- Parking description:Driveway, Unpaved, Unpaved Driveway
 The information being provided is for consumers' personal, non-commercial use and may not be used for any purpose other than to identify prospective properties for purchasing. All information provided is deemed reliable but is not guaranteed accurate.The multiple listing information is provided by Central Virginia Regional Multiple Listing Service, LLC from a copyrighted compilation of listings. The compilation of listings and each individual listing are © 2026 Central Virginia Regional Multiple Listing Service, LLC. All rights reserved.
New listings near 3519 East Chagford Terrace
- Coming Soon
 $365,000Coming Soon3 beds 2 baths1,516 sq. ft.
10624 Hamlin Drive, Chester, VA 23831
MLS# 2626200Listed by: ROST REALTY INC - Coming Soon
 $350,000Coming Soon3 beds 3 baths1,564 sq. ft.
4000 W Dogwood Avenue, Chester, VA 23831
MLS# 2625811Listed by: REDFIN CORPORATION - Coming Soon
 $370,000Coming Soon4 beds 3 baths1,956 sq. ft.
4924 Mcallister Drive, Chester, VA 23831
MLS# 2625854Listed by: THE WILSON GROUP - Coming Soon
 $659,950Coming Soon5 beds 3 baths3,527 sq. ft.
12044 Almer Lane, Chester, VA 23836
MLS# 2624092Listed by: REAL BROKER LLC - Coming Soon
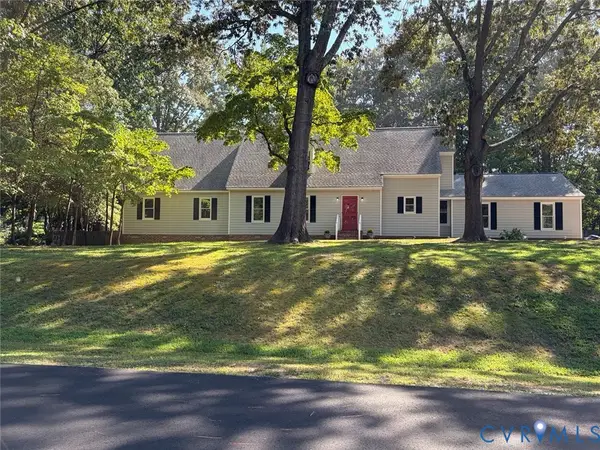 $499,900Coming Soon4 beds 4 baths3,509 sq. ft.
5407 Kralan Court, Chester, VA 23831
MLS# 2624301Listed by: VIRGINIA CAPITAL REALTY - Coming Soon
 $424,990Coming Soon4 beds 3 baths2,346 sq. ft.
3804 N Middlebrook Court, Chester, VA 23831
MLS# 2622899Listed by: WEICHERT BROCKWELL & ASSOCIATE - New
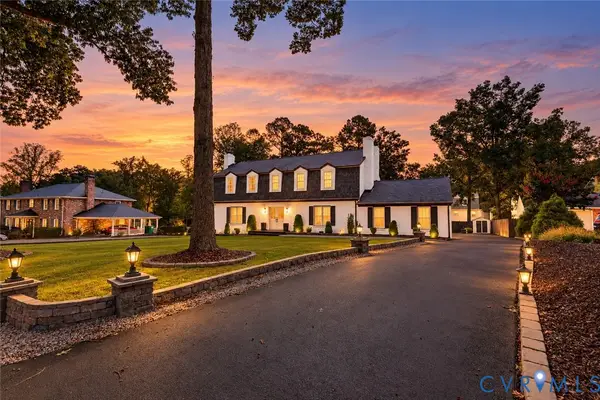 $599,000Active4 beds 3 baths3,000 sq. ft.
4013 Cresthill Road, Chester, VA 23831
MLS# 2626331Listed by: COMPASS - New
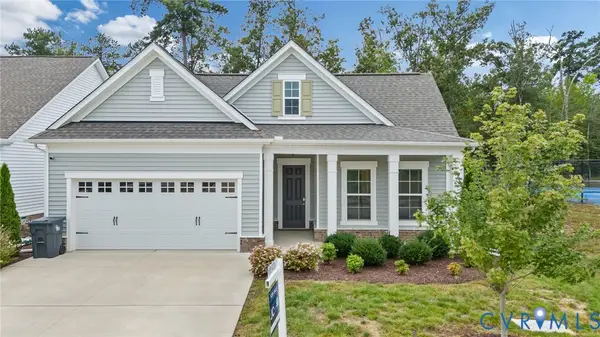 $499,900Active4 beds 3 baths2,248 sq. ft.
1769 Outrigger Drive, Chester, VA 23836
MLS# 2626064Listed by: REAL BROKER LLC - New
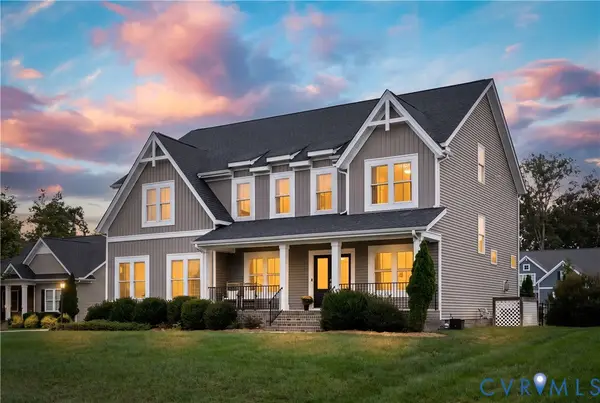 $650,000Active4 beds 3 baths3,290 sq. ft.
11913 Helmway Court, Chester, VA 23836
MLS# 2625322Listed by: THE STEELE GROUP


Protect your home and budget from life's surprises with an Assurant Home Warranty, backed by a partner that supports you through every step of homeownership. Explore Plans.
© 2026 Better Homes and Gardens Real Estate LLC. An Anywhere Real Estate company. All rights reserved. Better Homes and Gardens® Real Estate is a registered trademark owned by Meredith Operations Corporation, licensed to Better Homes and Gardens Real Estate LLC and used with permission. Better Homes and Gardens Real Estate LLC fully supports the principles of the Fair Housing Act and the Equal Opportunity Act. Listing information is deemed reliable but is not guaranteed accurate.
Each office is independently owned and operated.
Any services or products provided by third parties are not provided by, affiliated with or related to Better Homes and Gardens Real Estate LLC, or its affiliated companies.