
3552 Castlebury Drive, Chester, VA 23831
Local realty services provided by:Better Homes and Gardens Real Estate Base Camp
3552 Castlebury Drive,Chester, VA 23831
$309,950
- 3 Beds
- 2 Baths
- 1,097 sq. ft.
- Single family
- Active
Listed by: drew kisamore
Office: the hogan group real estate
MLS#:2627254
Source:RV
Price summary
- Price:$309,950
- Price per sq. ft.:$282.54
About this home
Easy one-level living meets comfort, style & convenience in this move-in-ready ranch in Cameron Run! This 3-bedroom, 1.5-bath home offers a bright, functional layout highlighted by a spacious great room with a cathedral ceiling & brick fireplace, creating an inviting centerpiece for everyday living. The updated kitchen features granite countertops, white cabinetry, stainless steel appliances & plenty of workspace, while wood-plank flooring adds a clean, cohesive look through the main living areas. Three generously sized bedrooms provide flexibility for family, guests or a home office. Outside, enjoy the spacious 17x12 rear deck overlooking the yard, plus an attached storage shed. The home is also equipped with a solar panel system, adding another modern feature to the property. Replacement windows, vinyl siding, an updated heat pump, water heater, and crawlspace insulation & vapor barrier add to the home's appeal. Conveniently located near shopping, schools, dining & interstate access, this is a fantastic opportunity to enjoy the simplicity of single-level living in an established Chester neighborhood....
Contact an agent
Home facts
- Year built:1983
- Subdivision & Development:Cameron Run
- Listing ID #:2627254
- Added:1 day(s) ago
- Updated:October 08, 2026 at 01:37 PM
Rooms and interior
- Bedrooms:3
- Total bathrooms:2
- Full bathrooms:1
- Half bathrooms:1
- Rooms Total:5
- Flooring:Carpet, Vinyl
- Dining Description:Dining Area
- Bedroom Description:Main Level Primary
- Basement:Yes
- Basement Description:Crawl Space
- Living area:1,097 sq. ft.
Heating and cooling
- Cooling:Central Air, Heat Pump
- Heating:Electric, Heat Pump
- Central air:Yes
Structure and exterior
- Roof:Composition
- Year built:1983
- Building area:1,097 sq. ft.
- Lot area:0.29 Acres
- Architectural Style:Ranch
- Construction Materials:Block, Vinyl Siding
- Exterior Features:Deck, Lighting
- Levels:One
Schools
- High school:Thomas Dale
- Middle school:Elizabeth Davis
- Elementary school:Curtis
Utilities
- Water:Public
- Sewer:Public Sewer
Finances and disclosures
- Price:$309,950
- Price per sq. ft.:$282.54
- Tax amount:$2,548 (2026)
Features and amenities
- Appliances:Electric Water Heater
- Laundry features:Washer Hookup
- Amenities:Cathedral Ceilings, Ceiling Fans, Granite Counters, Thermal Windows
 The information being provided is for consumers' personal, non-commercial use and may not be used for any purpose other than to identify prospective properties for purchasing. All information provided is deemed reliable but is not guaranteed accurate.The multiple listing information is provided by Central Virginia Regional Multiple Listing Service, LLC from a copyrighted compilation of listings. The compilation of listings and each individual listing are © 2026 Central Virginia Regional Multiple Listing Service, LLC. All rights reserved.
New listings near 3552 Castlebury Drive
- Coming Soon
 $361,400Coming Soon4 beds 3 baths2,346 sq. ft.
4632 Bruce Road, Chesterfield, VA 23831
MLS# 2627441Listed by: EXP REALTY LLC - Coming Soon
 $400,000Coming Soon3 beds 3 baths2,364 sq. ft.
11410 Driscoll Road, Chester, VA 23831
MLS# 2627374Listed by: JOYNER FINE PROPERTIES - Coming Soon
 $699,950Coming Soon5 beds 4 baths3,036 sq. ft.
1506 White Mountain Drive, Chester, VA 23836
MLS# 2626815Listed by: BOONE RESIDENTIAL LLC - Coming Soon
 $370,000Coming Soon4 beds 3 baths1,956 sq. ft.
4924 Mcallister Drive, Chester, VA 23831
MLS# 2625854Listed by: THE WILSON GROUP - Coming Soon
 $659,950Coming Soon5 beds 3 baths3,527 sq. ft.
12044 Almer Lane, Chester, VA 23836
MLS# 2624092Listed by: REAL BROKER LLC - Open Sat, 12 to 4pmNew
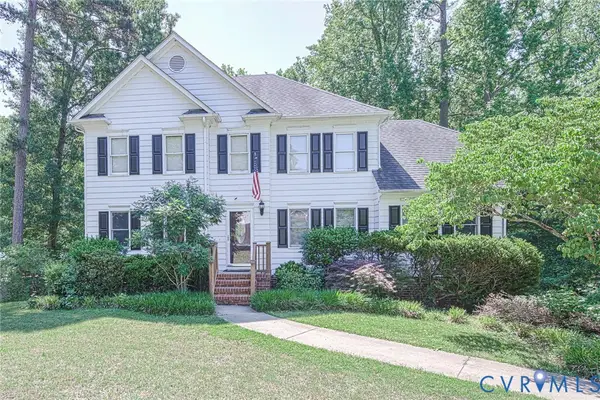 $439,000Active5 beds 3 baths2,674 sq. ft.
2803 Jolly Lane, Chester, VA 23831
MLS# 2626028Listed by: ERA WOODY HOGG & ASSOC - New
 $625,000Active5 beds 3 baths3,733 sq. ft.
12603 Hogans Drive, Chester, VA 23836
MLS# 2627275Listed by: PROFOUND PROPERTY GROUP LLC - New
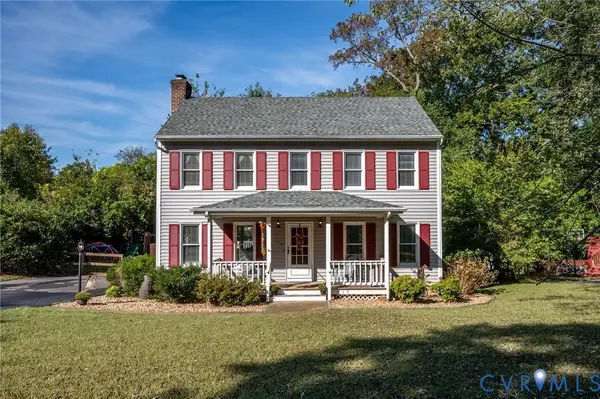 $355,000Active3 beds 3 baths1,632 sq. ft.
10818 Belvoir Road, Chester, VA 23831
MLS# 2627304Listed by: REAL BROKER LLC - New
 $500,000Active4 beds 2 baths2,258 sq. ft.
4325 Poplar Village Drive, Chester, VA 23831
MLS# 2627236Listed by: LONG & FOSTER REALTORS


Protect your home and budget from life's surprises with an Assurant Home Warranty, backed by a partner that supports you through every step of homeownership. Explore Plans.
© 2026 Better Homes and Gardens Real Estate LLC. An Anywhere Real Estate company. All rights reserved. Better Homes and Gardens® Real Estate is a registered trademark owned by Meredith Operations Corporation, licensed to Better Homes and Gardens Real Estate LLC and used with permission. Better Homes and Gardens Real Estate LLC fully supports the principles of the Fair Housing Act and the Equal Opportunity Act. Listing information is deemed reliable but is not guaranteed accurate.
Each office is independently owned and operated.
Any services or products provided by third parties are not provided by, affiliated with or related to Better Homes and Gardens Real Estate LLC, or its affiliated companies.