
3610 Castlebury Drive, Chester, VA 23831
Local realty services provided by:Better Homes and Gardens Real Estate Base Camp
3610 Castlebury Drive,Chester, VA 23831
$430,000
- 4 Beds
- 3 Baths
- 2,700 sq. ft.
- Single family
- Active
Listed by: ali martineau
Office: the kerzanet group llc.
MLS#:2621552
Source:RV
Price summary
- Price:$430,000
- Price per sq. ft.:$159.26
About this home
Classic Colonial style meets spacious, comfortable living in this all-brick Chester home offering 2,700 square feet across two levels. Inside, the main floor features a generous family room centered around a fireplace, an eat-in kitchen with plenty of space for everyday dining, and a separate dining room for hosting and gatherings. Upstairs, you’ll find four well-sized bedrooms with the space to accommodate family, guests, a home office, or whatever fits your needs. Outside, the flat lot offers a backyard with plenty of room to play, garden, entertain, or simply enjoy time outdoors. A two-car side-load garage provides additional parking and storage while complementing the home’s timeless brick exterior. Located in an established Chester neighborhood with convenient access to major highways, shopping, dining, and everyday necessities, this home offers the space, location, and classic style that are hard to beat. Now offered at $430,000, come take another look and see everything this home has to offer!...
Contact an agent
Home facts
- Year built:1973
- Subdivision & Development:Trueheart Heights
- Listing ID #:2621552
- Added:47 day(s) ago
- Updated:September 24, 2026 at 02:36 PM
Rooms and interior
- Bedrooms:4
- Total bathrooms:3
- Full bathrooms:2
- Half bathrooms:1
- Rooms Total:9
- Flooring:Partially Carpeted, Vinyl, Wood
- Dining Description:Dining Area, Separate/Formal Dining Room
- Kitchen Description:Dishwasher, Electric Cooking, Freezer, Oven, Refrigerator, Smooth Cooktop, Stove
- Basement:Yes
- Basement Description:Crawl Space
- Living area:2,700 sq. ft.
Heating and cooling
- Cooling:Heat Pump
- Heating:Electric, Heat Pump
Structure and exterior
- Roof:Composition
- Year built:1973
- Building area:2,700 sq. ft.
- Lot area:0.48 Acres
- Lot Features:Level
- Architectural Style:Colonial
- Construction Materials:Brick, Drywall, Frame
- Exterior Features:Front Porch, Patio, Porch
- Levels:Two
Schools
- High school:Thomas Dale
- Middle school:Elizabeth Davis
- Elementary school:Curtis
Utilities
- Water:Public
- Sewer:Public Sewer
Finances and disclosures
- Price:$430,000
- Price per sq. ft.:$159.26
- Tax amount:$3,858 (2026)
Features and amenities
- Appliances:Dishwasher, Dryer, Electric Cooking, Electric Water Heater, Freezer, Oven, Refrigerator, Smooth Cooktop, Stove, Washer
- Laundry features:Dryer, Dryer Hookup, Washer, Washer Hookup
- Amenities:Ceiling Fans, Security System, Solid Surface Counters
Parking
- Parking description:Attached, Direct Access, Driveway, Garage, Garage Faces Rear, Off Street, Oversized, Paved, Paved Driveway, Two Spaces
- Garage:Yes
- Garage spaces:2
 The information being provided is for consumers' personal, non-commercial use and may not be used for any purpose other than to identify prospective properties for purchasing. All information provided is deemed reliable but is not guaranteed accurate.The multiple listing information is provided by Central Virginia Regional Multiple Listing Service, LLC from a copyrighted compilation of listings. The compilation of listings and each individual listing are © 2026 Central Virginia Regional Multiple Listing Service, LLC. All rights reserved.
New listings near 3610 Castlebury Drive
- Coming Soon
 $350,000Coming Soon3 beds 3 baths1,564 sq. ft.
4000 W Dogwood Avenue, Chester, VA 23831
MLS# 2625811Listed by: REDFIN CORPORATION - Coming Soon
 $370,000Coming Soon4 beds 3 baths1,956 sq. ft.
4924 Mcallister Drive, Chester, VA 23831
MLS# 2625854Listed by: THE WILSON GROUP - Coming Soon
 $399,000Coming Soon3 beds 2 baths1,734 sq. ft.
2800 Wilton Court, Chester, VA 23831
MLS# 2625603Listed by: EXP REALTY, LLC - Coming Soon
 $659,950Coming Soon5 beds 3 baths3,527 sq. ft.
12044 Almer Lane, Chester, VA 23836
MLS# 2624092Listed by: REAL BROKER LLC - Coming Soon
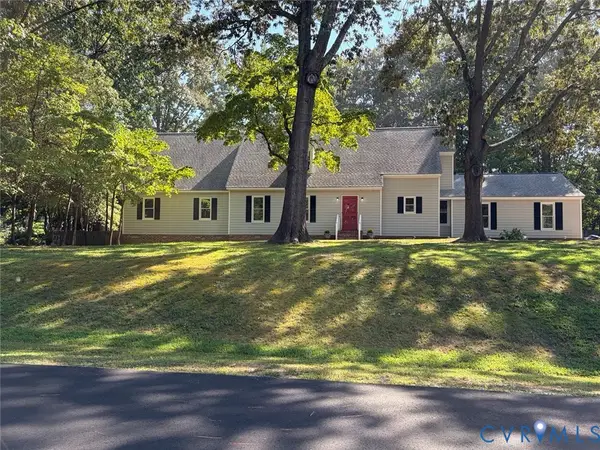 $499,900Coming Soon4 beds 4 baths3,509 sq. ft.
5407 Kralan Court, Chester, VA 23831
MLS# 2624301Listed by: VIRGINIA CAPITAL REALTY - Coming Soon
 $424,990Coming Soon4 beds 3 baths2,346 sq. ft.
3804 N Middlebrook Court, Chester, VA 23831
MLS# 2622899Listed by: WEICHERT BROCKWELL & ASSOCIATE - New
 $393,000Active4 beds 3 baths2,190 sq. ft.
2720 Blithe Drive, Chester, VA 23831
MLS# 2626136Listed by: HARRIS & ASSOC, INC - New
 $525,000Active4 beds 4 baths3,559 sq. ft.
5640 Teterling Court, Chester, VA 23831
MLS# 2625819Listed by: BRADLEY REAL ESTATE, LLC - New
 $394,950Active4 beds 3 baths2,632 sq. ft.
4411 Overridge Drive, Chester, VA 23831
MLS# 2625907Listed by: CARLISLE REAL ESTATE - Open Sun, 2 to 4pmNew
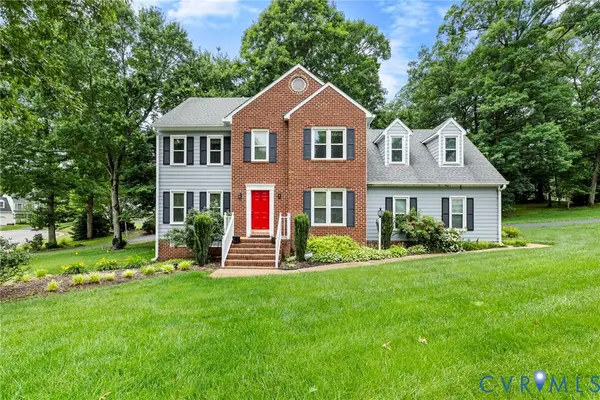 $408,000Active4 beds 3 baths2,120 sq. ft.
6401 Arbor Landing Drive, Chester, VA 23831
MLS# 2625786Listed by: LONG & FOSTER REALTORS


Protect your home and budget from life's surprises with an Assurant Home Warranty, backed by a partner that supports you through every step of homeownership. Explore Plans.
© 2026 Better Homes and Gardens Real Estate LLC. An Anywhere Real Estate company. All rights reserved. Better Homes and Gardens® Real Estate is a registered trademark owned by Meredith Operations Corporation, licensed to Better Homes and Gardens Real Estate LLC and used with permission. Better Homes and Gardens Real Estate LLC fully supports the principles of the Fair Housing Act and the Equal Opportunity Act. Listing information is deemed reliable but is not guaranteed accurate.
Each office is independently owned and operated.
Any services or products provided by third parties are not provided by, affiliated with or related to Better Homes and Gardens Real Estate LLC, or its affiliated companies.