
3804 N Middlebrook Court, Chester, VA 23831
Local realty services provided by:Better Homes and Gardens Real Estate Native American Group
Listed by: diane wiley
Office: weichert brockwell & associate
MLS#:2622899
Source:RV
Price summary
- Price:$419,000
- Price per sq. ft.:$178.6
About this home
REDUCED!!!Welcome to the desirable neighborhood of Hidden Valley in Chesterfield County-This Spacious 4 Bedroom 2.5 Bath 2 Car garage Home is Move-in Ready*Just in time for the Holidays*Decorate & Make it your own*All rooms have been totally repainted throughout-&-New carpet has been installed in all bedrooms*The Family Room has a Fireplace with a Brick Hearth*The Dining area is Open to the Kitchen & Family Room* Photos are virtually staged to help you envision how you can decorate & make it your own*Wood flooring is throughout the downstairs area*The spacious kitchen has a sit-around island & lots of storage*Corner Cabinet*Double Oven* Refrigerator*The laundry room comes complete with washer & dryer*Enjoy the large Deck off the back of the house & the spacious Wooded Yard* There is lots of extra storage over the garage! Call for Details TODAY!!!!!
Contact an agent
Home facts
- Year built:1974
- Subdivision & Development:Hidden Valley Estates
- Listing ID #:2622899
- Added:79 day(s) ago
- Updated:November 09, 2026 at 04:08 AM
Rooms and interior
- Bedrooms:4
- Total bathrooms:3
- Full bathrooms:2
- Half bathrooms:1
- Rooms Total:9
- Flooring:Carpet, Wood
- Kitchen Description:Dishwasher, Double Oven, Electric Cooking, Stove
- Basement:Yes
- Basement Description:Crawl Space
- Living area:2,346 sq. ft.
Heating and cooling
- Cooling:Heat Pump
- Heating:Electric, Heat Pump
Structure and exterior
- Roof:Composition
- Year built:1974
- Building area:2,346 sq. ft.
- Lot area:0.43 Acres
- Lot Features:Corner Lot, Landscaped
- Architectural Style:Colonial, Two Story
- Construction Materials:Brick, Drywall, Vinyl Siding
- Exterior Features:Front Porch
- Levels:Two, Two Story
Schools
- High school:Thomas Dale
- Middle school:Carver
- Elementary school:Wells
Utilities
- Water:Public
- Sewer:Public Sewer
Finances and disclosures
- Price:$419,000
- Price per sq. ft.:$178.6
- Tax amount:$2,945 (2026)
Features and amenities
- Appliances:Dishwasher, Double Oven, Electric Cooking, Electric Water Heater, Stove
- Laundry features:Dryer Hookup, Washer Hookup
- Amenities:Ceiling Fans, Storm Windows, Walk-In Closets
Parking
- Parking description:Attached, Garage, Off Street, Oversized
- Garage:Yes
- Garage spaces:2
 The information being provided is for consumers' personal, non-commercial use and may not be used for any purpose other than to identify prospective properties for purchasing. All information provided is deemed reliable but is not guaranteed accurate.The multiple listing information is provided by Central Virginia Regional Multiple Listing Service, LLC from a copyrighted compilation of listings. The compilation of listings and each individual listing are © 2026 Central Virginia Regional Multiple Listing Service, LLC. All rights reserved.
New listings near 3804 N Middlebrook Court
- Coming Soon
 $339,500Coming Soon4 beds 2 baths1,734 sq. ft.
3900 Windcry Drive, Chester, VA 23831
MLS# 2629955Listed by: EXP REALTY LLC - Coming Soon
 $340,000Coming Soon3 beds 2 baths1,704 sq. ft.
510 Fulcher Lane, Chester, VA 23836
MLS# 2629820Listed by: FATHOM REALTY VIRGINIA - Coming Soon
 $398,000Coming Soon5 beds 3 baths2,218 sq. ft.
10205 Centralia Station Road, Chester, VA 23831
MLS# 2629486Listed by: FIRST CHOICE REALTY - Coming Soon
 $399,000Coming Soon4 beds 3 baths2,068 sq. ft.
11302 Ludgate Place, Chester, VA 23831
MLS# 2629396Listed by: RIVER CITY ELITE PROPERTIES - REAL BROKER - Coming Soon
 $370,000Coming Soon4 beds 3 baths2,058 sq. ft.
3107 Mccabe Court, Chester, VA 23831
MLS# 2629099Listed by: RE/MAX COMMONWEALTH - Coming Soon
 $289,900Coming Soon2 beds 2 baths1,414 sq. ft.
4337 Lafon Street, Chester, VA 23831
MLS# 2628048Listed by: COLDWELL BANKER PREMIER - New
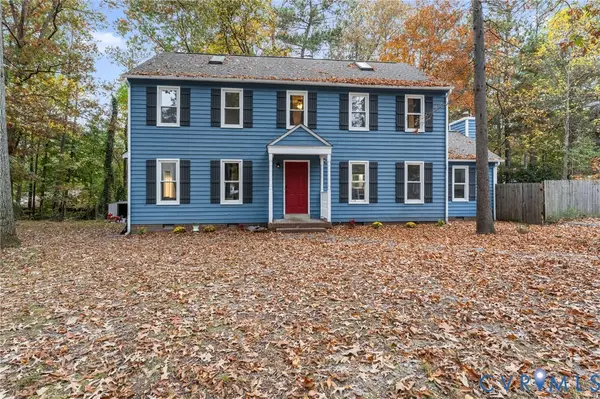 $415,000Active5 beds 3 baths2,158 sq. ft.
3914 Terjo Lane, Chester, VA 23831
MLS# 2629392Listed by: ERA WOODY HOGG & ASSOC - New
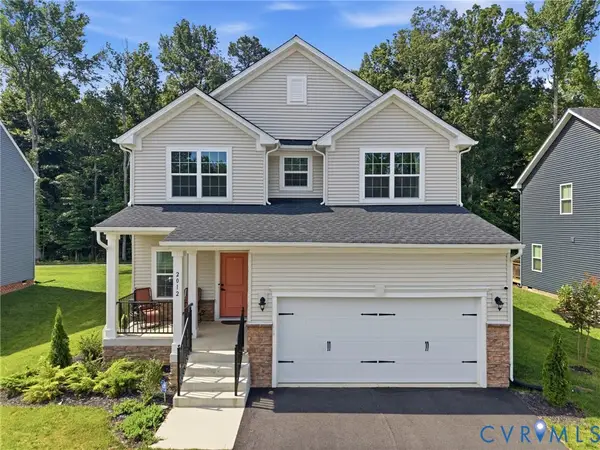 $415,000Active4 beds 3 baths1,854 sq. ft.
2012 Enon Station Drive, Chester, VA 23836
MLS# 2629767Listed by: NEXTHOME ADVANTAGE - New
 $425,000Active4 beds 3 baths2,374 sq. ft.
4324 Village Creek Drive, Chester, VA 23831
MLS# 2629730Listed by: LONG & FOSTER REALTORS - New
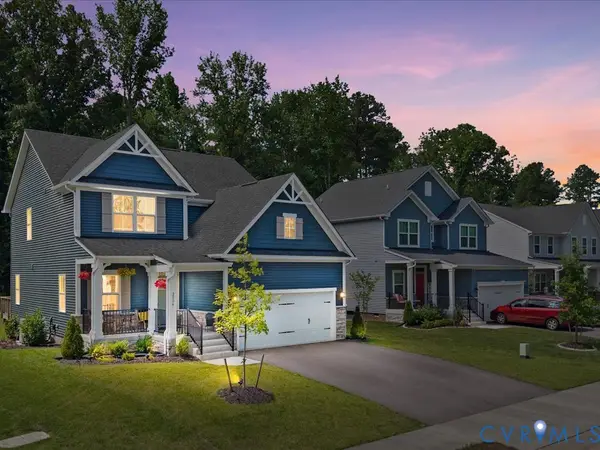 $485,000Active4 beds 3 baths2,108 sq. ft.
2006 Enon Station Drive, Chester, VA 23836
MLS# 2629566Listed by: UNITED REAL ESTATE RICHMOND


Protect your home and budget from life's surprises with an Assurant Home Warranty, backed by a partner that supports you through every step of homeownership. Explore Plans.
© 2026 Better Homes and Gardens Real Estate LLC. An Anywhere Real Estate company. All rights reserved. Better Homes and Gardens® Real Estate is a registered trademark owned by Meredith Operations Corporation, licensed to Better Homes and Gardens Real Estate LLC and used with permission. Better Homes and Gardens Real Estate LLC fully supports the principles of the Fair Housing Act and the Equal Opportunity Act. Listing information is deemed reliable but is not guaranteed accurate.
Each office is independently owned and operated.
Any services or products provided by third parties are not provided by, affiliated with or related to Better Homes and Gardens Real Estate LLC, or its affiliated companies.