
4000 W Dogwood Avenue, Chester, VA 23831
Local realty services provided by:Better Homes and Gardens Real Estate Base Camp
4000 W Dogwood Avenue,Chester, VA 23831
$350,000
- 3 Beds
- 3 Baths
- 1,564 sq. ft.
- Single family
- Coming Soon
Listed by: jamie hellyer
Office: redfin corporation
MLS#:2625811
Source:RV
Price summary
- Price:$350,000
- Price per sq. ft.:$223.79
About this home
Welcome to 4000 W Dogwood Ave, a thoughtfully updated Chester home where comfortable living, meaningful improvements, and inviting indoor-outdoor spaces create a wonderful place to settle in and make lasting memories. Inside, the kitchen shines with beautiful new quartz countertops installed in 2025, while new ceiling fans added in 2026 bring an additional touch of comfort throughout. The spacious, light-filled primary bedroom feels like a true retreat, complete with a generous walk-in closet and a beautifully renovated primary bathroom updated in 2018. Step outside to the lovely screened porch, where ceiling fans create the perfect setting for morning coffee, relaxed meals, or cool evenings spent unwinding outdoors. A new shed added in 2017 provides convenient extra storage, while significant improvements including an updated HVAC system in April 2020 and a new roof in May 2023 offer added confidence and peace of mind. Harrowgate Park is right around the corner, offering an inviting place to enjoy trails, open green space, a playground, and outdoor recreation, while nearby schools add to the home’s everyday convenience. Ideally situated close to Fort Lee and Richmond, with convenient access to I-95 and I-295, this location makes commuting and exploring the surrounding area easy. With thoughtful updates already completed, welcoming spaces to relax and gather, and a location that keeps recreation and major commuter routes within easy reach, 4000 W Dogwood Ave is ready to welcome you home....
Contact an agent
Home facts
- Year built:2001
- Subdivision & Development:Harrowgate Place
- Listing ID #:2625811
- Updated:September 23, 2026 at 01:07 AM
Rooms and interior
- Bedrooms:3
- Total bathrooms:3
- Full bathrooms:2
- Half bathrooms:1
- Rooms Total:7
- Flooring:Partially Carpeted, Wood
- Bathrooms Description:Double Vanity
- Kitchen Description:Dishwasher, Microwave, Oven, Refrigerator
- Bedroom Description:Main Level Primary
- Basement:Yes
- Basement Description:Crawl Space
- Living area:1,564 sq. ft.
Heating and cooling
- Cooling:Central Air
- Heating:Heat Pump, Natural Gas
- Central air:Yes
Structure and exterior
- Roof:Composition, Shingle
- Year built:2001
- Building area:1,564 sq. ft.
- Lot area:0.26 Acres
- Lot Features:Corner Lot, Dead End, Landscaped, Level
- Architectural Style:Ranch
- Construction Materials:Brick, Frame, Vinyl Siding
- Exterior Features:Deck, Porch, Rear Porch
- Levels:One
Schools
- High school:Matoaca
- Middle school:Carver
- Elementary school:Harrowgate
Utilities
- Water:Public
- Sewer:Public Sewer
Finances and disclosures
- Price:$350,000
- Price per sq. ft.:$223.79
- Tax amount:$2,997 (2026)
Features and amenities
- Appliances:Dishwasher, Dryer, Microwave, Oven, Refrigerator, Washer
- Laundry features:Dryer, Washer
- Amenities:Ceiling Fans, Granite Counters, Thermal Windows, Walk-In Closets
Parking
- Parking description:Attached, Direct Access, Driveway, Garage, Paved, Paved Driveway
- Garage:Yes
- Garage spaces:2
 The information being provided is for consumers' personal, non-commercial use and may not be used for any purpose other than to identify prospective properties for purchasing. All information provided is deemed reliable but is not guaranteed accurate.The multiple listing information is provided by Central Virginia Regional Multiple Listing Service, LLC from a copyrighted compilation of listings. The compilation of listings and each individual listing are © 2026 Central Virginia Regional Multiple Listing Service, LLC. All rights reserved.
New listings near 4000 W Dogwood Avenue
- Coming Soon
 $370,000Coming Soon4 beds 3 baths1,956 sq. ft.
4924 Mcallister Drive, Chester, VA 23831
MLS# 2625854Listed by: THE WILSON GROUP - Coming Soon
 $399,000Coming Soon3 beds 2 baths1,734 sq. ft.
2800 Wilton Court, Chester, VA 23831
MLS# 2625603Listed by: EXP REALTY, LLC - Coming Soon
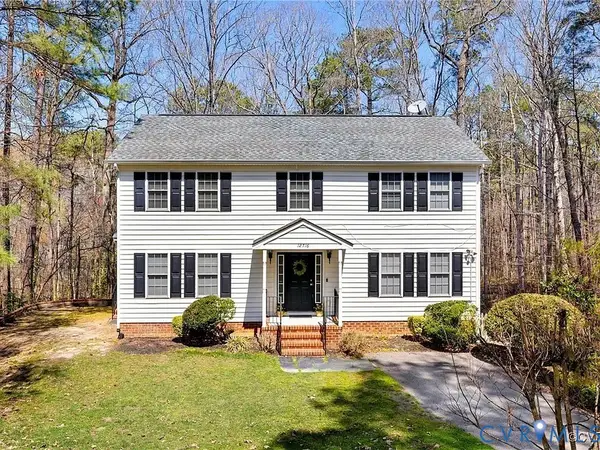 $430,000Coming Soon4 beds 3 baths3,360 sq. ft.
12716 Middlebrook Road, Chester, VA 23831
MLS# 2625582Listed by: REAL BROKER LLC - Coming Soon
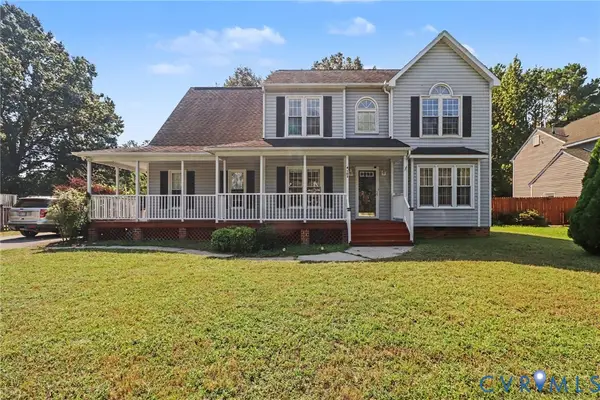 $410,000Coming Soon5 beds 3 baths2,707 sq. ft.
4103 Kings Gate Road, Chester, VA 23831
MLS# 2625370Listed by: METRO PREMIER HOMES LLC - Coming Soon
 $210,000Coming Soon2 beds 2 baths988 sq. ft.
15253 Broadwater Circle, Chester, VA 23831
MLS# 2625432Listed by: EXP REALTY LLC - Coming Soon
 $659,950Coming Soon5 beds 3 baths3,527 sq. ft.
12044 Almer Lane, Chester, VA 23836
MLS# 2624092Listed by: REAL BROKER LLC - Coming Soon
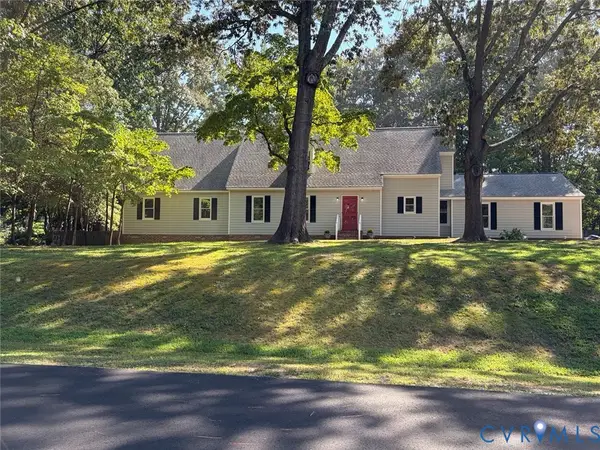 $499,900Coming Soon4 beds 4 baths3,509 sq. ft.
5407 Kralan Court, Chester, VA 23831
MLS# 2624301Listed by: VIRGINIA CAPITAL REALTY - Coming Soon
 $340,000Coming Soon3 beds 2 baths1,156 sq. ft.
3112 Castlebury Drive, Chester, VA 23831
MLS# 2623731Listed by: REALTY OF AMERICA LLC - Coming Soon
 $424,990Coming Soon4 beds 3 baths2,346 sq. ft.
3804 N Middlebrook Court, Chester, VA 23831
MLS# 2622899Listed by: WEICHERT BROCKWELL & ASSOCIATE


Protect your home and budget from life's surprises with an Assurant Home Warranty, backed by a partner that supports you through every step of homeownership. Explore Plans.
© 2026 Better Homes and Gardens Real Estate LLC. An Anywhere Real Estate company. All rights reserved. Better Homes and Gardens® Real Estate is a registered trademark owned by Meredith Operations Corporation, licensed to Better Homes and Gardens Real Estate LLC and used with permission. Better Homes and Gardens Real Estate LLC fully supports the principles of the Fair Housing Act and the Equal Opportunity Act. Listing information is deemed reliable but is not guaranteed accurate.
Each office is independently owned and operated.
Any services or products provided by third parties are not provided by, affiliated with or related to Better Homes and Gardens Real Estate LLC, or its affiliated companies.