
4411 Overridge Drive, Chester, VA 23831
Local realty services provided by:Better Homes and Gardens Real Estate Native American Group
Listed by: chuck carlisle
Office: carlisle real estate
MLS#:2625907
Source:RV
Price summary
- Price:$384,950
- Price per sq. ft.:$146.26
About this home
4411 Overridge Drive in Chester—where comfort, space, and convenience come together in a setting that feels like home from the start.
Situated in an established neighborhood, this well-cared-for single-family home offers a bright, functional layout designed for both everyday living and easy entertaining. The main living spaces are filled with natural light and flow comfortably into the kitchen, creating a central gathering area that works just as well for quiet nights in as it does for hosting friends and family.
The home features generously sized bedrooms with ample closet space, including a private primary suite that offers a peaceful retreat at the end of the day. Whether you need space for guests, a home office, or simply room to spread out, this layout provides flexibility to fit your lifestyle. Step outside to enjoy a spacious yard—perfect for relaxing, grilling, or spending time outdoors. It’s a practical extension of the home that adds to its overall livability.
Conveniently located near shopping, dining, and major commuter routes, 4411 Overridge Drive offers the ideal combination of neighborhood charm and everyday accessibility. A solid opportunity for buyers seeking comfort, value, and a location that makes life easier.
Aware if Floor concern and addressing, credit can be available at closing for repair....
Contact an agent
Home facts
- Year built:1976
- Subdivision & Development:Greenbriar
- Listing ID #:2625907
- Added:43 day(s) ago
- Updated:November 05, 2026 at 04:08 PM
Rooms and interior
- Bedrooms:4
- Total bathrooms:3
- Full bathrooms:2
- Half bathrooms:1
- Rooms Total:10
- Flooring:Partially Carpeted, Tile, Vinyl
- Living area:2,632 sq. ft.
Heating and cooling
- Cooling:Zoned
- Heating:Electric, Zoned
Structure and exterior
- Roof:Composition
- Year built:1976
- Building area:2,632 sq. ft.
- Lot area:0.34 Acres
- Architectural Style:Two Story
- Construction Materials:Block, Brick, Drywall, Vinyl Siding
- Exterior Features:Front Porch
- Levels:Two, Two Story
Schools
- High school:Matoaca
- Middle school:Carver
- Elementary school:Harrowgate
Utilities
- Water:Public
- Sewer:Septic Tank
Finances and disclosures
- Price:$384,950
- Price per sq. ft.:$146.26
- Tax amount:$3,299 (2025)
Parking
- Parking description:Attached, Direct Access, Driveway, Garage, Paved, Paved Driveway, Two Spaces
- Garage:Yes
- Garage spaces:2
 The information being provided is for consumers' personal, non-commercial use and may not be used for any purpose other than to identify prospective properties for purchasing. All information provided is deemed reliable but is not guaranteed accurate.The multiple listing information is provided by Central Virginia Regional Multiple Listing Service, LLC from a copyrighted compilation of listings. The compilation of listings and each individual listing are © 2026 Central Virginia Regional Multiple Listing Service, LLC. All rights reserved.
New listings near 4411 Overridge Drive
- Coming Soon
 $398,000Coming Soon4 beds 3 baths2,218 sq. ft.
10205 Centralia Station Road, Chester, VA 23831
MLS# 2629486Listed by: FIRST CHOICE REALTY - Coming Soon
 $399,000Coming Soon4 beds 3 baths2,068 sq. ft.
11302 Ludgate Place, Chester, VA 23831
MLS# 2629396Listed by: RIVER CITY ELITE PROPERTIES - REAL BROKER - Coming Soon
 $370,000Coming Soon4 beds 3 baths2,058 sq. ft.
3107 Mccabe Court, Chester, VA 23831
MLS# 2629099Listed by: RE/MAX COMMONWEALTH - Coming Soon
 $289,900Coming Soon2 beds 2 baths1,414 sq. ft.
4337 Lafon Street, Chester, VA 23831
MLS# 2628048Listed by: COLDWELL BANKER PREMIER - Open Sun, 1 to 3pmNew
 $425,000Active4 beds 3 baths2,374 sq. ft.
4324 Village Creek Drive, Chester, VA 23831
MLS# 2629730Listed by: LONG & FOSTER REALTORS - New
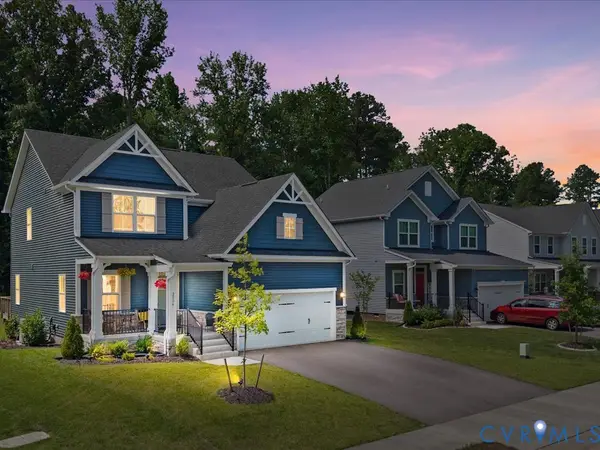 $485,000Active4 beds 3 baths2,108 sq. ft.
2006 Enon Station Drive, Chester, VA 23836
MLS# 2629566Listed by: UNITED REAL ESTATE RICHMOND - New
 $329,990Active3 beds 3 baths1,567 sq. ft.
Lot 41 Pink Lilly Lane, Chester, VA 23831
MLS# 2629545Listed by: LONG & FOSTER REALTORS - New
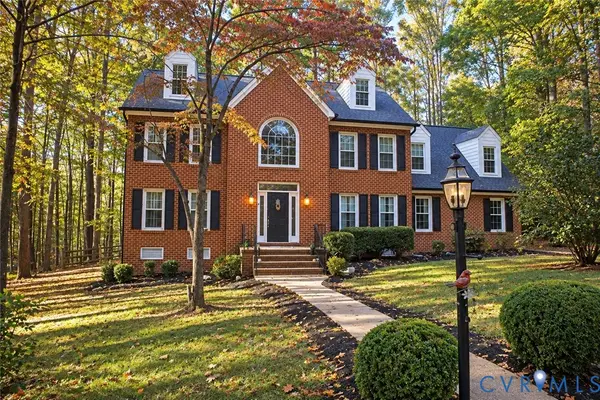 $725,000Active6 beds 4 baths3,632 sq. ft.
4759 Pompton Lane, Chesterfield, VA 23831
MLS# 2629485Listed by: INGRAM & ASSOC CHESTER - New
 $399,000Active4 beds 2 baths1,788 sq. ft.
4508 Edenton Place, Chester, VA 23831
MLS# 2629423Listed by: UNITED REAL ESTATE RICHMOND - New
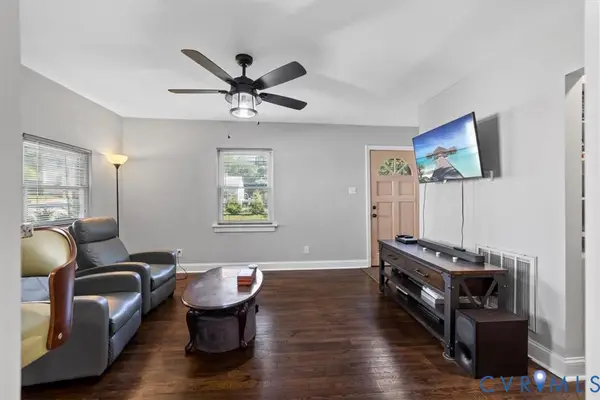 $229,500Active2 beds 1 baths720 sq. ft.
2459 Osborne Road, Chester, VA 23831
MLS# 2629407Listed by: LONGEST & DANIELS REALTORS


Protect your home and budget from life's surprises with an Assurant Home Warranty, backed by a partner that supports you through every step of homeownership. Explore Plans.
© 2026 Better Homes and Gardens Real Estate LLC. An Anywhere Real Estate company. All rights reserved. Better Homes and Gardens® Real Estate is a registered trademark owned by Meredith Operations Corporation, licensed to Better Homes and Gardens Real Estate LLC and used with permission. Better Homes and Gardens Real Estate LLC fully supports the principles of the Fair Housing Act and the Equal Opportunity Act. Listing information is deemed reliable but is not guaranteed accurate.
Each office is independently owned and operated.
Any services or products provided by third parties are not provided by, affiliated with or related to Better Homes and Gardens Real Estate LLC, or its affiliated companies.