
4924 Mcallister Drive, Chester, VA 23831
Local realty services provided by:Better Homes and Gardens Real Estate Base Camp
4924 Mcallister Drive,Chester, VA 23831
$370,000
- 4 Beds
- 3 Baths
- 1,956 sq. ft.
- Single family
- Coming Soon
Listed by: jennett pulley
Office: the wilson group
MLS#:2625854
Source:RV
Price summary
- Price:$370,000
- Price per sq. ft.:$189.16
About this home
Established neighborhood. Brand-new everything. Yes, please.
Nestled in a beloved, established neighborhood just minutes from the shopping, dining, and entertainment of Chester, this beautifully reimagined 4-bedroom, 2.5-bath home rests on a level, just-under-half-acre lot with plenty of room to breathe. Every inch has been lovingly refreshed: new LVP flows gracefully from room to room, large sunny windows ad fresh paint lends a bright, airy glow, and the 2020 roof means no unwelcome surprises. The first floor is made for living and gathering, with a big, beautiful kitchen showcasing all-new appliances and a fresh new backsplash, plus a formal living room and formal dining room for the occasions that call for candlelight, and a large great room with space for everyone to spread out. Four spacious bedrooms, an oversized utility room, and a one-car garage with storage keep life wonderfully organized.
Now, let's talk about the primary suite, because it's the reason you'll cancel plans. All three bathrooms have been completely remodeled and updated, with new tiled floors throughout, but the primary bath is pure, unapologetic indulgence. Picture dual vanities, a separate glass shower, and a deep soaking tub set across from a large window, so you can sink into a warm bath and take in the glorious natural light. Bring a book, bring a glass of wine, and don't plan on being available for a while. Fully updated, easy to love, and waiting for you to fall in love....
Contact an agent
Home facts
- Year built:1973
- Subdivision & Development:Chesterbrook Farms
- Listing ID #:2625854
- Updated:September 23, 2026 at 04:06 AM
Rooms and interior
- Bedrooms:4
- Total bathrooms:3
- Full bathrooms:2
- Half bathrooms:1
- Rooms Total:8
- Flooring:Tile, Vinyl
- Dining Description:Separate/Formal Dining Room
- Bathrooms Description:Double Vanity
- Kitchen Description:Dishwasher, Microwave, Oven, Pantry, Refrigerator, Stove
- Basement:Yes
- Basement Description:Crawl Space
- Living area:1,956 sq. ft.
Heating and cooling
- Cooling:Central Air
- Heating:Electric, Heat Pump
- Central air:Yes
Structure and exterior
- Roof:Composition
- Year built:1973
- Building area:1,956 sq. ft.
- Lot area:0.48 Acres
- Architectural Style:Colonial, Two Story
- Construction Materials:Block, Drywall, Frame, Vinyl Siding
- Exterior Features:Front Porch, Porch
- Levels:Two, Two Story
Schools
- High school:Bird
- Middle school:Carver
- Elementary school:Ecoff
Utilities
- Water:Public
- Sewer:Public Sewer
Finances and disclosures
- Price:$370,000
- Price per sq. ft.:$189.16
- Tax amount:$2,852 (2026)
Features and amenities
- Appliances:Dishwasher, Electric Water Heater, Microwave, Oven, Refrigerator, Stove
- Laundry features:Dryer Hookup, Washer Hookup
- Amenities:Ceiling Fans, Granite Counters
Parking
- Parking description:Attached, Direct Access, Driveway, Garage, Paved, Paved Driveway
- Garage:Yes
- Garage spaces:1
 The information being provided is for consumers' personal, non-commercial use and may not be used for any purpose other than to identify prospective properties for purchasing. All information provided is deemed reliable but is not guaranteed accurate.The multiple listing information is provided by Central Virginia Regional Multiple Listing Service, LLC from a copyrighted compilation of listings. The compilation of listings and each individual listing are © 2026 Central Virginia Regional Multiple Listing Service, LLC. All rights reserved.
New listings near 4924 Mcallister Drive
- Coming Soon
 $350,000Coming Soon3 beds 3 baths1,564 sq. ft.
4000 W Dogwood Avenue, Chester, VA 23831
MLS# 2625811Listed by: REDFIN CORPORATION - Coming Soon
 $399,000Coming Soon3 beds 2 baths1,734 sq. ft.
2800 Wilton Court, Chester, VA 23831
MLS# 2625603Listed by: EXP REALTY, LLC - Coming Soon
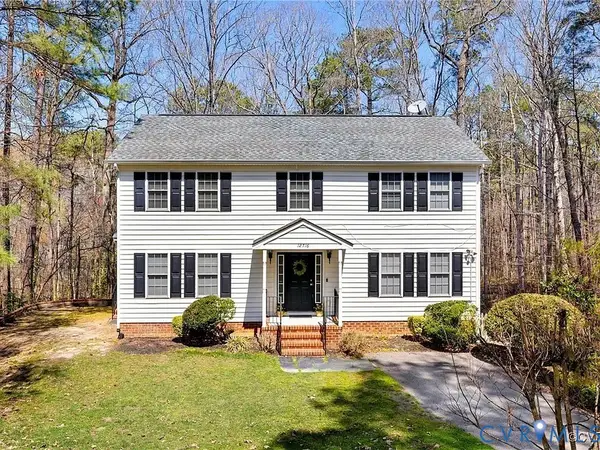 $430,000Coming Soon4 beds 3 baths3,360 sq. ft.
12716 Middlebrook Road, Chester, VA 23831
MLS# 2625582Listed by: REAL BROKER LLC - Coming Soon
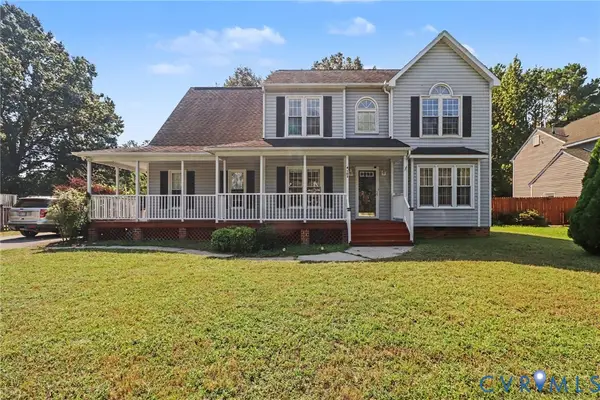 $410,000Coming Soon5 beds 3 baths2,707 sq. ft.
4103 Kings Gate Road, Chester, VA 23831
MLS# 2625370Listed by: METRO PREMIER HOMES LLC - Coming Soon
 $210,000Coming Soon2 beds 2 baths988 sq. ft.
15253 Broadwater Circle, Chester, VA 23831
MLS# 2625432Listed by: EXP REALTY LLC - Coming Soon
 $659,950Coming Soon5 beds 3 baths3,527 sq. ft.
12044 Almer Lane, Chester, VA 23836
MLS# 2624092Listed by: REAL BROKER LLC - Coming Soon
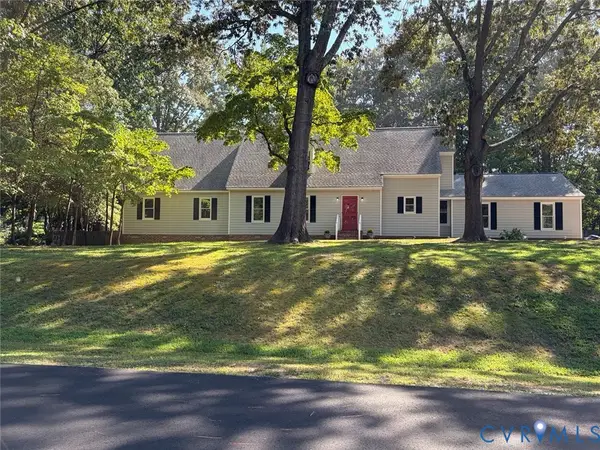 $499,900Coming Soon4 beds 4 baths3,509 sq. ft.
5407 Kralan Court, Chester, VA 23831
MLS# 2624301Listed by: VIRGINIA CAPITAL REALTY - Coming Soon
 $340,000Coming Soon3 beds 2 baths1,156 sq. ft.
3112 Castlebury Drive, Chester, VA 23831
MLS# 2623731Listed by: REALTY OF AMERICA LLC - Coming Soon
 $424,990Coming Soon4 beds 3 baths2,346 sq. ft.
3804 N Middlebrook Court, Chester, VA 23831
MLS# 2622899Listed by: WEICHERT BROCKWELL & ASSOCIATE


Protect your home and budget from life's surprises with an Assurant Home Warranty, backed by a partner that supports you through every step of homeownership. Explore Plans.
© 2026 Better Homes and Gardens Real Estate LLC. An Anywhere Real Estate company. All rights reserved. Better Homes and Gardens® Real Estate is a registered trademark owned by Meredith Operations Corporation, licensed to Better Homes and Gardens Real Estate LLC and used with permission. Better Homes and Gardens Real Estate LLC fully supports the principles of the Fair Housing Act and the Equal Opportunity Act. Listing information is deemed reliable but is not guaranteed accurate.
Each office is independently owned and operated.
Any services or products provided by third parties are not provided by, affiliated with or related to Better Homes and Gardens Real Estate LLC, or its affiliated companies.