
554 Greymont Lane, Chester, VA 23836
Local realty services provided by:Better Homes and Gardens Real Estate Base Camp
Listed by: tiffany wake, kyle yeatman
Office: long & foster realtors
MLS#:2625274
Source:RV
Price summary
- Price:$549,950
- Price per sq. ft.:$186.55
- Monthly HOA dues:$33.33
About this home
Impeccably maintained and beautifully positioned on a large corner lot in Montclair at Southbend, this warm and inviting home pairs timeless details with spacious, thoughtfully designed living areas. A stamped concrete driveway, sidewalk, and front porch create a polished first impression, while new vinyl windows enhance the home’s comfort and efficiency. Inside, hardwood floors flow throughout the first level, beginning in the welcoming foyer, where formal living and dining rooms accented by elegant crown molding offer beautiful spaces to gather and entertain. At the heart of the home, the expansive family room is anchored by a cozy fireplace and opens seamlessly to the breakfast nook and updated kitchen. New granite countertops, stainless steel appliances, abundant cabinetry, and a large pantry make the space as functional as it is inviting. A recently added sunroom surrounded by floor-to-ceiling windows fills the rear of the home with natural light and provides the perfect setting for morning coffee, quiet afternoons, or effortless entertaining. Upstairs, the spacious primary suite serves as a peaceful retreat with a walk-in closet and generous en suite bath featuring a soaking tub and separate walk-in shower. Three additional well-appointed bedrooms, each offering ample closet space, share a full hall bath. New heating and air systems, a new hot water heater, and a natural gas generator provide added comfort and peace of mind. Conveniently located near Route 10, I-95, I-295, shopping, dining, and everyday essentials, this lovingly cared-for home is truly ready to welcome its next owners....
Contact an agent
Home facts
- Year built:2002
- Subdivision & Development:Montclair
- Listing ID #:2625274
- Added:7 day(s) ago
- Updated:September 24, 2026 at 02:36 PM
Rooms and interior
- Bedrooms:4
- Total bathrooms:3
- Full bathrooms:2
- Half bathrooms:1
- Rooms Total:8
- Flooring:Partially Carpeted, Vinyl, Wood
- Dining Description:Breakfast Area, Separate/Formal Dining Room
- Bathrooms Description:Double Vanity
- Kitchen Description:Dishwasher, Disposal, Electric Cooking, Microwave, Oven, Pantry, Stove
- Basement:Yes
- Basement Description:Crawl Space
- Living area:2,948 sq. ft.
Heating and cooling
- Cooling:Central Air
- Heating:Electric, Forced Air, Heat Pump, Natural Gas
- Central air:Yes
Structure and exterior
- Roof:Composition, Shingle
- Year built:2002
- Building area:2,948 sq. ft.
- Lot area:0.38 Acres
- Lot Features:Corner Lot, Landscaped
- Architectural Style:Transitional, Two Story
- Construction Materials:Brick, Drywall, Frame, Vinyl Siding
- Exterior Features:Deck, Porch, Rear Porch, Sprinkler Irrigation
- Levels:Two, Two Story
Schools
- High school:Thomas Dale
- Middle school:Elizabeth Davis
- Elementary school:Elizabeth Scott
Utilities
- Water:Public
- Sewer:Public Sewer
Finances and disclosures
- Price:$549,950
- Price per sq. ft.:$186.55
- Tax amount:$3,749 (2026)
Features and amenities
- Appliances:Dishwasher, Disposal, Electric Cooking, Electric Water Heater, Microwave, Oven, Stove
- Laundry features:Dryer Hookup, Washer Hookup
- Amenities:French Doors/Atrium Doors, Granite Counters, Walk-In Closets
- Pool features:Community
Parking
- Parking description:Attached, Driveway, Garage, Garage Door Opener, Garage Faces Rear, Oversized, Paved, Paved Driveway, Two Spaces
- Garage:Yes
- Garage spaces:2
 The information being provided is for consumers' personal, non-commercial use and may not be used for any purpose other than to identify prospective properties for purchasing. All information provided is deemed reliable but is not guaranteed accurate.The multiple listing information is provided by Central Virginia Regional Multiple Listing Service, LLC from a copyrighted compilation of listings. The compilation of listings and each individual listing are © 2026 Central Virginia Regional Multiple Listing Service, LLC. All rights reserved.
New listings near 554 Greymont Lane
- Coming Soon
 $350,000Coming Soon3 beds 3 baths1,564 sq. ft.
4000 W Dogwood Avenue, Chester, VA 23831
MLS# 2625811Listed by: REDFIN CORPORATION - Coming Soon
 $370,000Coming Soon4 beds 3 baths1,956 sq. ft.
4924 Mcallister Drive, Chester, VA 23831
MLS# 2625854Listed by: THE WILSON GROUP - Coming Soon
 $399,000Coming Soon3 beds 2 baths1,734 sq. ft.
2800 Wilton Court, Chester, VA 23831
MLS# 2625603Listed by: EXP REALTY, LLC - Coming Soon
 $659,950Coming Soon5 beds 3 baths3,527 sq. ft.
12044 Almer Lane, Chester, VA 23836
MLS# 2624092Listed by: REAL BROKER LLC - Coming Soon
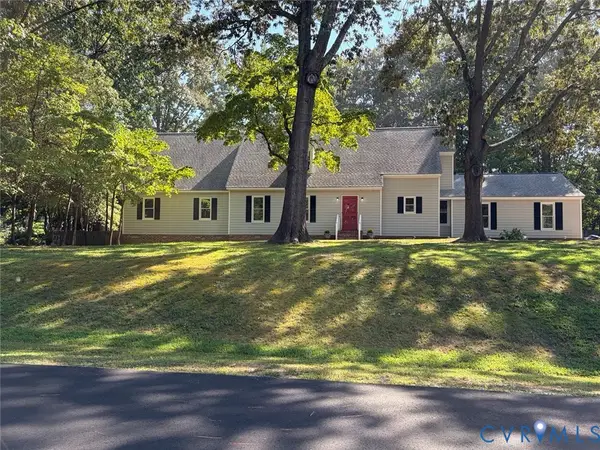 $499,900Coming Soon4 beds 4 baths3,509 sq. ft.
5407 Kralan Court, Chester, VA 23831
MLS# 2624301Listed by: VIRGINIA CAPITAL REALTY - Coming Soon
 $424,990Coming Soon4 beds 3 baths2,346 sq. ft.
3804 N Middlebrook Court, Chester, VA 23831
MLS# 2622899Listed by: WEICHERT BROCKWELL & ASSOCIATE - New
 $393,000Active4 beds 3 baths2,190 sq. ft.
2720 Blithe Drive, Chester, VA 23831
MLS# 2626136Listed by: HARRIS & ASSOC, INC - New
 $525,000Active4 beds 4 baths3,559 sq. ft.
5640 Teterling Court, Chester, VA 23831
MLS# 2625819Listed by: BRADLEY REAL ESTATE, LLC - New
 $394,950Active4 beds 3 baths2,632 sq. ft.
4411 Overridge Drive, Chester, VA 23831
MLS# 2625907Listed by: CARLISLE REAL ESTATE - Open Sun, 2 to 4pmNew
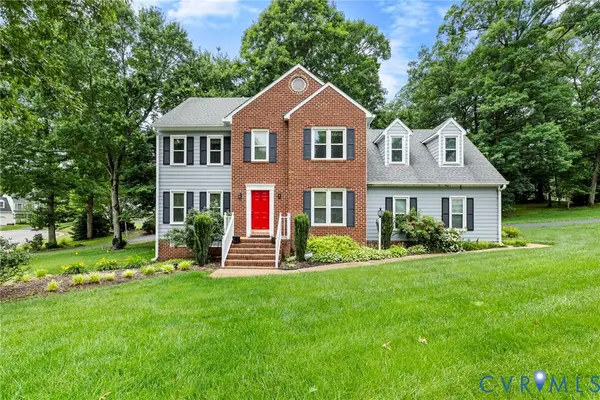 $408,000Active4 beds 3 baths2,120 sq. ft.
6401 Arbor Landing Drive, Chester, VA 23831
MLS# 2625786Listed by: LONG & FOSTER REALTORS


Protect your home and budget from life's surprises with an Assurant Home Warranty, backed by a partner that supports you through every step of homeownership. Explore Plans.
© 2026 Better Homes and Gardens Real Estate LLC. An Anywhere Real Estate company. All rights reserved. Better Homes and Gardens® Real Estate is a registered trademark owned by Meredith Operations Corporation, licensed to Better Homes and Gardens Real Estate LLC and used with permission. Better Homes and Gardens Real Estate LLC fully supports the principles of the Fair Housing Act and the Equal Opportunity Act. Listing information is deemed reliable but is not guaranteed accurate.
Each office is independently owned and operated.
Any services or products provided by third parties are not provided by, affiliated with or related to Better Homes and Gardens Real Estate LLC, or its affiliated companies.