
11125 Lyndenwood Drive, Chesterfield, VA 23838
Local realty services provided by:Better Homes and Gardens Real Estate Native American Group
11125 Lyndenwood Drive,Chesterfield, VA 23838
$699,000
- 5 Beds
- 5 Baths
- 3,678 sq. ft.
- Single family
- Active
Listed by: illissa peebles
Office: us realty one inc
MLS#:2613525
Source:RV
Price summary
- Price:$699,000
- Price per sq. ft.:$190.05
- Monthly HOA dues:$44.58
About this home
Located in the highly sought-after Highlands golf and lake community, this beautifully maintained home offers a rare opportunity to own a spacious five-bedroom residence with four full bathrooms and one half bath, all situated on a private one-acre lot. Freshly painted and well cared for, the home features two primary suites, including a desirable first-floor primary suite—ideal for an in-law suite or guest setup. Both primary suites include en-suite bathrooms with soaking tubs and separate showers. Three of the five bedrooms have their own private bathrooms, giving everyone their own space.
Additional updates include a roof approximately 8 years old.
Enjoy resort-style community amenities including golf, lake access, tennis courts, basketball courts, volleyball, soccer fields, playgrounds, picnic areas, a community center, and an on-site restaurant, all within this established and sought-after neighborhood.
Contact an agent
Home facts
- Year built:2003
- Subdivision & Development:The Highlands
- Listing ID #:2613525
- Added:85 day(s) ago
- Updated:August 13, 2026 at 02:32 PM
Rooms and interior
- Bedrooms:5
- Total bathrooms:5
- Full bathrooms:4
- Half bathrooms:1
- Rooms Total:8
- Flooring:Partially Carpeted, Vinyl
- Dining Description:Dining Area, Separate/Formal Dining Room
- Bathrooms Description:Double Vanity, Jetted Tub, Soaking Tub
- Kitchen Description:Dishwasher, Disposal, Exhaust Fan, Microwave, Oven, Range Hood, Refrigerator, Stove
- Bedroom Description:Main Level Primary
- Basement:Yes
- Basement Description:Walk-Out Access
- Living area:3,678 sq. ft.
Heating and cooling
- Cooling:Electric
- Heating:Electric, Heat Pump
Structure and exterior
- Roof:Shingle
- Year built:2003
- Building area:3,678 sq. ft.
- Lot area:1.15 Acres
- Architectural Style:Two Story
- Construction Materials:Brick, Vinyl Siding
- Exterior Features:Deck
- Levels:Two Story
Schools
- High school:Matoaca
- Middle school:Matoaca
- Elementary school:Gates
Utilities
- Water:Public
- Sewer:Septic Tank
Finances and disclosures
- Price:$699,000
- Price per sq. ft.:$190.05
- Tax amount:$5,543 (2025)
Features and amenities
- Appliances:Dishwasher, Disposal, Exhaust Fan, Microwave, Oven, Range Hood, Refrigerator, Stove
- Laundry features:Dryer Hookup
- Amenities:Ceiling Fans, High Ceilings, High Speed Internet, Management, Smoke Detectors, Tray Ceilings, Walk-In Closets
- Pool features:Community, In Ground
Parking
- Parking description:Attached, Driveway, Garage, Paved, Paved Driveway
- Garage:Yes
- Garage spaces:1
 The information being provided is for consumers' personal, non-commercial use and may not be used for any purpose other than to identify prospective properties for purchasing. All information provided is deemed reliable but is not guaranteed accurate.The multiple listing information is provided by Central Virginia Regional Multiple Listing Service, LLC from a copyrighted compilation of listings. The compilation of listings and each individual listing are © 2026 Central Virginia Regional Multiple Listing Service, LLC. All rights reserved.
New listings near 11125 Lyndenwood Drive
- New
 $750,000Active4 beds 3 baths4,268 sq. ft.
14019 Princess Mary Road, Chesterfield, VA 23838
MLS# 2621258Listed by: 1ST CLASS REAL ESTATE PREMIER HOMES - Coming Soon
 $449,900Coming Soon5 beds 3 baths
12651 Thoreau Drive, Chesterfield, VA 23832
MLS# 2621853Listed by: RIVER CITY ELITE PROPERTIES - REAL BROKER - New
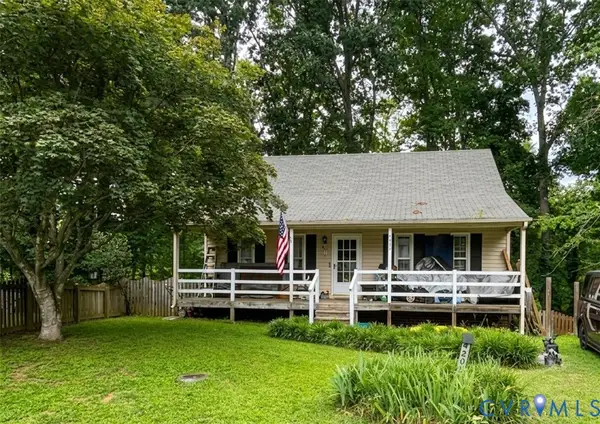 $280,000Active3 beds 2 baths1,224 sq. ft.
4202 Kempwood Court, Chesterfield, VA 23832
MLS# 2621928Listed by: THE GREENE REALTY GROUP - Open Sat, 11am to 1pmNew
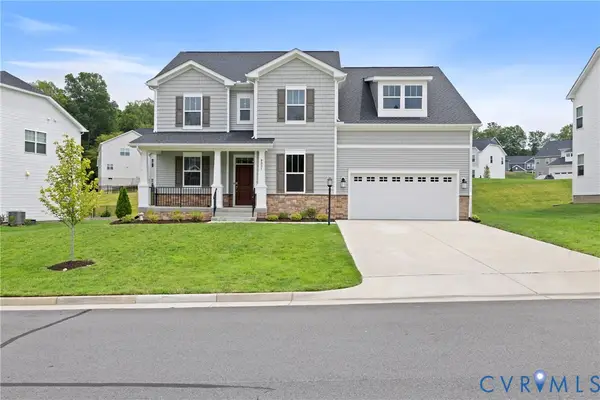 $698,000Active5 beds 5 baths4,233 sq. ft.
8931 Lewdown Place, Chesterfield, VA 23832
MLS# 2621845Listed by: REAL BROKER LLC - Open Sat, 12 to 4pmNew
 $496,950Active3 beds 3 baths2,266 sq. ft.
6718 Oasis Breeze Lane, Midlothian, VA 23112
MLS# 2621936Listed by: VIRGINIA COLONY REALTY INC - Coming Soon
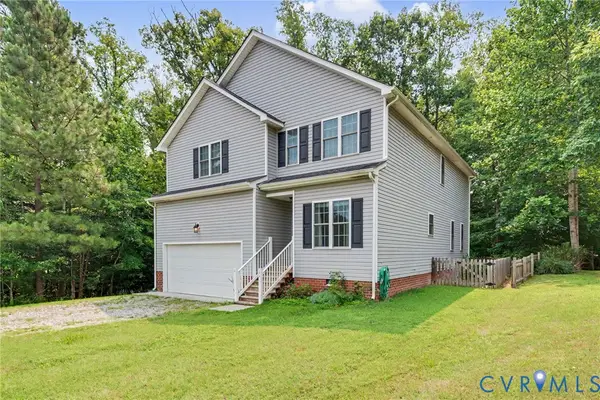 $450,000Coming Soon4 beds 3 baths
7312 Round Ridge Place, Chesterfield, VA 23832
MLS# 2621319Listed by: 1ST CLASS REAL ESTATE - 360 - New
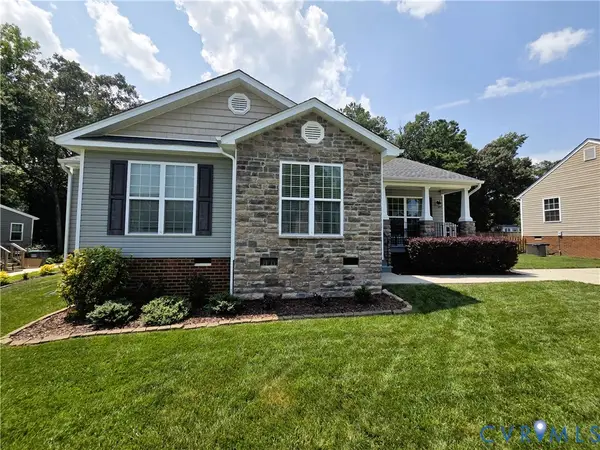 $375,000Active3 beds 2 baths1,511 sq. ft.
9706 Garden Ridge Trace, Chesterfield, VA 23832
MLS# 2621774Listed by: METRO REALTY SERVICES INC - New
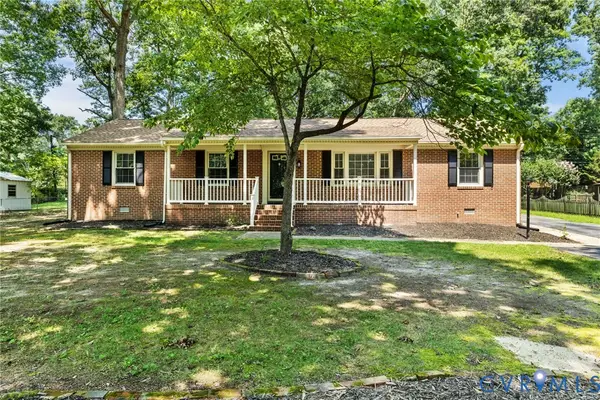 $469,000Active4 beds 3 baths2,176 sq. ft.
9830 Pampas Drive, Chesterfield, VA 23832
MLS# 2621861Listed by: SHARE REALTY - Coming Soon
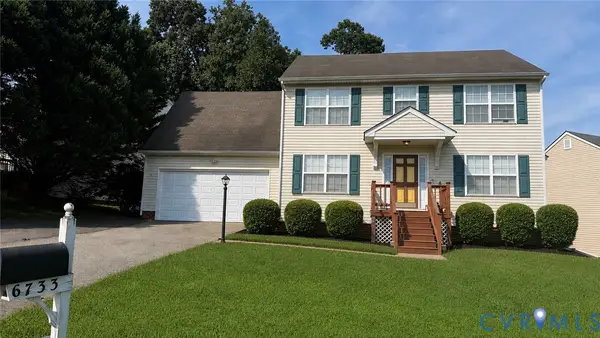 $374,900Coming Soon4 beds 3 baths
6733 Gills Gate Court, Chesterfield, VA 23832
MLS# 2621867Listed by: LONG & FOSTER REALTORS - Open Sat, 2 to 4pmNew
 $799,500Active4 beds 3 baths2,642 sq. ft.
11880 Winterpock Road, Chesterfield, VA 23838
MLS# 2620832Listed by: SAMSON PROPERTIES


Protect your home and budget from life's surprises with an Assurant Home Warranty, backed by a partner that supports you through every step of homeownership. Explore Plans.
© 2026 Better Homes and Gardens Real Estate LLC. An Anywhere Real Estate company. All rights reserved. Better Homes and Gardens® Real Estate is a registered trademark owned by Meredith Operations Corporation, licensed to Better Homes and Gardens Real Estate LLC and used with permission. Better Homes and Gardens Real Estate LLC fully supports the principles of the Fair Housing Act and the Equal Opportunity Act. Listing information is deemed reliable but is not guaranteed accurate.
Each office is independently owned and operated.
Any services or products provided by third parties are not provided by, affiliated with or related to Better Homes and Gardens Real Estate LLC, or its affiliated companies.