
11125 Lyndenwood Drive, Chesterfield, VA 23838
Local realty services provided by:Better Homes and Gardens Real Estate Native American Group
11125 Lyndenwood Drive,Chesterfield, VA 23838
$699,000
- 5 Beds
- 5 Baths
- 3,678 sq. ft.
- Single family
- Active
Listed by: illissa peebles
Office: us realty one inc
MLS#:2622108
Source:RV
Price summary
- Price:$699,000
- Price per sq. ft.:$190.05
- Monthly HOA dues:$44.58
About this home
Located in the highly sought-after Highlands golf and lake community, this spacious 5-bedroom, 4.5-bath home sits on a private 1.16-acre lot and offers a flexible floor plan ideal for today’s lifestyles. A standout feature is the home’s two primary suites—one on the first floor and one on the second—creating exceptional possibilities for multigenerational living, extended family, guests, or those seeking the convenience of a private main-level retreat.
Both primary suites feature en-suite baths with soaking tubs and separate showers, and three of the five bedrooms offer private baths, providing added space and privacy throughout the home. Freshly painted and well cared for, the home features generous living and entertaining spaces with plenty of opportunity for the next owner to personalize and make it their own. The roof is approximately 8 years old.
Enjoy resort-style living in The Highlands with golf, lake access, swimming, tennis, basketball, volleyball, soccer fields, playgrounds, picnic areas, a community center, on-site restaurant and more—all within this established and sought-after community....
Contact an agent
Home facts
- Year built:2003
- Subdivision & Development:The Highlands
- Listing ID #:2622108
- Added:54 day(s) ago
- Updated:October 07, 2026 at 03:21 PM
Rooms and interior
- Bedrooms:5
- Total bathrooms:5
- Full bathrooms:4
- Half bathrooms:1
- Rooms Total:8
- Flooring:Partially Carpeted, Vinyl
- Dining Description:Dining Area, Separate/Formal Dining Room
- Bathrooms Description:Double Vanity, Jetted Tub, Soaking Tub
- Kitchen Description:Dishwasher, Disposal, Exhaust Fan, Microwave, Oven, Range Hood, Refrigerator, Stove
- Bedroom Description:Main Level Primary
- Basement:Yes
- Basement Description:Walk-Out Access
- Living area:3,678 sq. ft.
Heating and cooling
- Cooling:Electric
- Heating:Electric, Heat Pump
Structure and exterior
- Roof:Shingle
- Year built:2003
- Building area:3,678 sq. ft.
- Lot area:1.15 Acres
- Architectural Style:Two Story
- Construction Materials:Brick, Vinyl Siding
- Exterior Features:Deck
- Levels:Two Story
Schools
- High school:Matoaca
- Middle school:Matoaca
- Elementary school:Gates
Utilities
- Water:Public
- Sewer:Septic Tank
Finances and disclosures
- Price:$699,000
- Price per sq. ft.:$190.05
- Tax amount:$5,543 (2025)
Features and amenities
- Appliances:Dishwasher, Disposal, Exhaust Fan, Microwave, Oven, Range Hood, Refrigerator, Stove
- Laundry features:Dryer Hookup
- Amenities:Ceiling Fans, High Ceilings, High Speed Internet, Management, Smoke Detectors, Tray Ceilings, Walk-In Closets
- Pool features:Community, In Ground
Parking
- Parking description:Attached, Driveway, Garage, Paved, Paved Driveway
- Garage:Yes
- Garage spaces:1
 The information being provided is for consumers' personal, non-commercial use and may not be used for any purpose other than to identify prospective properties for purchasing. All information provided is deemed reliable but is not guaranteed accurate.The multiple listing information is provided by Central Virginia Regional Multiple Listing Service, LLC from a copyrighted compilation of listings. The compilation of listings and each individual listing are © 2026 Central Virginia Regional Multiple Listing Service, LLC. All rights reserved.
New listings near 11125 Lyndenwood Drive
- Coming Soon
 $389,000Coming Soon4 beds 3 baths2,304 sq. ft.
7415 Hancock Towns Court, Chesterfield, VA 23832
MLS# 2624921Listed by: COMPASS - Coming Soon
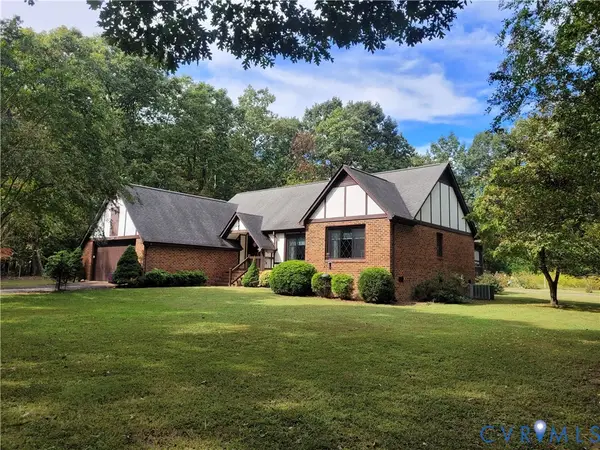 $465,000Coming Soon3 beds 2 baths1,981 sq. ft.
12518 Second Branch Road, Chesterfield, VA 23838
MLS# 2627212Listed by: PAUL WESLEY REAL ESTATE - Coming Soon
 $405,000Coming Soon5 beds 3 baths2,034 sq. ft.
9731 Stagpenn Road, Chesterfield, VA 23832
MLS# 2627100Listed by: COLDWELL BANKER PREMIER - Coming Soon
 $829,500Coming Soon5 beds 4 baths3,982 sq. ft.
9966 Boschen Woods Place, Chesterfield, VA 23838
MLS# 2626009Listed by: NEST REALTY GROUP - Coming Soon
 $585,000Coming Soon2 beds 3 baths2,535 sq. ft.
6261 Courage Trail, Chesterfield, VA 23832
MLS# 2626940Listed by: EXP REALTY, LLC - Coming Soon
 $345,000Coming Soon3 beds 3 baths1,632 sq. ft.
7717 Valencia Road, Chesterfield, VA 23832
MLS# 2625653Listed by: TIMBERLAKE REALTY RVA - Coming Soon
 $548,000Coming Soon4 beds 3 baths2,956 sq. ft.
10842 Willow Hill Court, Chesterfield, VA 23832
MLS# 2626080Listed by: KELLER WILLIAMS REALTY - Coming Soon
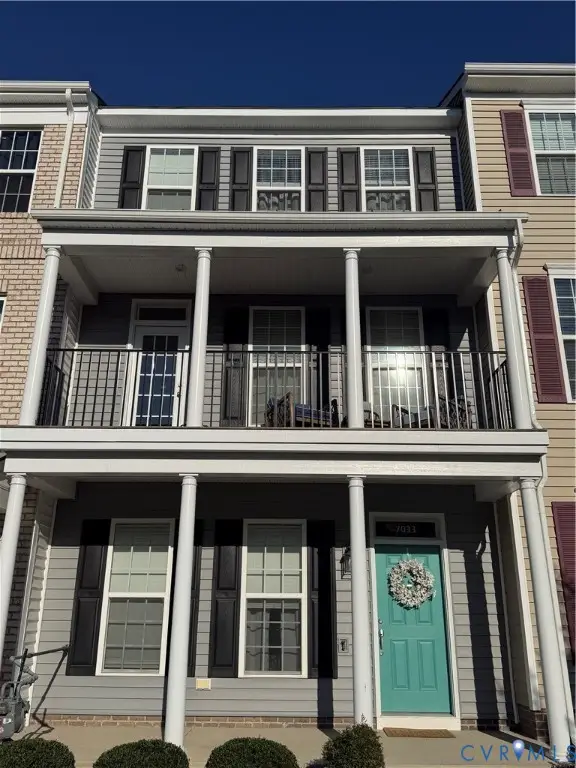 $400,000Coming Soon3 beds 4 baths2,120 sq. ft.
7033 Dunton Road, Chesterfield, VA 23832
MLS# 2625730Listed by: KW METRO CENTER - Coming Soon
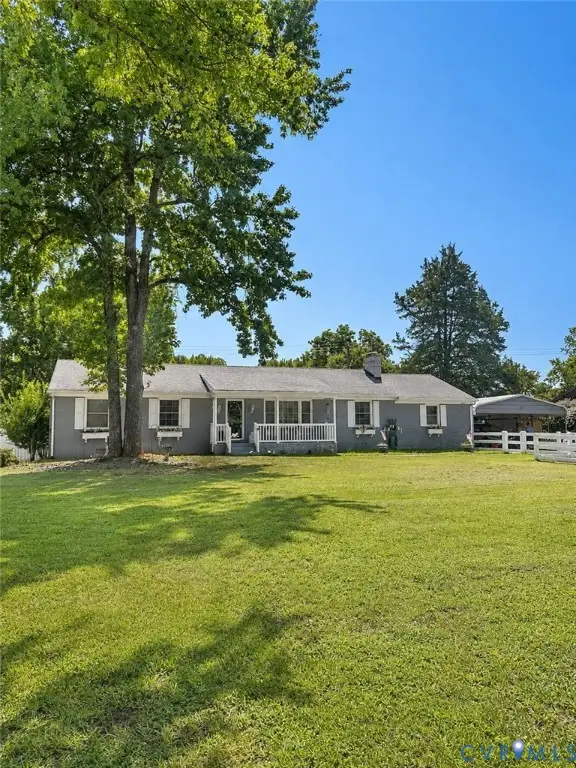 $388,000Coming Soon3 beds 2 baths1,872 sq. ft.
11241 Winterpock, Chesterfield, VA 23838
MLS# 2625665Listed by: REAL BROKER LLC - Coming Soon
 $437,000Coming Soon4 beds 3 baths1,941 sq. ft.
13819 Ashbourne Hollow Circle, Chesterfield, VA 23832
MLS# 2622768Listed by: JOYNER FINE PROPERTIES


Protect your home and budget from life's surprises with an Assurant Home Warranty, backed by a partner that supports you through every step of homeownership. Explore Plans.
© 2026 Better Homes and Gardens Real Estate LLC. An Anywhere Real Estate company. All rights reserved. Better Homes and Gardens® Real Estate is a registered trademark owned by Meredith Operations Corporation, licensed to Better Homes and Gardens Real Estate LLC and used with permission. Better Homes and Gardens Real Estate LLC fully supports the principles of the Fair Housing Act and the Equal Opportunity Act. Listing information is deemed reliable but is not guaranteed accurate.
Each office is independently owned and operated.
Any services or products provided by third parties are not provided by, affiliated with or related to Better Homes and Gardens Real Estate LLC, or its affiliated companies.