
12607 Lerwick Place, Chesterfield, VA 23838
Local realty services provided by:Better Homes and Gardens Real Estate Native American Group
12607 Lerwick Place,Chesterfield, VA 23838
$725,000
- 4 Beds
- 3 Baths
- 2,822 sq. ft.
- Single family
- Coming Soon
Listed by: kim sebrell
Office: keller williams realty
MLS#:2624847
Source:RV
Price summary
- Price:$725,000
- Price per sq. ft.:$256.91
- Monthly HOA dues:$43.58
About this home
Tucked at the end of a cul-de-sac, this exceptional Emerson custom home is distinguished by craftsmanship, architectural detail, and a quality of construction increasingly hard to find. From the distinctive exterior to the graceful arches and substantial custom woodwork throughout, the home has a timeless character rarely found in newer construction. Set on a wooded 1.08-acre lot, it offers privacy and a floor plan centered around comfortable first-floor living. As you enter through graceful arches, the quality is immediately evident. Hardwood floors lead into the dramatic family room where 14-foot vaulted ceilings draw the eye upward and a two-sided fireplace creates a natural connection to the sunroom. Framed by French doors, the sunroom continues the architectural drama with its own vaulted ceiling before opening to a covered porch. The kitchen continues the home's custom character with level 6 granite countertops, abundant counter space, and custom wood cabinetry that feels more like furniture. Just beyond, the formal dining room features a tray ceiling and beautifully detailed trim. The first-floor primary suite is privately positioned on one side of the home, with a tray ceiling, walk-in closet, Italian tiled ensuite bath, and a private entrance to the covered porch—a wonderful spot for morning coffee. On the opposite side, two additional bedrooms, including one with another tray ceiling, share a full bath, creating an ideal separation from the primary suite. Upstairs, a fourth bedroom with full bath offers flexible space for guests, work, or a retreat. A loft overlooks the living space and connects two unfinished storage areas, including one with potential to finish. The oversized 2 car garage offers built-in storage, while the tall crawl space provides substantial storage and workspace, much like having a basement. Outside, mature landscaping and trees provide exceptional privacy. All within The Highlands, with its championship golf course, 65-acre lake, pool, tennis and pickleball courts, and more....
Contact an agent
Home facts
- Year built:2010
- Subdivision & Development:The Highlands
- Listing ID #:2624847
- Updated:September 19, 2026 at 02:41 PM
Rooms and interior
- Bedrooms:4
- Total bathrooms:3
- Full bathrooms:3
- Rooms Total:8
- Flooring:Partially Carpeted, Tile, Wood
- Dining Description:Dining Area, Separate/Formal Dining Room
- Bathrooms Description:Double Vanity, Jetted Tub
- Kitchen Description:Dishwasher, Double Oven, Kitchen Island, Microwave, Refrigerator, Stove
- Bedroom Description:Main Level Primary
- Basement:Yes
- Basement Description:Crawl Space, Walk-Out Access
- Living area:2,822 sq. ft.
Heating and cooling
- Cooling:Heat Pump, Zoned
- Heating:Electric, Heat Pump, Zoned
Structure and exterior
- Roof:Composition, Shingle
- Year built:2010
- Building area:2,822 sq. ft.
- Lot area:1.08 Acres
- Lot Features:Cul-de-sac, Sloped, Wooded
- Architectural Style:Custom
- Construction Materials:Block, Brick, Drywall, Frame, Vinyl Siding
- Exterior Features:Deck, Front Porch, Porch, Rear Porch, Sprinkler Irrigation
Schools
- High school:Matoaca
- Middle school:Matoaca
- Elementary school:Gates
Utilities
- Water:Public
- Sewer:Septic Tank
Finances and disclosures
- Price:$725,000
- Price per sq. ft.:$256.91
- Tax amount:$5,281 (2026)
Features and amenities
- Appliances:Dishwasher, Double Oven, Microwave, Refrigerator, Stove, Tankless Water Heater
- Laundry features:Dryer Hookup, Washer Hookup
- Amenities:Balcony, Cathedral Ceilings, French Doors/Atrium Doors, Granite Counters, High Ceilings, Tray Ceilings, Walk-In Closets
- Pool features:Community
Parking
- Parking description:Driveway, Garage Door Opener, Garage Faces Rear, Oversized, Paved, Paved Driveway
- Garage:Yes
- Garage spaces:2
 The information being provided is for consumers' personal, non-commercial use and may not be used for any purpose other than to identify prospective properties for purchasing. All information provided is deemed reliable but is not guaranteed accurate.The multiple listing information is provided by Central Virginia Regional Multiple Listing Service, LLC from a copyrighted compilation of listings. The compilation of listings and each individual listing are © 2026 Central Virginia Regional Multiple Listing Service, LLC. All rights reserved.
New listings near 12607 Lerwick Place
- Coming Soon
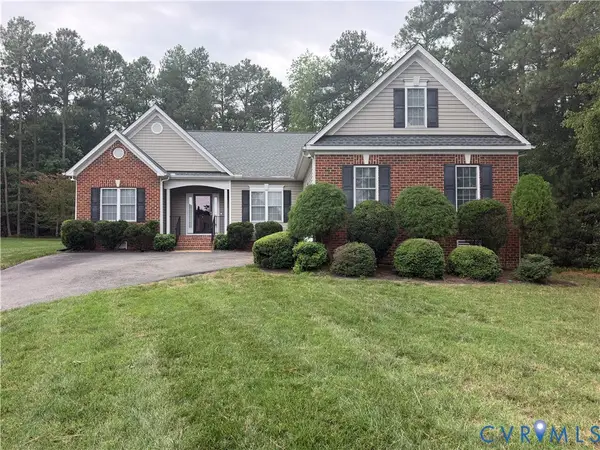 $465,000Coming Soon3 beds 2 baths2,177 sq. ft.
9608 Prince James Court, Chesterfield, VA 23832
MLS# 2625433Listed by: EXP REALTY, LLC - Coming Soon
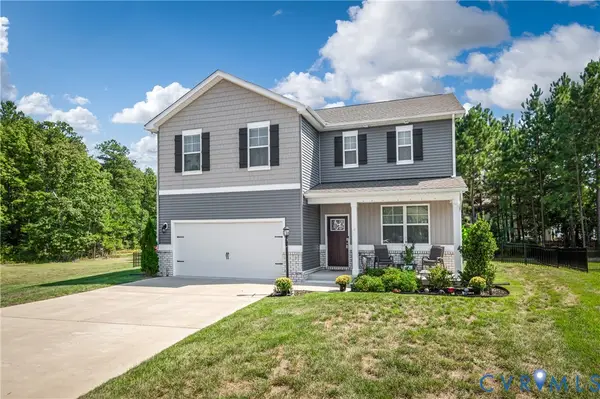 $480,000Coming Soon4 beds 3 baths2,388 sq. ft.
6901 Sanguine Terrace, Chesterfield, VA 23234
MLS# 2625333Listed by: REAL BROKER LLC - Coming Soon
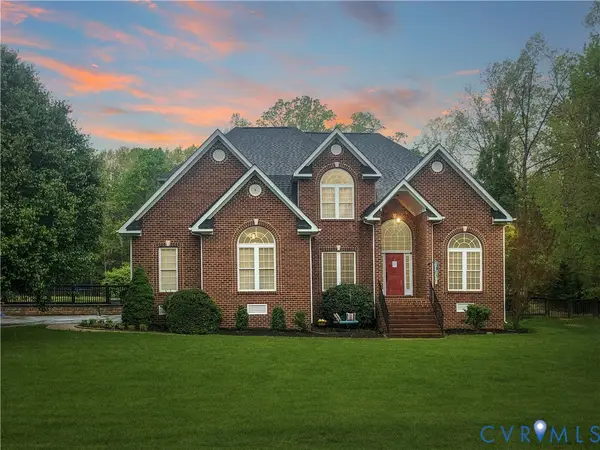 $600,000Coming Soon4 beds 3 baths2,730 sq. ft.
12946 Carters Garden Drive, Chesterfield, VA 23838
MLS# 2624400Listed by: BHHS PENFED REALTY - Coming Soon
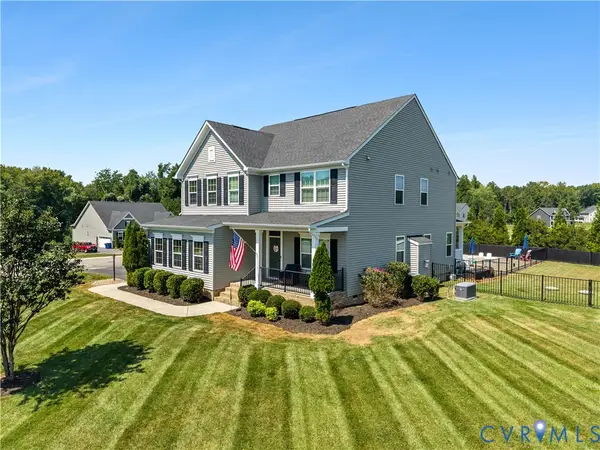 $650,000Coming Soon5 beds 3 baths2,708 sq. ft.
11707 Amara Drive, Chesterfield, VA 23838
MLS# 2623204Listed by: BHHS PENFED REALTY - Coming Soon
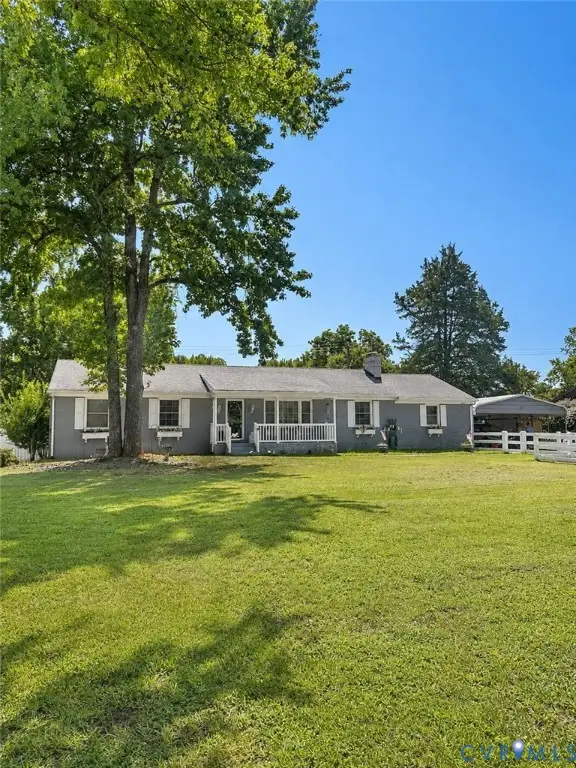 $388,000Coming Soon3 beds 2 baths1,872 sq. ft.
11241 Winterpock, Chesterfield, VA 23838
MLS# 2625665Listed by: REAL BROKER LLC - Coming Soon
 $429,000Coming Soon4 beds 3 baths1,941 sq. ft.
13819 Ashbourne Hollow Circle, Chesterfield, VA 23832
MLS# 2622768Listed by: JOYNER FINE PROPERTIES - Coming Soon
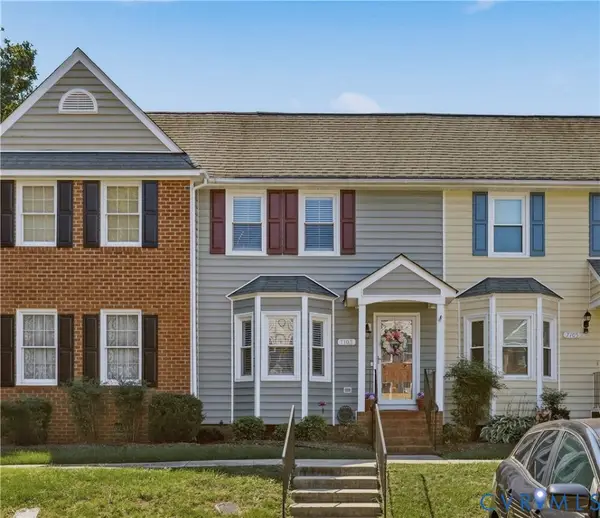 $270,000Coming Soon2 beds 2 baths1,236 sq. ft.
7103 Stonington Court, Chesterfield, VA 23832
MLS# 2625428Listed by: LONG & FOSTER REALTORS - Coming Soon
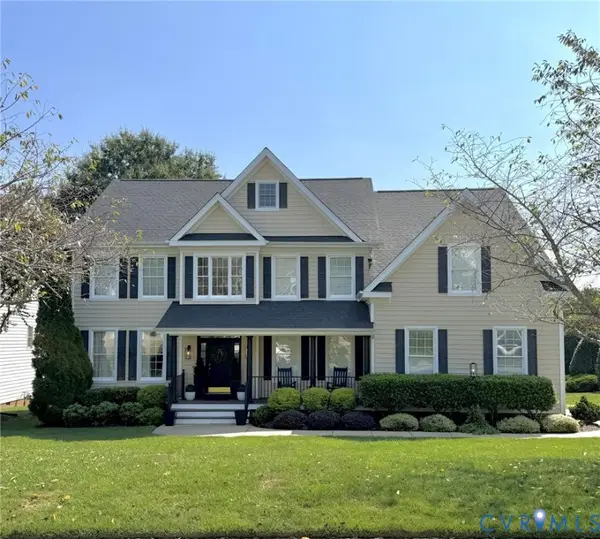 $665,000Coming Soon4 beds 4 baths4,208 sq. ft.
8214 Hampton Bluff Trail, Chesterfield, VA 23832
MLS# 2623107Listed by: LIZ MOORE & ASSOCIATES - Coming Soon
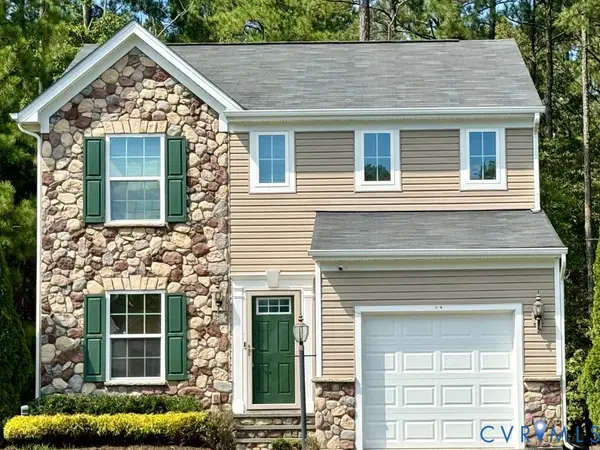 $350,000Coming Soon3 beds 3 baths1,402 sq. ft.
6007 Regal Crest Drive, Chesterfield, VA 23832
MLS# 2624499Listed by: BHHS PENFED REALTY


Protect your home and budget from life's surprises with an Assurant Home Warranty, backed by a partner that supports you through every step of homeownership. Explore Plans.
© 2026 Better Homes and Gardens Real Estate LLC. An Anywhere Real Estate company. All rights reserved. Better Homes and Gardens® Real Estate is a registered trademark owned by Meredith Operations Corporation, licensed to Better Homes and Gardens Real Estate LLC and used with permission. Better Homes and Gardens Real Estate LLC fully supports the principles of the Fair Housing Act and the Equal Opportunity Act. Listing information is deemed reliable but is not guaranteed accurate.
Each office is independently owned and operated.
Any services or products provided by third parties are not provided by, affiliated with or related to Better Homes and Gardens Real Estate LLC, or its affiliated companies.