
15412 Greenley Pl, Chesterfield, VA 23832
Local realty services provided by:Better Homes and Gardens Real Estate Premier
15412 Greenley Pl,Chesterfield, VA 23832
$649,000
- 4 Beds
- 3 Baths
- 3,202 sq. ft.
- Single family
- Coming Soon
Upcoming open houses
- Fri, Oct 1604:30 pm - 06:30 pm
- Sat, Oct 1711:00 am - 01:00 pm
Listed by: tanina d morris
Office: engel & volkers richmond
MLS#:VACF2001666
Source:BRIGHTMLS
Price summary
- Price:$649,000
- Price per sq. ft.:$202.69
- Monthly HOA dues:$66
About this home
Welcome to a rare find in Harper’s Mill offering what new construction simply cannot: instant luxury, total privacy, and hundreds of thousands in upgrades. Why wait to build and pay extra for blinds, landscaping, patio, irrigation, and finished details when this showstopper has it all from day one? Impeccably maintained by its original owners, every inch of this home has been thoughtfully elevated. A charming covered porch and pristine curb appeal welcome you into a main level featuring a private home office, formal dining room, flexible 1st floor guest suite, and a custom mudroom w/built-in storage. The chef’s kitchen shines w/ a massive island, designer tile backsplash, generous cabinetry, and bright sightlines leading through the open family room to a sun-drenched morning room. A stone gas fireplace adds cozy architectural character to the main living space. Upstairs, brand-new luxury carpet with upgraded padding (2026) leads to a versatile central loft-perfect for movie nights or play. The primary sanctuary features elegant tray ceilings, a cozy sitting room, custom closet built-ins, & a spa-like en suite. Two spacious bedrooms share a thoughtful Jack-and-Jill bath w/dual private vanity areas. The laundry room adds cabinet storage, utility sink, drying racks, natural light, and a brand new washer & dryer (2025). Step outside into your backyard paradise—a private outdoor oasis framed by mature landscaping and tree lines. Entertain effortlessly on the low-maintenance Trex deck, relax in the hot tub on the 33' x 18' custom paver patio, or host dinners with natural gas line hookups for your grill & fire pit. Lot lines extend well beyond the landscaped backyard and can be cleared for additional space. Upgrades Beyond Compare: Climate-controlled garage w/mini-split, powered storage shed, 7-zone smart irrigation, landscape lighting, whole-house water filtration, and updated HVAC components (2022/2025). Enjoy neighborhood amenities, including sports courts, pools, and trails—with a second Olympic-sized pool underway!...
Contact an agent
Home facts
- Year built:2017
- Subdivision & Development:HARPERS MILL
- Listing ID #:VACF2001666
- Updated:October 10, 2026 at 03:47 AM
Rooms and interior
- Bedrooms:4
- Total bathrooms:3
- Full bathrooms:3
- Flooring:Carpet, Tile/Brick, Vinyl, Wood
- Dining Description:Dining Area, Formal/Separate Dining Room
- Kitchen Description:Breakfast Area, Built-In Microwave, Built-Ins, Carpet, Combination Kitchen/Living, Crown Moldings, Dishwasher, Disposal, Kitchen - Gourmet, Kitchen - Island, Oven/Range - Gas, Pantry, Range Hood, Recessed Lighting, Refrigerator, Six Burner Stove, Stainless Steel Appliances, Water Heater - Tankless
- Bedroom Description:Carpet, Entry Level Bedroom, Walk In Closet(s)
- Living area:3,202 sq. ft.
Heating and cooling
- Cooling:Central A/C
- Heating:Forced Air, Natural Gas, Zoned
Structure and exterior
- Roof:Composite
- Year built:2017
- Building area:3,202 sq. ft.
- Lot area:0.32 Acres
- Lot Features:Backs to Trees, Cul-de-sac, Front Yard, Landscaping
- Architectural Style:Transitional
- Construction Materials:Vinyl Siding
- Exterior Features:Exterior Lighting, Flood Lights, Outbuilding(s), Secure Storage, Stone Retaining Walls, Street Lights, Underground Lawn Sprinkler
- Foundation Description:Brick/Mortar
- Levels:2 Stories
Schools
- High school:COSBY
- Middle school:BAILEY BRIDGE
- Elementary school:WINTERPOCK
Utilities
- Water:Public
- Sewer:Public Sewer
Finances and disclosures
- Price:$649,000
- Price per sq. ft.:$202.69
- Tax amount:$5,309 (2026)
Features and amenities
- Laundry features:Dryer, Washer
- Amenities:Built-Ins, Carpet, Ceiling Fan(s), Chair Railings, Crown Moldings, Recessed Lighting, Security System, Water Treat System, Window Treatments
Parking
- Parking description:Attached Garage, Built In, Garage - Side Entry, Garage Door Opener, Inside Access
- Garage:Yes
- Garage spaces:2
New listings near 15412 Greenley Pl
- Coming Soon
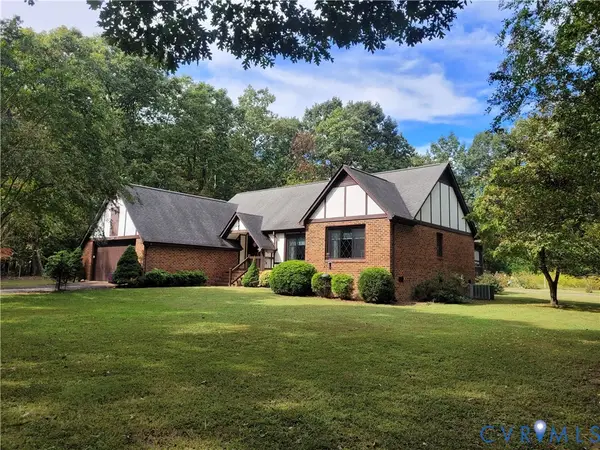 $465,000Coming Soon3 beds 2 baths1,981 sq. ft.
12518 Second Branch Road, Chesterfield, VA 23838
MLS# 2627212Listed by: PAUL WESLEY REAL ESTATE - Coming Soon
 $405,000Coming Soon5 beds 3 baths2,034 sq. ft.
9731 Stagpenn Road, Chesterfield, VA 23832
MLS# 2627100Listed by: COLDWELL BANKER PREMIER - Coming Soon
 $585,000Coming Soon2 beds 3 baths2,535 sq. ft.
6261 Courage Trail, Chesterfield, VA 23832
MLS# 2626940Listed by: EXP REALTY, LLC - Coming Soon
 $345,000Coming Soon3 beds 3 baths1,632 sq. ft.
7717 Valencia Road, Chesterfield, VA 23832
MLS# 2625653Listed by: TIMBERLAKE REALTY RVA - Coming Soon
 $548,000Coming Soon4 beds 3 baths2,956 sq. ft.
10842 Willow Hill Court, Chesterfield, VA 23832
MLS# 2626080Listed by: KELLER WILLIAMS REALTY - Coming Soon
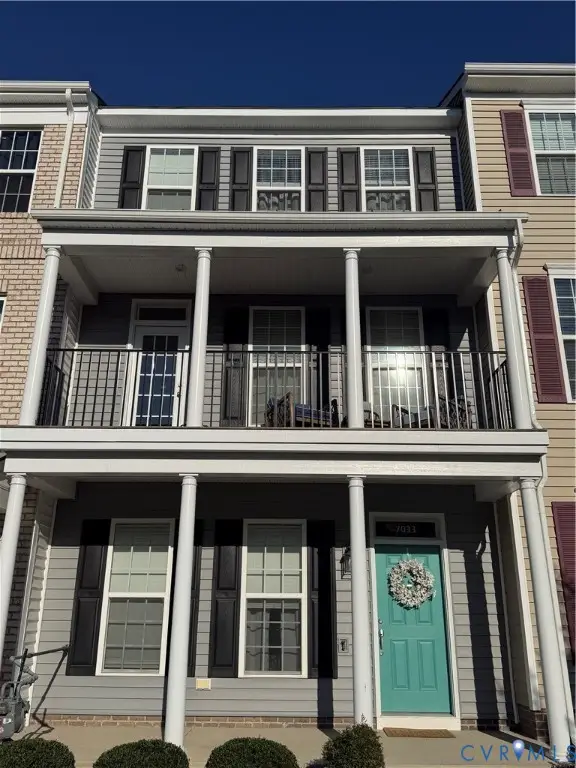 $400,000Coming Soon3 beds 4 baths2,120 sq. ft.
7033 Dunton Road, Chesterfield, VA 23832
MLS# 2625730Listed by: KW METRO CENTER - Coming Soon
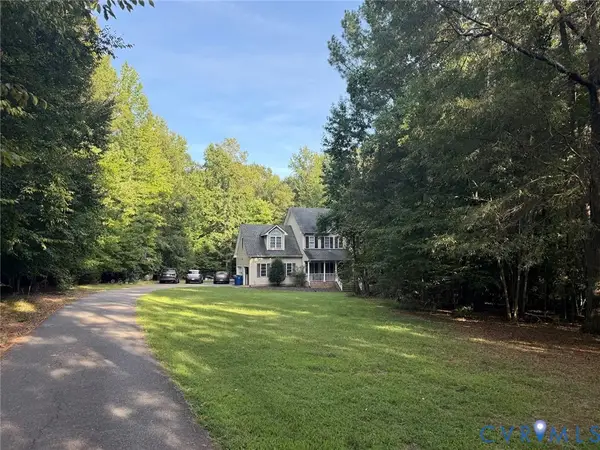 $600,000Coming Soon4 beds 3 baths2,333 sq. ft.
11937 Carters Garden Terrace, Chesterfield, VA 23838
MLS# 2624671Listed by: RE/MAX COMMONWEALTH - Coming Soon
 $687,000Coming Soon5 beds 4 baths4,338 sq. ft.
13337 Beachcrest Dr, CHESTERFIELD, VA 23832
MLS# VACF2001524Listed by: COLDWELL BANKER REALTY - New
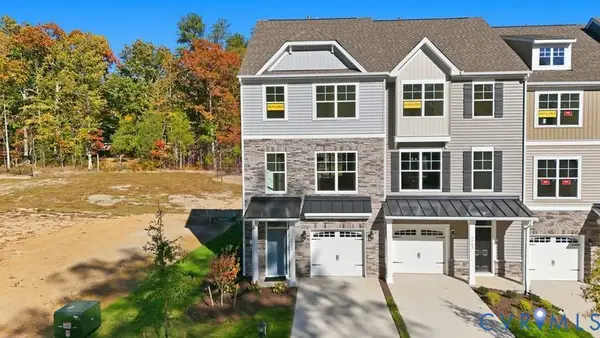 $407,990Active4 beds 4 baths1,966 sq. ft.
16348 Alexandria Court, Moseley, VA 23832
MLS# 2627493Listed by: KELLER WILLIAMS REALTY


Protect your home and budget from life's surprises with an Assurant Home Warranty, backed by a partner that supports you through every step of homeownership. Explore Plans.
© 2026 Better Homes and Gardens Real Estate LLC. An Anywhere Real Estate company. All rights reserved. Better Homes and Gardens® Real Estate is a registered trademark owned by Meredith Operations Corporation, licensed to Better Homes and Gardens Real Estate LLC and used with permission. Better Homes and Gardens Real Estate LLC fully supports the principles of the Fair Housing Act and the Equal Opportunity Act. Listing information is deemed reliable but is not guaranteed accurate.
Each office is independently owned and operated.
Any services or products provided by third parties are not provided by, affiliated with or related to Better Homes and Gardens Real Estate LLC, or its affiliated companies.