
15519 Centerline Court, Chesterfield, VA 23832
Local realty services provided by:Better Homes and Gardens Real Estate Native American Group
15519 Centerline Court,Chesterfield, VA 23832
$512,500
- 4 Beds
- 3 Baths
- 2,141 sq. ft.
- Single family
- Active
Listed by: lauren demarco, non-member non-member
Office: exp realty, llc.
MLS#:2619104
Source:RV
Price summary
- Price:$512,500
- Price per sq. ft.:$239.37
- Monthly HOA dues:$66.67
About this home
$5k PAINT CREDIT AT CLOSING! VACANT AND MOVE-IN READY!! NEW LVP, NEWLY STAINED DECK! Built in 2018 on a quiet cul-de-sac in award-winning Harpers Mill, this pristine home perfectly balances modern features with everyday comfort.
At the heart of the home is a gourmet kitchen designed for entertaining w/granite countertops, large central island, walk-in pantry, soft-close cabinetry, and gas range. The kitchen flows into the sun-drenched morning room, offering peaceful views of the backyard, and a spacious family room w/gas fireplace. Versatile front flex room can serve as a dedicated home office, formal dining room, or a separate play space.
Upstairs, the luxurious primary suite serves as your private retreat, offering generous space for a dedicated seating area, a walk-in closet, and an en-suite bath with large glass shower. Three additional bedrooms and a large hall bathroom provide plenty of room for family, guests, or hobbies. Outside, enjoy peace of mind in your fully fenced-in backyard perfect for pets, play, or weekend barbecues. Over 1/3 acre!!
Harpers Mill features resort-style amenities including a massive pool w/ splash pad and waterslide, community clubhouse, custom-built "Hobbit World" playground, a regulation sports field, 5+ miles of scenic walking trails, outdoor amphitheater, across 240 acres of preserved open space. All of this, plus top-tier schools including Cosby High School!...
Contact an agent
Home facts
- Year built:2018
- Subdivision & Development:Harpers Mill
- Listing ID #:2619104
- Added:44 day(s) ago
- Updated:August 27, 2026 at 02:38 PM
Rooms and interior
- Bedrooms:4
- Total bathrooms:3
- Full bathrooms:2
- Half bathrooms:1
- Rooms Total:8
- Flooring:Partially Carpeted, Tile, Vinyl
- Dining Description:Dining Area
- Kitchen Description:Dishwasher, Gas Cooking, Microwave, Oven, Range, Refrigerator, Stove
- Basement:Yes
- Basement Description:Crawl Space
- Living area:2,141 sq. ft.
Heating and cooling
- Cooling:Central Air
- Heating:Electric, Heat Pump, Natural Gas
- Central air:Yes
Structure and exterior
- Roof:Shingle
- Year built:2018
- Building area:2,141 sq. ft.
- Lot area:0.36 Acres
- Lot Features:Cul-de-sac
- Architectural Style:Craftsman
- Construction Materials:Brick, Drywall, Frame, Vinyl Siding
- Exterior Features:Front Porch
- Levels:Two
Schools
- High school:Cosby
- Middle school:Bailey Bridge
- Elementary school:Winterpock
Utilities
- Water:Public
- Sewer:Public Sewer
Finances and disclosures
- Price:$512,500
- Price per sq. ft.:$239.37
- Tax amount:$4,117 (2026)
Features and amenities
- Appliances:Dishwasher, Electric Water Heater, Gas Cooking, Microwave, Oven, Range, Refrigerator, Stove, Water Heater
- Amenities:Ceiling Fans, Granite Counters, High Ceilings, Management, Recessed Lighting, Smoke Detectors, Walk-In Closets
- Pool features:Community
Parking
- Parking description:Attached, Garage, Oversized
- Garage:Yes
- Garage spaces:2
 The information being provided is for consumers' personal, non-commercial use and may not be used for any purpose other than to identify prospective properties for purchasing. All information provided is deemed reliable but is not guaranteed accurate.The multiple listing information is provided by Central Virginia Regional Multiple Listing Service, LLC from a copyrighted compilation of listings. The compilation of listings and each individual listing are © 2026 Central Virginia Regional Multiple Listing Service, LLC. All rights reserved.
New listings near 15519 Centerline Court
- Coming Soon
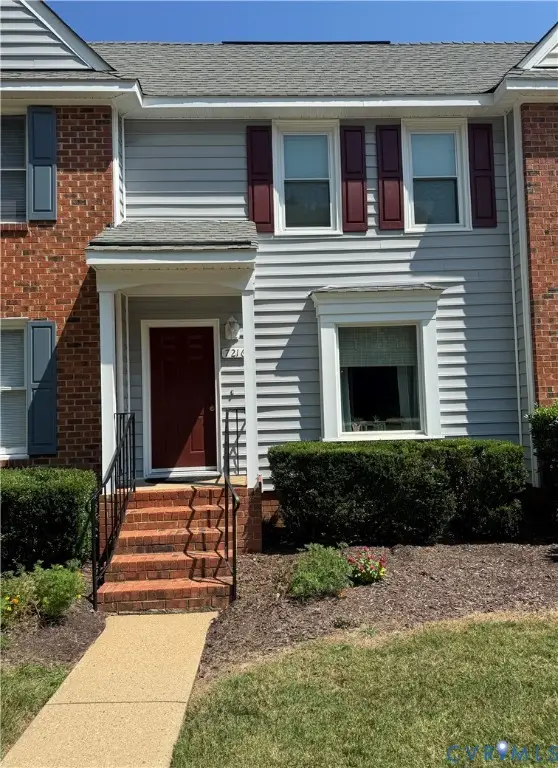 Listed by BHGRE$234,950Coming Soon2 beds 2 baths1,224 sq. ft.
7216 Hotchkiss Ct, Chesterfield, VA 23832
MLS# 2623366Listed by: BHG BASE CAMP - Coming Soon
 $655,000Coming Soon5 beds 4 baths3,475 sq. ft.
7924 Hampton Glen Ter, CHESTERFIELD, VA 23832
MLS# VACF2001628Listed by: METRO REALTY 360 - Coming Soon
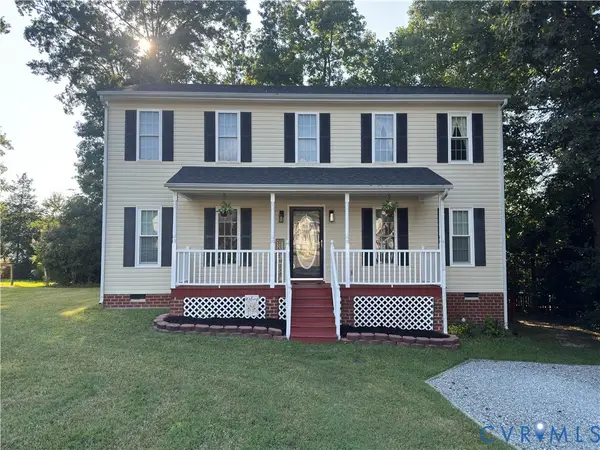 $400,000Coming Soon4 beds 3 baths1,784 sq. ft.
15730 Winding Ash Drive, Chesterfield, VA 23832
MLS# 2623138Listed by: REDFIN CORPORATION - Coming Soon
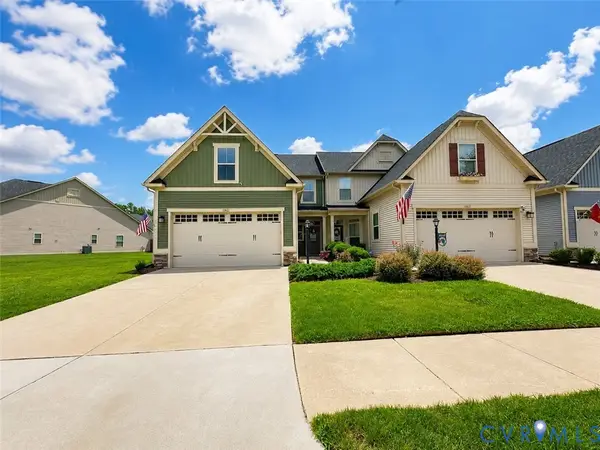 $388,000Coming Soon3 beds 3 baths1,721 sq. ft.
10633 Braden Parke Drive, Chesterfield, VA 23832
MLS# 2622814Listed by: LONG & FOSTER REALTORS - Coming Soon
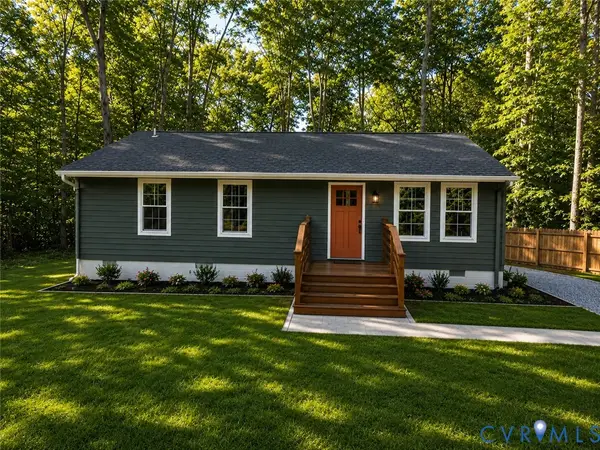 $315,000Coming Soon3 beds 2 baths1,008 sq. ft.
4902 Genlou Court, Chesterfield, VA 23832
MLS# 2622929Listed by: RIVER CITY ELITE PROPERTIES - REAL BROKER - Coming Soon
 $308,000Coming Soon3 beds 1 baths1,056 sq. ft.
15525 Saddlebrook Road, Chesterfield, VA 23838
MLS# 2622910Listed by: EXP REALTY LLC - Coming Soon
 $499,900Coming Soon4 beds 3 baths2,109 sq. ft.
16100 Hampton Summit Drive, Chesterfield, VA 23832
MLS# 2622634Listed by: EXP REALTY, LLC - Coming Soon
 $599,000Coming Soon4 beds 3 baths3,484 sq. ft.
10930 Brandy Wood Terrace, Chesterfield, VA 23832
MLS# 2622070Listed by: THE RICK COX REALTY GROUP - Coming Soon
 Listed by BHGRE$569,950Coming Soon4 beds 3 baths3,250 sq. ft.
9107 Clearbrook Court, Chesterfield, VA 23832
MLS# 2622343Listed by: BHG BASE CAMP - Coming Soon
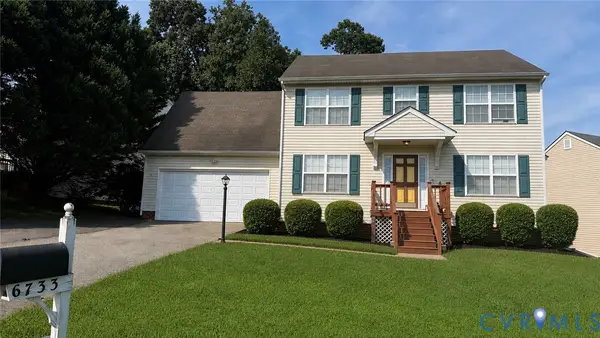 $374,900Coming Soon4 beds 3 baths1,976 sq. ft.
6733 Gills Gate Court, Chesterfield, VA 23832
MLS# 2621867Listed by: LONG & FOSTER REALTORS


Protect your home and budget from life's surprises with an Assurant Home Warranty, backed by a partner that supports you through every step of homeownership. Explore Plans.
© 2026 Better Homes and Gardens Real Estate LLC. An Anywhere Real Estate company. All rights reserved. Better Homes and Gardens® Real Estate is a registered trademark owned by Meredith Operations Corporation, licensed to Better Homes and Gardens Real Estate LLC and used with permission. Better Homes and Gardens Real Estate LLC fully supports the principles of the Fair Housing Act and the Equal Opportunity Act. Listing information is deemed reliable but is not guaranteed accurate.
Each office is independently owned and operated.
Any services or products provided by third parties are not provided by, affiliated with or related to Better Homes and Gardens Real Estate LLC, or its affiliated companies.