
4116 Bronholly Road, Chesterfield, VA 23832
Local realty services provided by:Better Homes and Gardens Real Estate Base Camp
4116 Bronholly Road,Chesterfield, VA 23832
$320,000
- 3 Beds
- 2 Baths
- 1,309 sq. ft.
- Single family
- Pending
Listed by: heather paoloni
Office: long & foster realtors
MLS#:2619702
Source:RV
Price summary
- Price:$320,000
- Price per sq. ft.:$244.46
About this home
Welcome home to this charming 3-bedroom, 1.5-bath ranch, tucked away on a secluded cul-de-sac in North Chesterfield. The country front porch sets the tone, while freshly painted interiors, new light fixtures, ceiling fans and sun-filled rooms create a bright, inviting atmosphere throughout. Durable laminate flooring in the foyer and kitchen and professionally cleaned wall-to-wall carpet through the rest of the home contribute to the home's move-in ready appeal. The spacious living room is anchored by a wood-burning fireplace with a painted white brick hearth. It is a modern focal point that's perfect for gathering around with family and friends. The thoughtfully refreshed kitchen offers ample cabinet space and room for a cozy café table, making it the perfect spot for morning coffee or casual meals. A convenient ramp from the driveway to the side kitchen door provides easy access and makes bringing in groceries simple and convenient.
Step outside to enjoy the large rear deck overlooking a fully fenced backyard, providing plenty of space for entertaining, gardening, pets, or play. Situated on a level, grassy 0.28-acre lot, this home offers the tranquility of a peaceful neighborhood while remaining just minutes from shopping (Kroger & Food Lion), restaurants, parks, and everyday conveniences. Whether you're purchasing your first home, downsizing, looking to invest, or simply looking for comfortable one-level living, this well-maintained property offers exceptional value in a convenient location. At 1309 square feet, this home has excellent flow and lives large. Don't forget to check out the video walk-through....
Contact an agent
Home facts
- Year built:1979
- Subdivision & Development:Belmont Hills
- Listing ID #:2619702
- Added:21 day(s) ago
- Updated:August 11, 2026 at 08:38 AM
Rooms and interior
- Bedrooms:3
- Total bathrooms:2
- Full bathrooms:1
- Half bathrooms:1
- Rooms Total:5
- Flooring:Laminate, Partially Carpeted
- Kitchen Description:Disposal, Electric Cooking, Refrigerator, Smooth Cooktop, Stove
- Bedroom Description:Main Level Primary
- Basement:Yes
- Basement Description:Crawl Space
- Living area:1,309 sq. ft.
Heating and cooling
- Cooling:Heat Pump
- Heating:Electric, Heat Pump
Structure and exterior
- Roof:Composition, Shingle
- Year built:1979
- Building area:1,309 sq. ft.
- Lot area:0.28 Acres
- Lot Features:Cul-de-sac, Level
- Architectural Style:Ranch
- Construction Materials:Drywall, Frame, Vinyl Siding
- Exterior Features:Deck, Front Porch, Porch
- Levels:One
Schools
- High school:Manchester
- Middle school:Manchester
- Elementary school:Chalkley
Utilities
- Water:Public
- Sewer:Public Sewer
Finances and disclosures
- Price:$320,000
- Price per sq. ft.:$244.46
- Tax amount:$2,429 (2026)
Features and amenities
- Appliances:Disposal, Dryer, Electric Cooking, Electric Water Heater, Refrigerator, Smooth Cooktop, Stove, Washer
- Laundry features:Dryer, Washer
- Amenities:Storm Windows
Parking
- Parking description:Oversized
 The information being provided is for consumers' personal, non-commercial use and may not be used for any purpose other than to identify prospective properties for purchasing. All information provided is deemed reliable but is not guaranteed accurate.The multiple listing information is provided by Central Virginia Regional Multiple Listing Service, LLC from a copyrighted compilation of listings. The compilation of listings and each individual listing are © 2026 Central Virginia Regional Multiple Listing Service, LLC. All rights reserved.
New listings near 4116 Bronholly Road
- Coming Soon
 $449,900Coming Soon5 beds 3 baths
12651 Thoreau Drive, Chesterfield, VA 23832
MLS# 2621853Listed by: RIVER CITY ELITE PROPERTIES - REAL BROKER - New
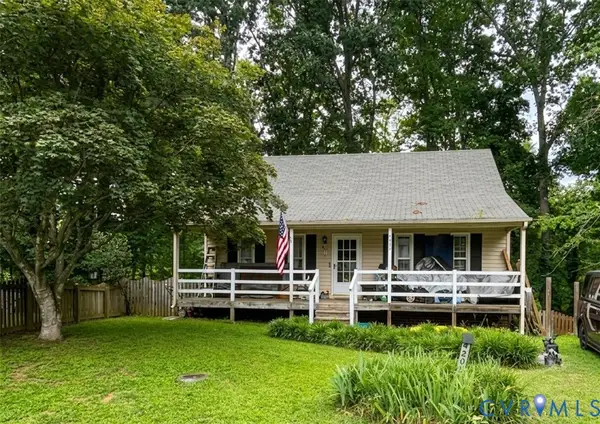 $280,000Active3 beds 2 baths1,224 sq. ft.
4202 Kempwood Court, Chesterfield, VA 23832
MLS# 2621928Listed by: THE GREENE REALTY GROUP - Open Sat, 11am to 1pmNew
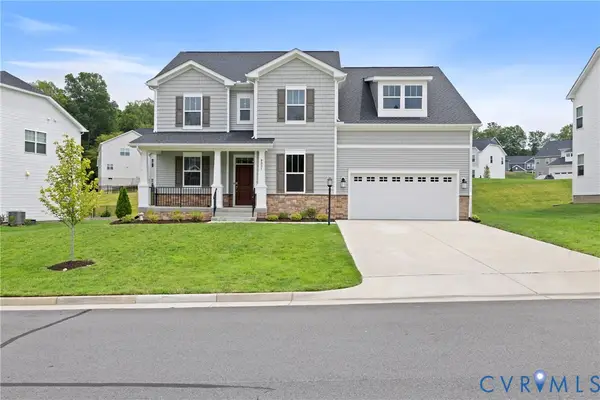 $698,000Active5 beds 5 baths4,233 sq. ft.
8931 Lewdown Place, Chesterfield, VA 23832
MLS# 2621845Listed by: REAL BROKER LLC - Open Sat, 12 to 4pmNew
 $496,950Active3 beds 3 baths2,266 sq. ft.
6718 Oasis Breeze Lane, Midlothian, VA 23112
MLS# 2621936Listed by: VIRGINIA COLONY REALTY INC - Coming Soon
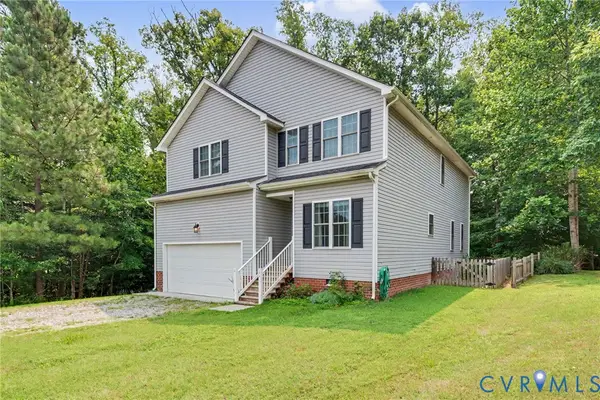 $450,000Coming Soon4 beds 3 baths
7312 Round Ridge Place, Chesterfield, VA 23832
MLS# 2621319Listed by: 1ST CLASS REAL ESTATE - 360 - New
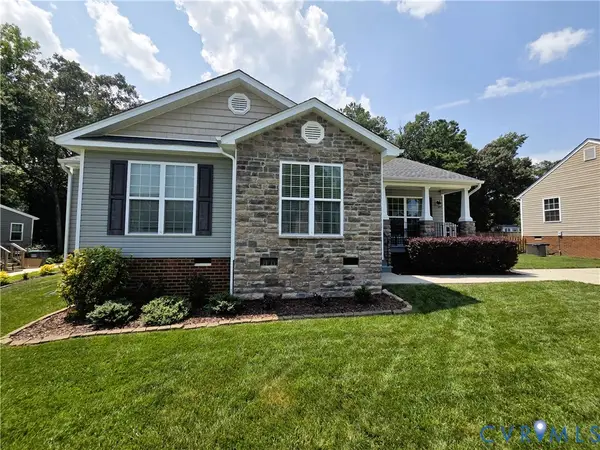 $375,000Active3 beds 2 baths1,511 sq. ft.
9706 Garden Ridge Trace, Chesterfield, VA 23832
MLS# 2621774Listed by: METRO REALTY SERVICES INC - Coming Soon
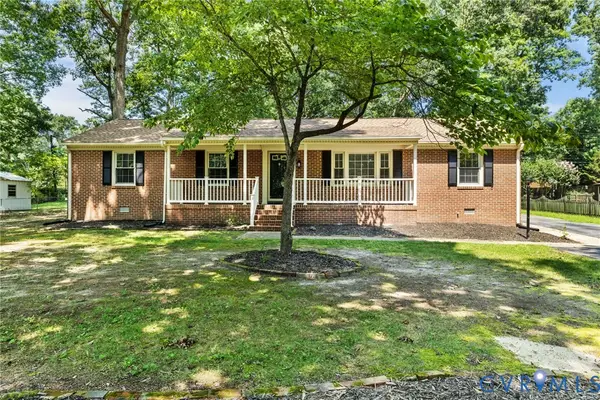 $469,000Coming Soon4 beds 3 baths
9830 Pampas Drive, Chesterfield, VA 23832
MLS# 2621861Listed by: SHARE REALTY - Coming Soon
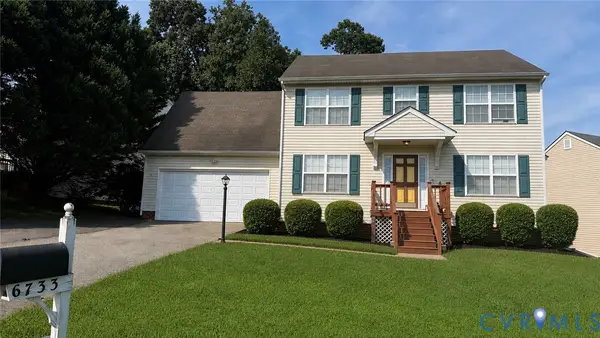 $374,900Coming Soon4 beds 3 baths
6733 Gills Gate Court, Chesterfield, VA 23832
MLS# 2621867Listed by: LONG & FOSTER REALTORS - Open Sat, 2 to 4pmNew
 $799,500Active4 beds 3 baths2,642 sq. ft.
11880 Winterpock Road, Chesterfield, VA 23838
MLS# 2620832Listed by: SAMSON PROPERTIES - Coming Soon
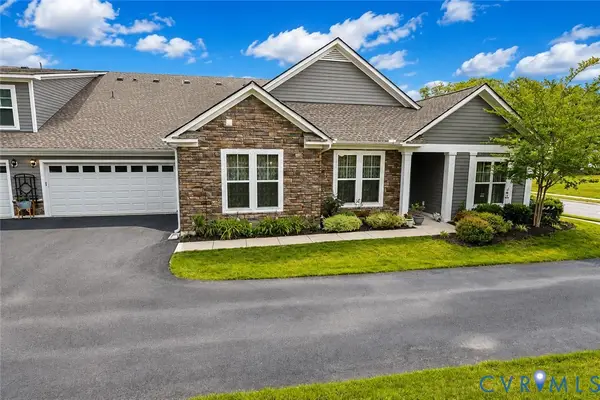 $475,000Coming Soon3 beds 3 baths
7704 Ashlake Cmns, Chesterfield, VA 23832
MLS# 2621730Listed by: RIVER CITY ELITE PROPERTIES - REAL BROKER


Protect your home and budget from life's surprises with an Assurant Home Warranty, backed by a partner that supports you through every step of homeownership. Explore Plans.
© 2026 Better Homes and Gardens Real Estate LLC. An Anywhere Real Estate company. All rights reserved. Better Homes and Gardens® Real Estate is a registered trademark owned by Meredith Operations Corporation, licensed to Better Homes and Gardens Real Estate LLC and used with permission. Better Homes and Gardens Real Estate LLC fully supports the principles of the Fair Housing Act and the Equal Opportunity Act. Listing information is deemed reliable but is not guaranteed accurate.
Each office is independently owned and operated.
Any services or products provided by third parties are not provided by, affiliated with or related to Better Homes and Gardens Real Estate LLC, or its affiliated companies.