
5713 Kings Grove Drive, Chesterfield, VA 23832
Local realty services provided by:Better Homes and Gardens Real Estate Native American Group
5713 Kings Grove Drive,Chesterfield, VA 23832
$495,000
- 4 Beds
- 4 Baths
- - sq. ft.
- Single family
- Sold
Listed by: adam carpenter
Office: nexthome advantage
MLS#:2620107
Source:RV
Sorry, we are unable to map this address
Price summary
- Price:$495,000
- Monthly HOA dues:$10.42
About this home
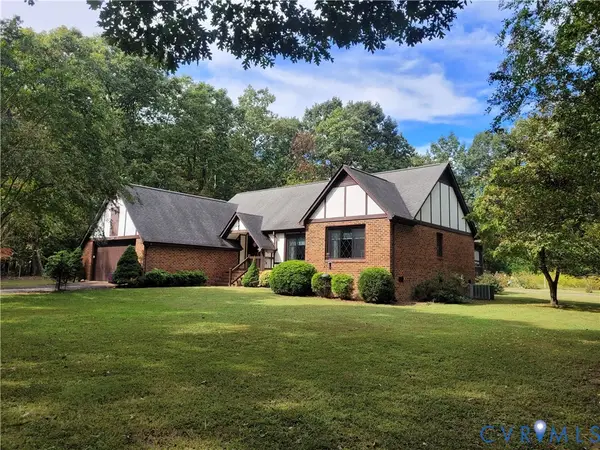
Welcome to a home where comfort, space, and everyday living come together beautifully in the desirable Kings Grove community. This meticulously maintained 2.5-story brick-front home offers the perfect blend of elegance and functionality with 4 bedrooms, 3.5 bathrooms, and 2,807 square feet of thoughtfully designed living space. From the moment you step inside, you’ll notice the warmth and character this home provides. The first floor features beautiful hardwood flooring and opens into an impressive two-story family room highlighted by a stunning floor-to-ceiling stone fireplace — the perfect gathering place for cozy evenings, holidays, and making memories with loved ones. The kitchen is designed for both everyday living and entertaining, featuring granite countertops, a large center island, and an abundance of cherry cabinetry offering plenty of storage. Whether you’re preparing a casual meal or hosting friends and family, this space makes it easy to stay connected. Upstairs, you’ll find generously sized bedrooms with brand-new carpet and ceiling fans for added comfort. The secondary bedrooms share a conveniently located hall bathroom with thoughtful updates, while the spacious primary suite offers a private retreat complete with a walk-in closet and an updated bathroom featuring a new double vanity and modern fixtures. Need additional space? The third floor delivers incredible flexibility with a loft area, full bathroom, and private bedroom — perfect for guests, a home office, media room, or whatever fits your lifestyle. Step outside and discover your own private escape. The oversized deck, fully fenced backyard, and beautifully maintained landscaping create the ideal setting for morning coffee, summer gatherings, or relaxing after a long day. With its combination of space, updates, privacy, and an unbeatable location, this Kings Grove home offers the lifestyle you’ve been waiting for. Come experience everything this exceptional property has to offer....
Contact an agent
Home facts
- Year built:2007
- Subdivision & Development:Kings Grove
- Listing ID #:2620107
- Added:90 day(s) ago
- Updated:October 23, 2026 at 07:11 AM
Rooms and interior
- Bedrooms:4
- Total bathrooms:4
- Full bathrooms:3
- Half bathrooms:1
- Rooms Total:9
- Flooring:Carpet, Ceramic Tile, Wood
- Dining Description:Dining Area, Separate/Formal Dining Room
- Bathrooms Description:Double Vanity
- Kitchen Description:Dishwasher, Disposal, Double Oven, Electric Cooking, Exhaust Fan, Ice Maker, Kitchen Island, Microwave, Pantry, Refrigerator, Self Cleaning Oven, Smooth Cooktop
- Basement:Yes
- Basement Description:Crawl Space
Heating and cooling
- Cooling:Central Air, Electric
- Heating:Electric, Heat Pump, Zoned
- Central air:Yes
Structure and exterior
- Roof:Composition, Shingle
- Year built:2007
- Lot Features:Corner Lot, Level
- Architectural Style:Transitional
- Construction Materials:Brick, Drywall, Vinyl Siding, Wood Siding
- Exterior Features:Deck, Front Porch, Lighting
Schools
- High school:Meadowbrook
- Middle school:Manchester
- Elementary school:Hening
Utilities
- Water:Public
- Sewer:Public Sewer
Finances and disclosures
- Price:$495,000
- Tax amount:$3,880 (2026)
Features and amenities
- Appliances:Dishwasher, Disposal, Double Oven, Dryer, Electric Cooking, Electric Water Heater, Exhaust Fan, Ice Maker, Microwave, Refrigerator, Self Cleaning Oven, Smooth Cooktop
- Laundry features:Dryer, Dryer Hookup, Washer Hookup
- Amenities:Bay Windows, Ceiling Fans, Granite Counters, High Speed Internet, Recessed Lighting, Smoke Detectors, Tray Ceilings, Walk-In Closets
Parking
- Parking description:Attached, Driveway, Garage, Garage Door Opener, Garage Faces Rear, Paved, Paved Driveway
- Garage:Yes
- Garage spaces:2
 The information being provided is for consumers' personal, non-commercial use and may not be used for any purpose other than to identify prospective properties for purchasing. All information provided is deemed reliable but is not guaranteed accurate.The multiple listing information is provided by Central Virginia Regional Multiple Listing Service, LLC from a copyrighted compilation of listings. The compilation of listings and each individual listing are © 2026 Central Virginia Regional Multiple Listing Service, LLC. All rights reserved.
New listings near 5713 Kings Grove Drive
- Coming Soon
 $679,950Coming Soon4 beds 2 baths3,472 sq. ft.
9900 Spring Run Road, Chesterfield, VA 23832
MLS# 2628668Listed by: RE/MAX COMMONWEALTH - Coming Soon
 $325,000Coming Soon3 beds 2 baths1,178 sq. ft.
10911 August Court, Chesterfield, VA 23832
MLS# 2628678Listed by: KELLER WILLIAMS REALTY - Coming Soon
 $365,000Coming Soon3 beds 3 baths1,378 sq. ft.
10217 Ridgerun Road, Chesterfield, VA 23832
MLS# 2628591Listed by: REAL BROKER LLC - Coming Soon
 $699,000Coming Soon5 beds 5 baths4,354 sq. ft.
12221 Hampton Valley Terrace, Chesterfield, VA 23832
MLS# 2628266Listed by: CARLOS & COMPANY REALTY,INC - Coming Soon
 $349,950Coming Soon3 beds 3 baths1,930 sq. ft.
6000 Eagles Crest Drive, Chesterfield, VA 23832
MLS# 2628093Listed by: LONG & FOSTER REALTORS - Coming Soon
 $369,900Coming Soon3 beds 2 baths1,431 sq. ft.
14120 Puritan Road, Chesterfield, VA 23838
MLS# 2628037Listed by: HARRIS & ASSOC, INC - Coming Soon
 $449,500Coming Soon3 beds 2 baths2,398 sq. ft.
6411 Licking Creek Drive, Chesterfield, VA 23832
MLS# 2627892Listed by: HIGHLANDS REAL ESTATE CO - Coming Soon
 $914,900Coming Soon4 beds 4 baths3,601 sq. ft.
15700 Chesdin Point Drive, Chesterfield, VA 23838
MLS# 2627627Listed by: EXP REALTY LLC - Coming Soon
 $465,000Coming Soon3 beds 2 baths1,981 sq. ft.
12518 Second Branch Road, Chesterfield, VA 23838
MLS# 2627212Listed by: PAUL WESLEY REAL ESTATE - Coming Soon
 $548,000Coming Soon4 beds 3 baths2,956 sq. ft.
10842 Willow Hill Court, Chesterfield, VA 23832
MLS# 2626080Listed by: KELLER WILLIAMS REALTY


Protect your home and budget from life's surprises with an Assurant Home Warranty, backed by a partner that supports you through every step of homeownership. Explore Plans.
© 2026 Better Homes and Gardens Real Estate LLC. An Anywhere Real Estate company. All rights reserved. Better Homes and Gardens® Real Estate is a registered trademark owned by Meredith Operations Corporation, licensed to Better Homes and Gardens Real Estate LLC and used with permission. Better Homes and Gardens Real Estate LLC fully supports the principles of the Fair Housing Act and the Equal Opportunity Act. Listing information is deemed reliable but is not guaranteed accurate.
Each office is independently owned and operated.
Any services or products provided by third parties are not provided by, affiliated with or related to Better Homes and Gardens Real Estate LLC, or its affiliated companies.