
6819 Bixby Lane, Chesterfield, VA 23838
Local realty services provided by:Better Homes and Gardens Real Estate Native American Group
6819 Bixby Lane,Chesterfield, VA 23838
$303,000
- 3 Beds
- 2 Baths
- - sq. ft.
- Single family
- Sold
Listed by: alia adlich
Office: hometown realty
MLS#:2610238
Source:RV
Sorry, we are unable to map this address
Price summary
- Price:$303,000
About this home
Welcome home to your new home! This charming ranch home with an expansive backyard. As you enter you will pass through the front living room and into the kitchen where you can look out over your kitchen sink into your large backyard with the privacy of woods at the back. Or, enter your home through your mudroom right off your one car garage. Your new home has a low maintenance exterior, vinyl flooring throughout, a cozy family room with a fireplace; a half bathroom, a cute full bathroom, and three bedrooms waiting for your family to enjoy!You will be the first to use your new refrigerator and range. Come see it! It could be yours!
Contact an agent
Home facts
- Year built:1976
- Subdivision & Development:Strafford Place
- Listing ID #:2610238
- Added:103 day(s) ago
- Updated:August 05, 2026 at 07:14 AM
Rooms and interior
- Bedrooms:3
- Total bathrooms:2
- Full bathrooms:1
- Half bathrooms:1
- Rooms Total:7
- Flooring:Vinyl
- Basement:Yes
- Basement Description:Crawl Space
Heating and cooling
- Cooling:Central Air
- Heating:Electric, Heat Pump
- Central air:Yes
Structure and exterior
- Roof:Asphalt
- Year built:1976
- Architectural Style:Ranch
- Construction Materials:Brick, Vinyl Siding
- Levels:One
Schools
- High school:Matoaca
- Middle school:Matoaca
- Elementary school:Ettrick
Utilities
- Water:Public
- Sewer:Septic Tank
Finances and disclosures
- Price:$303,000
- Tax amount:$1,970 (2025)
Features and amenities
- Appliances:Electric Water Heater
Parking
- Parking description:Attached, Covered, Driveway, Garage, Off Street, Paved, Paved Driveway
- Garage:Yes
- Garage spaces:1
 The information being provided is for consumers' personal, non-commercial use and may not be used for any purpose other than to identify prospective properties for purchasing. All information provided is deemed reliable but is not guaranteed accurate.The multiple listing information is provided by Central Virginia Regional Multiple Listing Service, LLC from a copyrighted compilation of listings. The compilation of listings and each individual listing are © 2026 Central Virginia Regional Multiple Listing Service, LLC. All rights reserved.
New listings near 6819 Bixby Lane
- Coming Soon
 $1,399,000Coming Soon5 beds 5 baths
12710 Ivey Mill Road, Chesterfield, VA 23035
MLS# 2621213Listed by: REAL BROKER LLC - Coming Soon
 $724,950Coming Soon5 beds 4 baths
11500 Amara Drive, Chesterfield, VA 23838
MLS# 2621152Listed by: REDFIN CORPORATION - Coming Soon
 $375,000Coming Soon3 beds 2 baths
10740 Trents Bridge Road, Chesterfield, VA 23838
MLS# 2620597Listed by: SHARE REALTY - New
 $485,915Active3 beds 3 baths2,301 sq. ft.
6906 Oasis Breeze Lane, Midlothian, VA 23112
MLS# 2621157Listed by: VIRGINIA COLONY REALTY INC - New
 $676,990Active5 beds 4 baths3,112 sq. ft.
16724 Midmay Road, Chesterfield, VA 23838
MLS# 2621043Listed by: D R HORTON REALTY OF VIRGINIA, - New
 $689,990Active4 beds 3 baths3,233 sq. ft.
8807 Midmay Terrace, Chesterfield, VA 23838
MLS# 2621027Listed by: D R HORTON REALTY OF VIRGINIA, - New
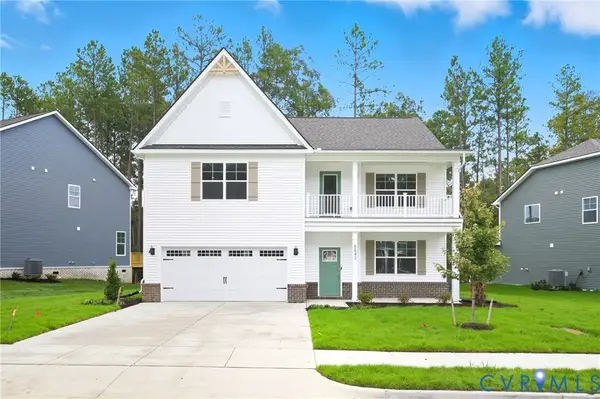 $726,990Active5 beds 4 baths3,224 sq. ft.
16718 Midmay Road, Chesterfield, VA 23832
MLS# 2621031Listed by: D R HORTON REALTY OF VIRGINIA, - Coming Soon
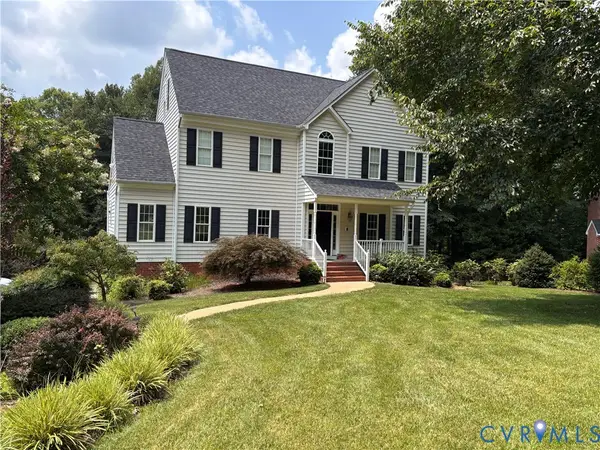 $619,900Coming Soon3 beds 3 baths
12206 Tavern Hill Court, Chesterfield, VA 23832
MLS# 2620864Listed by: REDFIN CORPORATION - Coming Soon
 $635,000Coming Soon5 beds 4 baths
8343 Shagreen Court, Chesterfield, VA 23838
MLS# 2620926Listed by: LONG & FOSTER REALTORS - New
 $769,000Active4 beds 4 baths3,051 sq. ft.
11206 Cypress Branch Lane, Chesterfield, VA 23838
MLS# 2620466Listed by: COMPASS


Protect your home and budget from life's surprises with an Assurant Home Warranty, backed by a partner that supports you through every step of homeownership. Explore Plans.
© 2026 Better Homes and Gardens Real Estate LLC. An Anywhere Real Estate company. All rights reserved. Better Homes and Gardens® Real Estate is a registered trademark owned by Meredith Operations Corporation, licensed to Better Homes and Gardens Real Estate LLC and used with permission. Better Homes and Gardens Real Estate LLC fully supports the principles of the Fair Housing Act and the Equal Opportunity Act. Listing information is deemed reliable but is not guaranteed accurate.
Each office is independently owned and operated.
Any services or products provided by third parties are not provided by, affiliated with or related to Better Homes and Gardens Real Estate LLC, or its affiliated companies.