
7919 Mill River Lane, Chesterfield, VA 23832
Local realty services provided by:Better Homes and Gardens Real Estate Native American Group
7919 Mill River Lane,Chesterfield, VA 23832
$425,000
- 4 Beds
- 3 Baths
- 2,240 sq. ft.
- Single family
- Coming Soon
Listed by: shelia fields
Office: realty group llc.
MLS#:2629946
Source:RV
Price summary
- Price:$425,000
- Price per sq. ft.:$189.73
- Monthly HOA dues:$76.67
About this home
Gorgeous four-bedroom home located on a charming Cul de sac lot located in the Five Forks Village subdivision. This inviting home features a layout design for everyday living and entertaining. Step inside to a spacious living room with new wood grained luxury vinyl planks that extends throughout the room, with additional space for a dining area highlighted by a decorative light fixture. The family room has several windows to allow the natural light to brighten the room, cushion carpet flooring and the ambience of a gas fireplace for cozy evenings and gatherings. Renovated kitchen with bay window offers abundant cabinet space with soft close hinges, quartz countertop, deep double sinks and luxury vinyl planks flooring. Additionally, there are two pantries, half bath and a laundry room. Upstairs you will find 3 bedrooms and a full bath in the hallway. Primary Suite with a walk-in closet plus an additional closet, vaulted ceiling, new vinyl flooring, new cultured marble vanity top and faucets, new light bars, garden tub, shower and freshly painted. The exterior of the home features a spacious deck that leads to the enormous backyard, perfect for summer barbecues or relaxing. Schedule a visit today to see how this Chesterfield gem can be your next home!...
Contact an agent
Home facts
- Year built:2000
- Subdivision & Development:Five Forks Village
- Listing ID #:2629946
- Updated:November 09, 2026 at 12:16 PM
Rooms and interior
- Bedrooms:4
- Total bathrooms:3
- Full bathrooms:2
- Half bathrooms:1
- Rooms Total:7
- Flooring:Partially Carpeted, Vinyl
- Dining Description:Dining Area
- Bathrooms Description:Double Vanity, Garden Tub/Roman Tub
- Kitchen Description:Dishwasher, Disposal, Exhaust Fan, Gas Cooking, Microwave, Pantry, Stove
- Basement:Yes
- Basement Description:Crawl Space
- Living area:2,240 sq. ft.
Heating and cooling
- Cooling:Electric
- Heating:Forced Air, Natural Gas
Structure and exterior
- Roof:Composition, Shingle
- Year built:2000
- Building area:2,240 sq. ft.
- Lot area:0.3 Acres
- Lot Features:Cul-de-sac
- Architectural Style:Two Story
- Construction Materials:Drywall, Frame, Vinyl Siding, Wood Siding
- Exterior Features:Deck, Front Porch, Porch, Rear Porch
- Levels:Two, Two Story
Schools
- High school:Meadowbrook
- Middle school:Manchester
- Elementary school:Hening
Utilities
- Water:Public
- Sewer:Public Sewer
Finances and disclosures
- Price:$425,000
- Price per sq. ft.:$189.73
- Tax amount:$3,427 (2026)
Features and amenities
- Appliances:Dishwasher, Disposal, Exhaust Fan, Gas Cooking, Gas Water Heater, Microwave, Stove
- Laundry features:Dryer Hookup, Washer Hookup
- Amenities:Bay Windows, Ceiling Fans, Complex Fenced, Granite Counters, Management, Skylights, Smoke Detectors, Walk-In Closets
- Pool features:Community
Parking
- Parking description:Attached, Driveway, Garage, Oversized, Paved, Paved Driveway
- Garage:Yes
- Garage spaces:2
 The information being provided is for consumers' personal, non-commercial use and may not be used for any purpose other than to identify prospective properties for purchasing. All information provided is deemed reliable but is not guaranteed accurate.The multiple listing information is provided by Central Virginia Regional Multiple Listing Service, LLC from a copyrighted compilation of listings. The compilation of listings and each individual listing are © 2026 Central Virginia Regional Multiple Listing Service, LLC. All rights reserved.
New listings near 7919 Mill River Lane
- Coming Soon
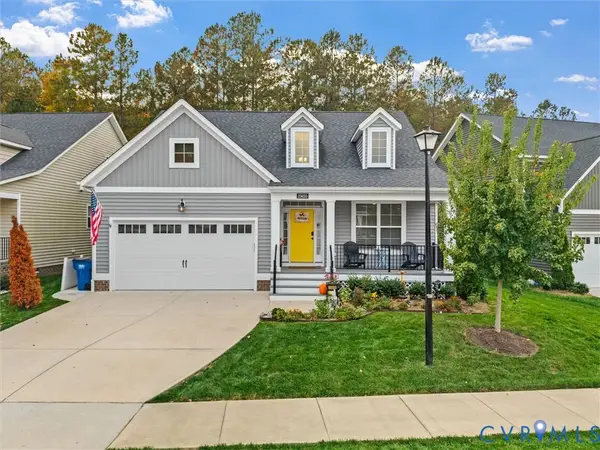 $549,950Coming Soon3 beds 3 baths2,216 sq. ft.
15655 Henningford Road, Chesterfield, VA 23832
MLS# 2629881Listed by: ERA WOODY HOGG & ASSOC - Coming Soon
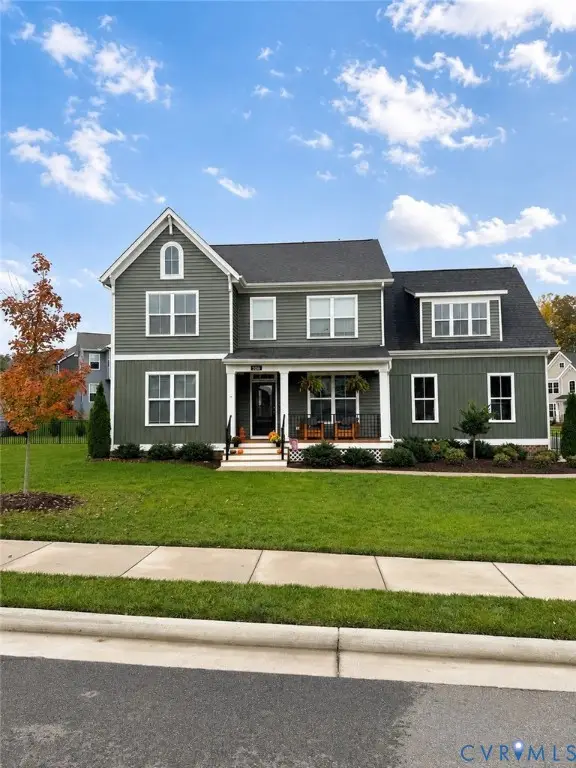 $674,990Coming Soon5 beds 3 baths2,975 sq. ft.
9136 Saxsawn Lane, Chesterfield, VA 23832
MLS# 2629836Listed by: EXP REALTY LLC - Coming Soon
 $480,000Coming Soon4 beds 3 baths2,068 sq. ft.
11830 River Road, Chesterfield, VA 23838
MLS# 2629659Listed by: HOMELIFE ACCESS REALTY - Coming Soon
 $320,000Coming Soon3 beds 3 baths1,344 sq. ft.
9907 Oldbern Court, Chesterfield, VA 23832
MLS# 2629563Listed by: REAL BROKER LLC - Coming Soon
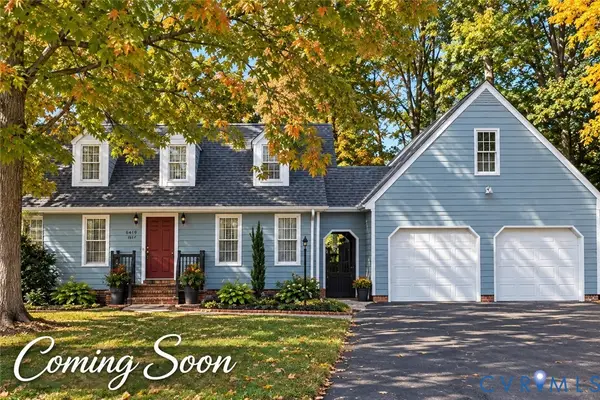 $399,000Coming Soon3 beds 3 baths2,101 sq. ft.
6910 Old Creek Court, Chesterfield, VA 23832
MLS# 2629228Listed by: LONG & FOSTER REALTORS - Coming Soon
 $679,950Coming Soon4 beds 2 baths3,472 sq. ft.
9900 Spring Run Road, Chesterfield, VA 23832
MLS# 2628668Listed by: RE/MAX COMMONWEALTH - Coming Soon
 $325,000Coming Soon3 beds 2 baths1,178 sq. ft.
10911 August Court, Chesterfield, VA 23832
MLS# 2628678Listed by: KELLER WILLIAMS REALTY - Coming Soon
 $349,950Coming Soon3 beds 3 baths1,930 sq. ft.
6000 Eagles Crest Drive, Chesterfield, VA 23832
MLS# 2628093Listed by: LONG & FOSTER REALTORS - New
 $699,000Active51.28 Acres
12301 Ivey Mill Road, Chesterfield, VA 23838
MLS# 2629916Listed by: HUFF LAND AND FORESTRY CONSULTING


Protect your home and budget from life's surprises with an Assurant Home Warranty, backed by a partner that supports you through every step of homeownership. Explore Plans.
© 2026 Better Homes and Gardens Real Estate LLC. An Anywhere Real Estate company. All rights reserved. Better Homes and Gardens® Real Estate is a registered trademark owned by Meredith Operations Corporation, licensed to Better Homes and Gardens Real Estate LLC and used with permission. Better Homes and Gardens Real Estate LLC fully supports the principles of the Fair Housing Act and the Equal Opportunity Act. Listing information is deemed reliable but is not guaranteed accurate.
Each office is independently owned and operated.
Any services or products provided by third parties are not provided by, affiliated with or related to Better Homes and Gardens Real Estate LLC, or its affiliated companies.