
8113 Ainsdale Lane, Chesterfield, VA 23832
Local realty services provided by:Better Homes and Gardens Real Estate Native American Group
8113 Ainsdale Lane,Chesterfield, VA 23832
$564,900
- 4 Beds
- 3 Baths
- 3,175 sq. ft.
- Single family
- Coming Soon
Listed by: ashley albiston
Office: shaheen ruth martin & fonville
MLS#:2624344
Source:RV
Price summary
- Price:$564,900
- Price per sq. ft.:$177.92
- Monthly HOA dues:$41.67
About this home
Welcome to this stunning Birkdale home, where luxury, comfort, and exceptional outdoor living come together on a gorgeous sprawling backyard overlooking the 15th hole of the golf course. Offering approximately 3,175 square feet, this beautifully maintained newly renovated home features 4 spacious bedrooms all equipped with walk in closets, 2.5 baths, new hardwood flooring throughout and an abundance of thoughtfully designed living and entertaining spaces. At the heart of the home is a true gourmet chef’s kitchen all recently updated featuring a Wolf gas range, GE Monogram refrigerator, beverage refrigerator, Scottsman ice maker, oversized island, wet bar, and plenty of cabinetry and prep space. The kitchen flows effortlessly into the dining room and breakfast nook, creating the perfect setting for everyday meals or entertaining guests. The spacious primary suite is a private retreat with THREE walk-in closets, a beautifully tiled walk-in shower, and a relaxing soaking tub. Generously sized secondary bedrooms provide plenty of room for family, guests, or a home office. A second-level sitting area offers the perfect flex space for a home office, reading nook. Step outside and prepare to be impressed. The expansive, flat backyard offers beautiful golf course views, abundant sunshine, and exceptional space for entertaining. A massive 34' x 15' covered deck extends the living space outdoors and features a flat-screen TV, making it ideal for relaxing, watching the game, or hosting gatherings year-round. The aluminum fence provides privacy and creates a beautiful backdrop for the outdoor space. Additional highlights include NEW ROOF, gorgeous hardwood and luxury vinyl plank flooring, a large walk-in laundry room, NEW concrete driveway, new HVAC, two-car garage, & a walk-up attic offering abundant storage. With its exceptional kitchen, spacious interiors, new updates, incredible golf course views, & one of the neighborhood’s most inviting outdoor entertaining spaces, this Birkdale home truly has it all!...
Contact an agent
Home facts
- Year built:1995
- Subdivision & Development:Birkdale
- Listing ID #:2624344
- Updated:September 08, 2026 at 02:57 PM
Rooms and interior
- Bedrooms:4
- Total bathrooms:3
- Full bathrooms:2
- Half bathrooms:1
- Rooms Total:13
- Flooring:Partially Carpeted, Vinyl, Wood
- Dining Description:Breakfast Area, Dining Area
- Bathrooms Description:Double Vanity
- Kitchen Description:Dishwasher, Disposal, Gas Cooking, Ice Maker, Kitchen Island, Microwave, Pantry, Range Hood, Refrigerator, Wine Cooler
- Basement:Yes
- Basement Description:Crawl Space
- Living area:3,175 sq. ft.
Heating and cooling
- Cooling:Electric, Zoned
- Heating:Electric, Forced Air, Natural Gas, Zoned
Structure and exterior
- Roof:Metal, Shingle
- Year built:1995
- Building area:3,175 sq. ft.
- Lot Features:Level
- Architectural Style:Two Story
- Construction Materials:Brick, Drywall, Vinyl Siding
- Exterior Features:Deck, Lighting, Porch, Rear Porch, Sprinkler Irrigation
- Levels:Two, Two Story
Schools
- High school:Manchester
- Middle school:Bailey Bridge
- Elementary school:Spring Run
Utilities
- Water:Public
Finances and disclosures
- Price:$564,900
- Price per sq. ft.:$177.92
- Tax amount:$529,200 (2026)
Features and amenities
- Appliances:Dishwasher, Disposal, Dryer, Electric Water Heater, Gas Cooking, Ice Maker, Microwave, Range Hood, Refrigerator, Washer, Wine Cooler
- Laundry features:Dryer, Washer
- Amenities:Granite Counters, Recessed Lighting, Smoke Detectors, Walk-In Closets, Wet Bar
Parking
- Parking description:Attached, Driveway, Garage, Oversized, Paved, Paved Driveway
- Garage:Yes
- Garage spaces:2
 The information being provided is for consumers' personal, non-commercial use and may not be used for any purpose other than to identify prospective properties for purchasing. All information provided is deemed reliable but is not guaranteed accurate.The multiple listing information is provided by Central Virginia Regional Multiple Listing Service, LLC from a copyrighted compilation of listings. The compilation of listings and each individual listing are © 2026 Central Virginia Regional Multiple Listing Service, LLC. All rights reserved.
New listings near 8113 Ainsdale Lane
- Coming Soon
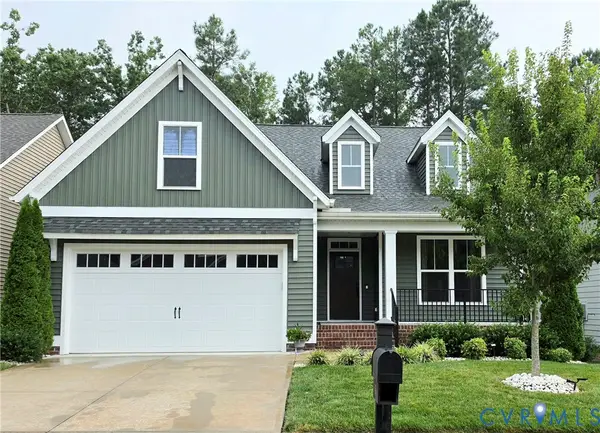 $550,000Coming Soon3 beds 3 baths2,062 sq. ft.
15731 Fishers Green Drive, Chesterfield, VA 23832
MLS# 2624130Listed by: LIZ MOORE & ASSOCIATES - Coming Soon
 $380,000Coming Soon3 beds 2 baths1,425 sq. ft.
14141 Puritan Road, Chesterfield, VA 23838
MLS# 2624374Listed by: RE/MAX COMMONWEALTH - Coming Soon
 $500,000Coming Soon4 beds 3 baths2,479 sq. ft.
8306 Regalia Place, South Chesterfield, VA 23838
MLS# 2623099Listed by: LIZ MOORE & ASSOCIATES - Coming Soon
 $449,950Coming Soon3 beds 3 baths2,601 sq. ft.
6649 Whisperwood Drive, Chesterfield, VA 23234
MLS# 2624184Listed by: THE HOGAN GROUP REAL ESTATE - Coming Soon
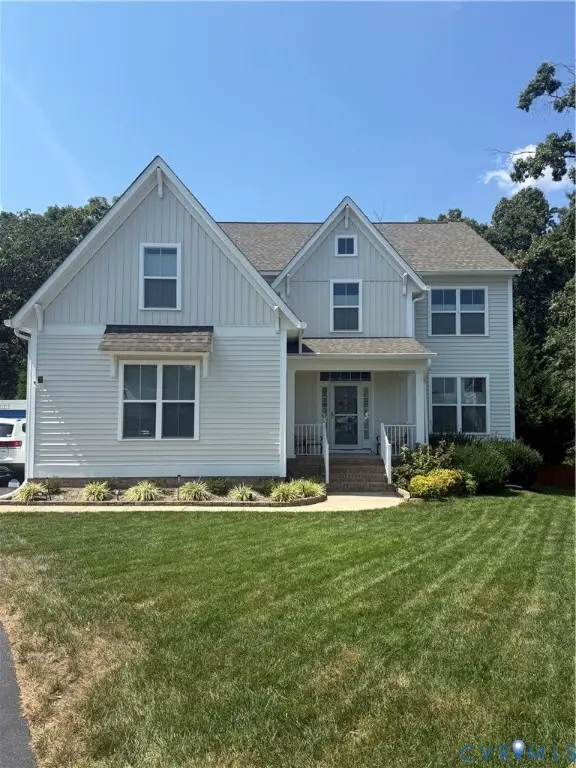 $559,900Coming Soon4 beds 3 baths2,829 sq. ft.
9343 Lavenham Court, Midlothian, VA 23112
MLS# 2623947Listed by: PROVIDENCE HILL REAL ESTATE - Coming Soon
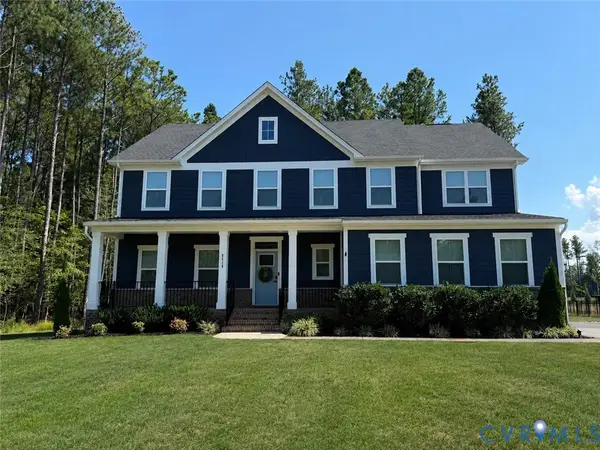 Listed by BHGRE$664,950Coming Soon4 beds 3 baths3,082 sq. ft.
8618 Mckibben Drive, Chesterfield, VA 23838
MLS# 2623901Listed by: BHG BASE CAMP - Coming Soon
 $350,000Coming Soon3 beds 2 baths1,482 sq. ft.
4647 Brookridge Road, Chesterfield, VA 23832
MLS# 2622888Listed by: LONG & FOSTER REALTORS - Coming Soon
 $689,900Coming Soon4 beds 3 baths3,013 sq. ft.
8301 Macandrew Terrace, Chesterfield, VA 23838
MLS# 2623669Listed by: LONG & FOSTER REALTORS - Coming Soon
 $655,000Coming Soon5 beds 4 baths3,475 sq. ft.
7924 Hampton Glen Ter, CHESTERFIELD, VA 23832
MLS# VACF2001628Listed by: METRO REALTY 360


Protect your home and budget from life's surprises with an Assurant Home Warranty, backed by a partner that supports you through every step of homeownership. Explore Plans.
© 2026 Better Homes and Gardens Real Estate LLC. An Anywhere Real Estate company. All rights reserved. Better Homes and Gardens® Real Estate is a registered trademark owned by Meredith Operations Corporation, licensed to Better Homes and Gardens Real Estate LLC and used with permission. Better Homes and Gardens Real Estate LLC fully supports the principles of the Fair Housing Act and the Equal Opportunity Act. Listing information is deemed reliable but is not guaranteed accurate.
Each office is independently owned and operated.
Any services or products provided by third parties are not provided by, affiliated with or related to Better Homes and Gardens Real Estate LLC, or its affiliated companies.