
8224 Ravenna Terrace, Chesterfield, VA 23838
Local realty services provided by:Better Homes and Gardens Real Estate Native American Group
8224 Ravenna Terrace,Chesterfield, VA 23838
$650,000
- 4 Beds
- 4 Baths
- 3,250 sq. ft.
- Single family
- Active
Upcoming open houses
- Sat, Oct 1010:00 am - 12:00 pm
Listed by: hayden moore
Office: hometown realty
MLS#:2626751
Source:RV
Price summary
- Price:$650,000
- Price per sq. ft.:$200
- Monthly HOA dues:$43.75
About this home
Exceptional luxury living on the golf course in The Highlands! This meticulously maintained 4-bedroom, 3.5-bath Colonial offers approximately 3,350 sq ft on a beautifully landscaped 1.36-acre cul-de-sac lot overlooking Hole #1 of The Highlands Golf Course. Enjoy golf, tennis, pickleball, pool, clubhouse, fitness, walking trails, and playground, plus convenient access to schools, shopping, dining, entertainment, and major highways. A grand 2-story foyer with Palladian window sets the tone for the elegant interior, featuring hardwood floors and crown moulding throughout much of the first floor. The formal living room features a bay window and French doors, while the formal dining room showcases wainscoting, chair rail, and crown moulding. The impressive family room boasts vaulted ceilings, a double-sided gas fireplace, and access to the Trek deck with serene golf course views. The gourmet kitchen features quartz countertops, SS appliances, gas cooking, island, tile BS, dbl pantry, desk area, garden window, and recessed lighting. A welcoming morning room shares the FP and opens to the screened porch, while a dbl dry bar provides an elegant entertaining area between the kitchen and dining room. The screened porch and open-air deck create exceptional indoor/outdoor living. The large first-floor primary suite offers golf course views, large WI closet, and spa-like bath with double vanity, jetted tub, and separate shower. Upstairs, an open catwalk overlooks the foyer and leads to a 2nd primary BR with en-suite bath, walk-in closet, and walk-in attic storage, plus 2 additional spacious bedrooms, full hall bath, and versatile recreation/flex room. A third-floor walk-up floored attic provides abundant storage. 1st floor laundry, attached two-car garage, cobblestone driveway, brick foundation, brick and vinyl exterior, dimensional roof with gutter guards, security system wiring, annual HVAC servicing, and 2018 crawl space encapsulation....
Contact an agent
Home facts
- Year built:2003
- Subdivision & Development:The Highlands
- Listing ID #:2626751
- Added:6 day(s) ago
- Updated:October 07, 2026 at 10:11 PM
Rooms and interior
- Bedrooms:4
- Total bathrooms:4
- Full bathrooms:3
- Half bathrooms:1
- Rooms Total:11
- Flooring:Carpet, Wood
- Dining Description:Breakfast Area, Dining Area, Separate/Formal Dining Room
- Bathrooms Description:Double Vanity, Jetted Tub
- Kitchen Description:Dishwasher, Gas Cooking, Kitchen Island, Microwave, Oven, Pantry, Refrigerator
- Bedroom Description:Main Level Primary
- Basement:Yes
- Basement Description:Crawl Space
- Living area:3,250 sq. ft.
Heating and cooling
- Cooling:Central Air, Zoned
- Heating:Forced Air, Natural Gas, Zoned
- Central air:Yes
Structure and exterior
- Year built:2003
- Building area:3,250 sq. ft.
- Lot area:1.36 Acres
- Lot Features:Cul-de-sac
- Architectural Style:Colonial, Two Story
- Construction Materials:Brick, Drywall, Frame, Vinyl Siding
- Exterior Features:Deck, Front Porch, Lighting, Porch
- Levels:Two, Two Story
Schools
- High school:Matoaca
- Middle school:Matoaca
- Elementary school:Gates
Utilities
- Water:Public
- Sewer:Septic Tank
Finances and disclosures
- Price:$650,000
- Price per sq. ft.:$200
- Tax amount:$5,450 (2026)
Features and amenities
- Appliances:Dishwasher, Dryer, Gas Cooking, Gas Water Heater, Microwave, Oven, Refrigerator, Washer
- Laundry features:Dryer, Washer
- Amenities:Bay Windows, Ceiling Fans, Central Vacuum, French Doors/Atrium Doors, Granite Counters, Palladian Windows, Recessed Lighting, Security System, Walk-In Closets
- Pool features:Community
Parking
- Parking description:Driveway, Garage Door Opener, Oversized, Paved, Paved Driveway, Two Spaces
- Garage:Yes
- Garage spaces:2
 The information being provided is for consumers' personal, non-commercial use and may not be used for any purpose other than to identify prospective properties for purchasing. All information provided is deemed reliable but is not guaranteed accurate.The multiple listing information is provided by Central Virginia Regional Multiple Listing Service, LLC from a copyrighted compilation of listings. The compilation of listings and each individual listing are © 2026 Central Virginia Regional Multiple Listing Service, LLC. All rights reserved.
New listings near 8224 Ravenna Terrace
- Coming Soon
 $389,000Coming Soon4 beds 3 baths2,304 sq. ft.
7415 Hancock Towns Court, Chesterfield, VA 23832
MLS# 2624921Listed by: COMPASS - Coming Soon
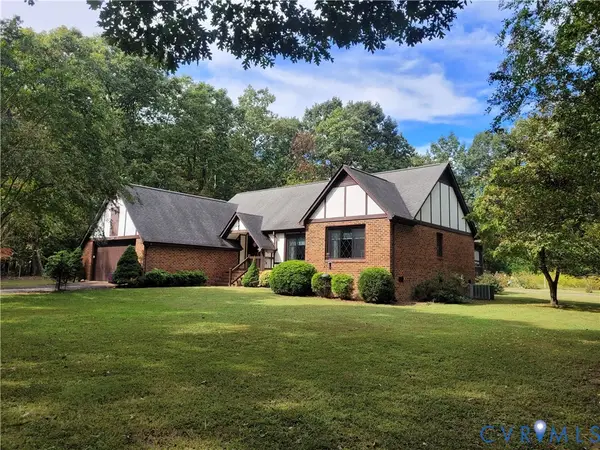 $465,000Coming Soon3 beds 2 baths1,981 sq. ft.
12518 Second Branch Road, Chesterfield, VA 23838
MLS# 2627212Listed by: PAUL WESLEY REAL ESTATE - Coming Soon
 $405,000Coming Soon5 beds 3 baths2,034 sq. ft.
9731 Stagpenn Road, Chesterfield, VA 23832
MLS# 2627100Listed by: COLDWELL BANKER PREMIER - Coming Soon
 $829,500Coming Soon5 beds 4 baths3,982 sq. ft.
9966 Boschen Woods Place, Chesterfield, VA 23838
MLS# 2626009Listed by: NEST REALTY GROUP - Coming Soon
 $585,000Coming Soon2 beds 3 baths2,535 sq. ft.
6261 Courage Trail, Chesterfield, VA 23832
MLS# 2626940Listed by: EXP REALTY, LLC - Coming Soon
 $345,000Coming Soon3 beds 3 baths1,632 sq. ft.
7717 Valencia Road, Chesterfield, VA 23832
MLS# 2625653Listed by: TIMBERLAKE REALTY RVA - Coming Soon
 $548,000Coming Soon4 beds 3 baths2,956 sq. ft.
10842 Willow Hill Court, Chesterfield, VA 23832
MLS# 2626080Listed by: KELLER WILLIAMS REALTY - Coming Soon
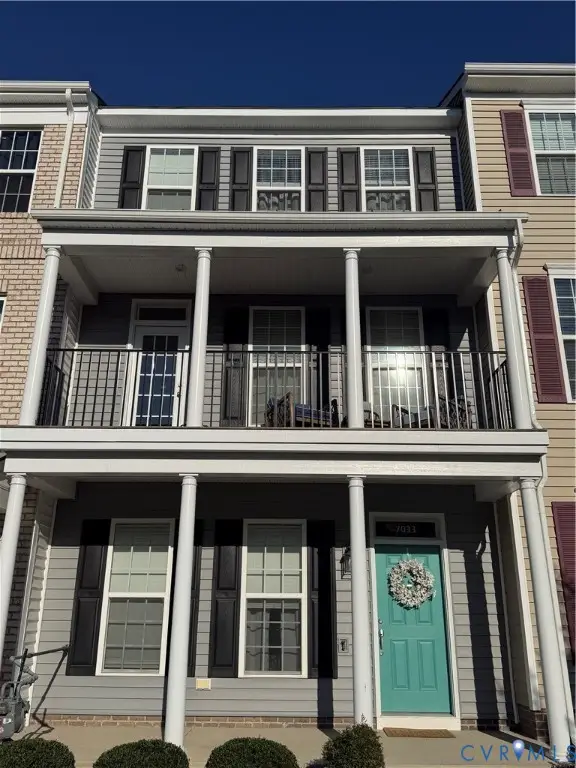 $400,000Coming Soon3 beds 4 baths2,120 sq. ft.
7033 Dunton Road, Chesterfield, VA 23832
MLS# 2625730Listed by: KW METRO CENTER - Coming Soon
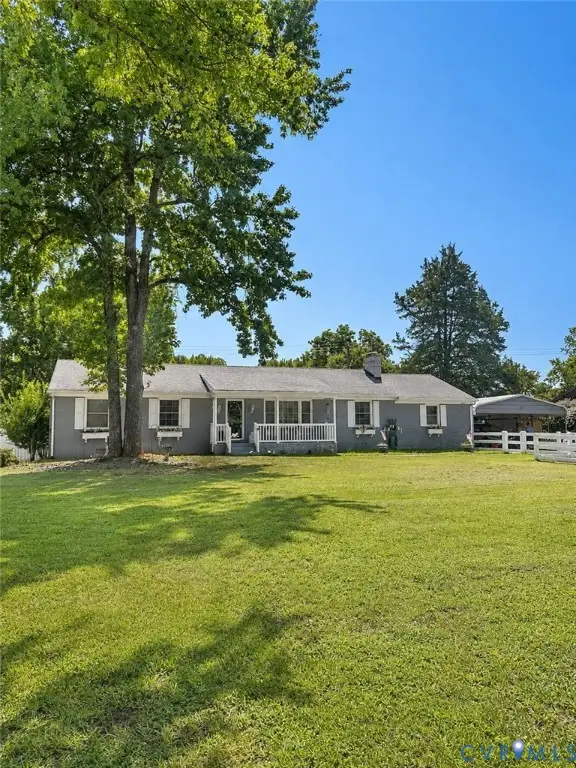 $388,000Coming Soon3 beds 2 baths1,872 sq. ft.
11241 Winterpock, Chesterfield, VA 23838
MLS# 2625665Listed by: REAL BROKER LLC - Coming Soon
 $437,000Coming Soon4 beds 3 baths1,941 sq. ft.
13819 Ashbourne Hollow Circle, Chesterfield, VA 23832
MLS# 2622768Listed by: JOYNER FINE PROPERTIES


Protect your home and budget from life's surprises with an Assurant Home Warranty, backed by a partner that supports you through every step of homeownership. Explore Plans.
© 2026 Better Homes and Gardens Real Estate LLC. An Anywhere Real Estate company. All rights reserved. Better Homes and Gardens® Real Estate is a registered trademark owned by Meredith Operations Corporation, licensed to Better Homes and Gardens Real Estate LLC and used with permission. Better Homes and Gardens Real Estate LLC fully supports the principles of the Fair Housing Act and the Equal Opportunity Act. Listing information is deemed reliable but is not guaranteed accurate.
Each office is independently owned and operated.
Any services or products provided by third parties are not provided by, affiliated with or related to Better Homes and Gardens Real Estate LLC, or its affiliated companies.