
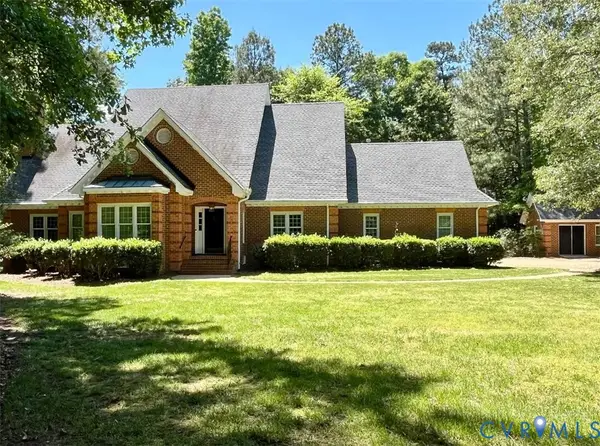
8413 Timberstone Drive, Chesterfield, VA 23832
Local realty services provided by:Better Homes and Gardens Real Estate Native American Group
8413 Timberstone Drive,Chesterfield, VA 23832
$639,900
- 5 Beds
- 4 Baths
- - sq. ft.
- Single family
- Coming Soon
Listed by: carol jones
Office: samson properties
MLS#:2610702
Source:RV
Price summary
- Price:$639,900
- Monthly HOA dues:$66.67
About this home
THIS IS THE ONE! Beautiful home in one of the area’s most desirable communities. This Harpers Mill home offers the perfect blend of convenience and style, amid top rated schools and amenities. This beautiful 5 bedroom 4 full bath home is only 6 years old and has many modern luxuries. It offers a fantastic first level including a flex room that could be used as a bedroom/office/playroom, and a full bath on this level.
Stepping into the home there is a lovely foyer with a dining area to the right which is connected to the kitchen via a large granite topped butler’s pantry. The kitchen is outstanding with a stunning enlarged granite island and countertops, upgraded range (with griddle, air fryer), and stainless -steel appliances. There is a large pantry in the kitchen, providing ample storage. The kitchen opens to a large living area which is perfect for gathering/entertaining with plenty of natural light and a gas fireplace. The adjoining large sunny breakfast area has high ceilings and sliding door to the deck. A convenient hose bib has been added for easy access at the deck level. The private treed rear yard is fenced with a beautiful hardscaped patio and built in outdoor stone firepit, perfect for entertaining. The entire yard has full irrigation with a separate meter to reduce costs.
The upper level contains brand new carpet and a luxurious primary suite with a spa like bathroom and a large walk-in closet. The other 3 upper-level bedrooms each have large upgraded and optimized closets. One of the bedrooms has an ensuite bath and may function as a guest suite. There are 3 full baths on the upper level as well as a large open loft area that is perfect for a play space, media, exercise, or office area. There is also the laundry conveniently located on this level.
The award-winning Harpers Mill community has amazing amenities, including a resort style swimming pool, splash pad, miles of walking trails, clubhouse, dog park, and playground.
Book your personal tour today!...
Contact an agent
Home facts
- Year built:2020
- Listing ID #:2610702
- Added:1 day(s) ago
- Updated:May 25, 2026 at 05:00 PM
Rooms and interior
- Bedrooms:5
- Total bathrooms:4
- Full bathrooms:4
- Rooms Total:10
- Kitchen Description:Built-In Oven, Dishwasher, Disposal, Exhaust Fan, Oven, Refrigerator
Heating and cooling
- Cooling:Central Air
- Heating:Natural Gas, Zoned
- Central air:Yes
Structure and exterior
- Year built:2020
- Architectural Style:Two Story
- Construction Materials:Aluminum Siding, Drywall, Frame
- Exterior Features:Deck, Porch, Sprinkler Irrigation
- Levels:Two, Two Story
Schools
- High school:Cosby
- Middle school:Deep Creek
- Elementary school:Winterpock
Utilities
- Water:Public
- Sewer:Public Sewer
Finances and disclosures
- Price:$639,900
- Tax amount:$5,113 (2026)
Features and amenities
- Appliances:Built-In Oven, Dishwasher, Disposal, Dryer, Exhaust Fan, Oven, Refrigerator, Tankless Water Heater, Washer
- Laundry features:Dryer, Washer
- Amenities:High Ceilings
- Pool features:Community
Parking
- Parking description:Attached, Garage, Garage Door Opener, Oversized
- Garage:Yes
- Garage spaces:2
 The information being provided is for consumers' personal, non-commercial use and may not be used for any purpose other than to identify prospective properties for purchasing. All information provided is deemed reliable but is not guaranteed accurate.The multiple listing information is provided by Central Virginia Regional Multiple Listing Service, LLC from a copyrighted compilation of listings. The compilation of listings and each individual listing are © 2026 Central Virginia Regional Multiple Listing Service, LLC. All rights reserved.
New listings near 8413 Timberstone Drive
- Coming Soon
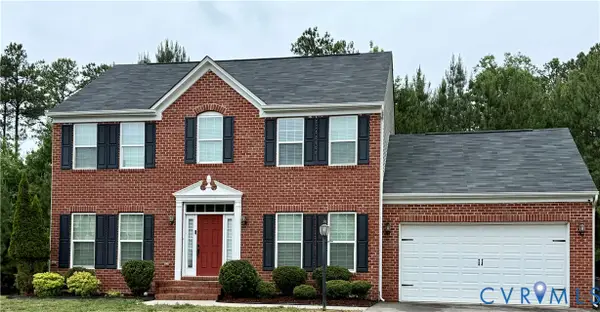 $405,000Coming Soon4 beds 3 baths
6001 Regal Crest Drive, Chesterfield, VA 23832
MLS# 2611784Listed by: REDFIN CORPORATION - New
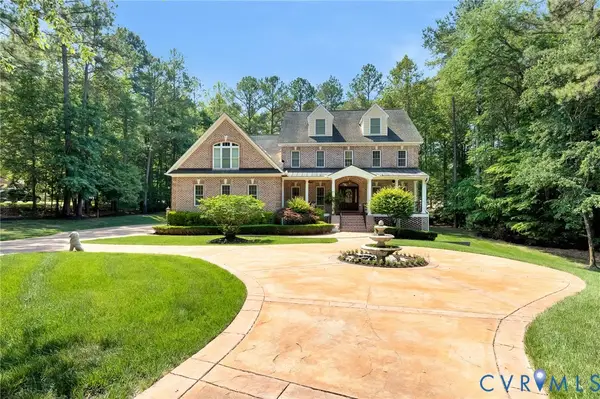 $1,150,000Active5 beds 6 baths6,389 sq. ft.
13519 River Otter Court, Chesterfield, VA 23838
MLS# 2613966Listed by: J AND S REAL ESTATE - Coming Soon
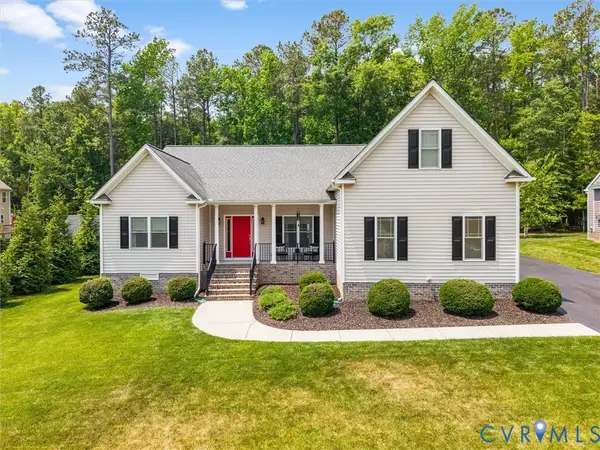 $575,000Coming Soon6 beds 3 baths
10824 Avening Road, Chesterfield, VA 23832
MLS# 2613952Listed by: REAL BROKER LLC - Coming Soon
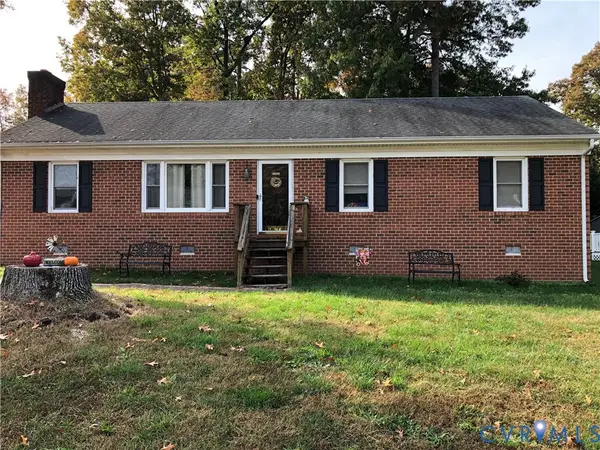 $375,000Coming Soon3 beds 2 baths
10217 Ridgerun Road, Chesterfield, VA 23832
MLS# 2613961Listed by: PLENTURA REALTY LLC - New
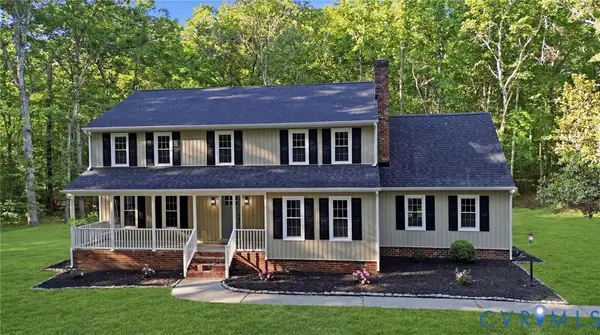 $950,000Active4 beds 3 baths2,366 sq. ft.
11641 Coalboro Road, Chesterfield, VA 23838
MLS# 2613235Listed by: EXP REALTY LLC - New
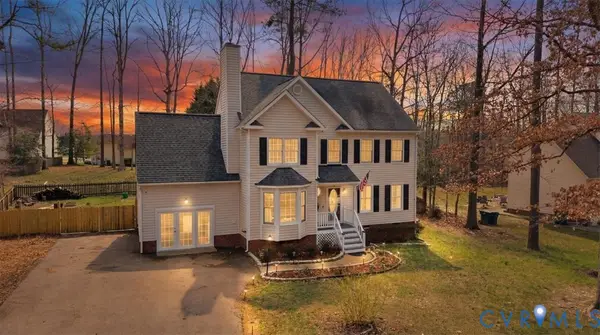 $475,000Active5 beds 3 baths2,480 sq. ft.
7907 Waterman Lane, Chesterfield, VA 23832
MLS# 2613691Listed by: REAL BROKER LLC - New
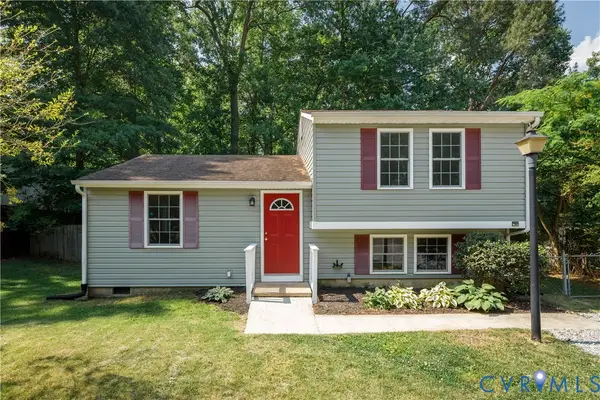 $299,900Active3 beds 2 baths1,232 sq. ft.
3404 Hollow Wood Court, Midlothian, VA 23832
MLS# 2613610Listed by: PROVIDENCE HILL REAL ESTATE - Coming Soon
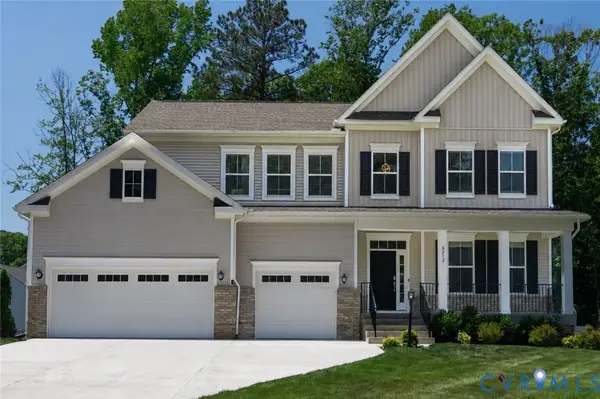 $825,000Coming Soon7 beds 5 baths
Address Withheld By Seller, Chesterfield, VA 23832
MLS# 2613856Listed by: RANSOME REALTY GROUP - Coming Soon
 $615,000Coming Soon3 beds 3 baths
8201 Gates Bluff Place, Chesterfield, VA 23832
MLS# 2613848Listed by: M K JOYCE REALTY, INC


Protect your home and budget from life's surprises with an Assurant Home Warranty, backed by a partner that supports you through every step of homeownership. Explore Plans.
© 2026 Better Homes and Gardens Real Estate LLC. An Anywhere Real Estate company. All rights reserved. Better Homes and Gardens® Real Estate is a registered trademark owned by Meredith Operations Corporation, licensed to Better Homes and Gardens Real Estate LLC and used with permission. Better Homes and Gardens Real Estate LLC fully supports the principles of the Fair Housing Act and the Equal Opportunity Act. Listing information is deemed reliable but is not guaranteed accurate.
Each office is independently owned and operated.
Any services or products provided by third parties are not provided by, affiliated with or related to Better Homes and Gardens Real Estate LLC, or its affiliated companies.