
8701 Clemet Drive, Chesterfield, VA 23832
Local realty services provided by:Better Homes and Gardens Real Estate Base Camp
Listed by: gary martin
Office: providence hill real estate
MLS#:2614076
Source:RV
Price summary
- Price:$549,990
- Price per sq. ft.:$199.92
- Monthly HOA dues:$66.67
About this home
Move in July 2026! Step inside the Innisbrook to discover a well-appointed main level that boasts an elegant home office, perfect for work or relaxation. The gourmet kitchen is a chef's dream, featuring sleek Painted stone cabinets and luxurious quartz countertops that elevate the space with style and functionality. The Innisbrook offers four bedrooms upstairs and spacious loft for entertaining. Outside, the property is meticulously landscaped with a lawn irrigation system covering the front, sides and back yard. This home is part of a vibrant community that offers an array of amenities, including a pool, clubhouse, playgrounds, trails, and recreational fields. You'll have everything you need for an active and fulfilling lifestyle. Don't miss the opportunity to make this dream home yours! Images of the model home, layout, and finishes will differ.
Contact an agent
Home facts
- Year built:2026
- Subdivision & Development:Harpers Mill
- Listing ID #:2614076
- Added:92 day(s) ago
- Updated:August 27, 2026 at 02:38 PM
Rooms and interior
- Bedrooms:4
- Total bathrooms:3
- Full bathrooms:2
- Half bathrooms:1
- Rooms Total:12
- Flooring:Vinyl
- Kitchen Description:Built-In Oven, Dishwasher, Gas Cooking, Microwave, Range Hood, Refrigerator, Stove
- Basement:Yes
- Basement Description:Crawl Space
- Living area:2,751 sq. ft.
Heating and cooling
- Cooling:Heat Pump
- Heating:Forced Air, Natural Gas
Structure and exterior
- Roof:Shingle
- Year built:2026
- Building area:2,751 sq. ft.
- Lot area:0.32 Acres
- Architectural Style:Two Story
- Construction Materials:Drywall, Frame, Vinyl Siding
- Levels:Two, Two Story
Schools
- High school:Cosby
- Middle school:Deep Creek
- Elementary school:Winterpock
Utilities
- Water:Public
- Sewer:Public Sewer
Finances and disclosures
- Price:$549,990
- Price per sq. ft.:$199.92
- Tax amount:$230 (2025)
Features and amenities
- Appliances:Built-In Oven, Dishwasher, Dryer, Electric Water Heater, Gas Cooking, Microwave, Range Hood, Refrigerator, Stove, Washer
- Laundry features:Dryer, Washer
- Pool features:Community
Parking
- Parking description:Attached, Direct Access, Garage
- Garage:Yes
- Garage spaces:3
 The information being provided is for consumers' personal, non-commercial use and may not be used for any purpose other than to identify prospective properties for purchasing. All information provided is deemed reliable but is not guaranteed accurate.The multiple listing information is provided by Central Virginia Regional Multiple Listing Service, LLC from a copyrighted compilation of listings. The compilation of listings and each individual listing are © 2026 Central Virginia Regional Multiple Listing Service, LLC. All rights reserved.
New listings near 8701 Clemet Drive
- Coming Soon
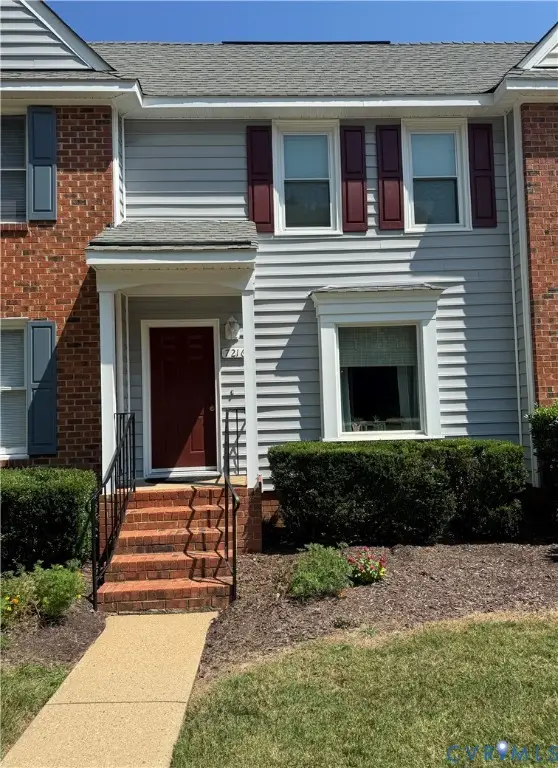 Listed by BHGRE$234,950Coming Soon2 beds 2 baths1,224 sq. ft.
7216 Hotchkiss Ct, Chesterfield, VA 23832
MLS# 2623366Listed by: BHG BASE CAMP - Coming Soon
 $655,000Coming Soon5 beds 4 baths3,475 sq. ft.
7924 Hampton Glen Ter, CHESTERFIELD, VA 23832
MLS# VACF2001628Listed by: METRO REALTY 360 - Coming Soon
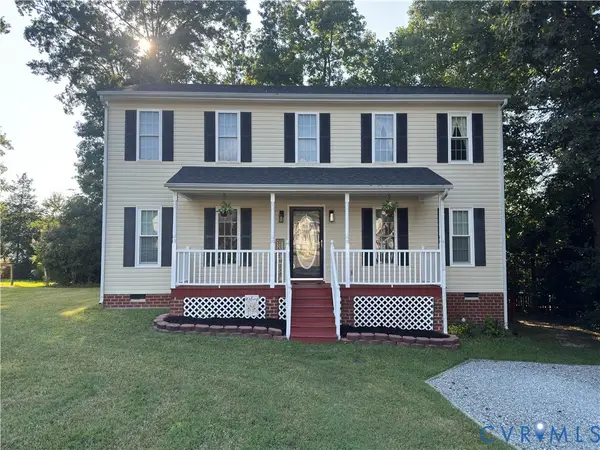 $400,000Coming Soon4 beds 3 baths1,784 sq. ft.
15730 Winding Ash Drive, Chesterfield, VA 23832
MLS# 2623138Listed by: REDFIN CORPORATION - Coming Soon
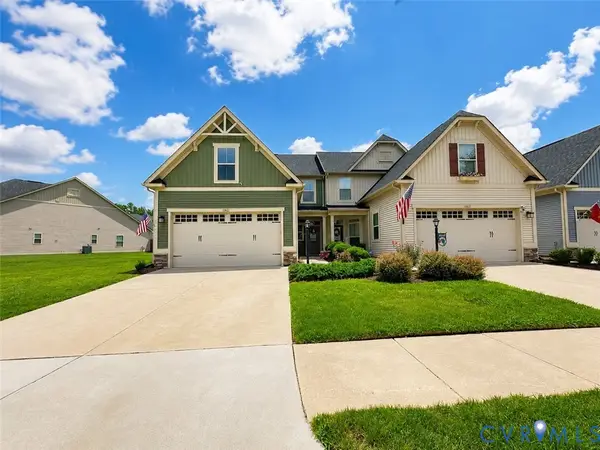 $388,000Coming Soon3 beds 3 baths1,721 sq. ft.
10633 Braden Parke Drive, Chesterfield, VA 23832
MLS# 2622814Listed by: LONG & FOSTER REALTORS - Coming Soon
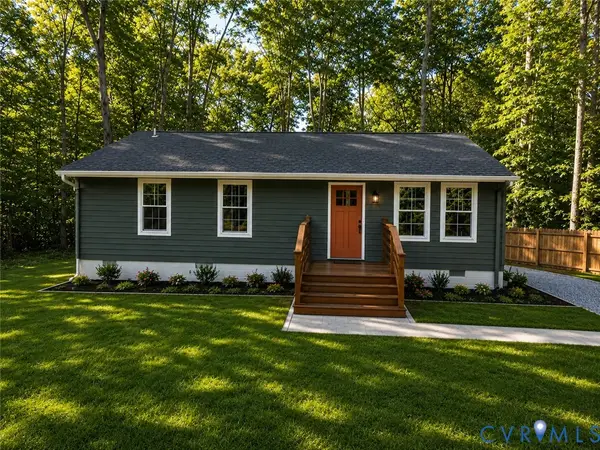 $315,000Coming Soon3 beds 2 baths1,008 sq. ft.
4902 Genlou Court, Chesterfield, VA 23832
MLS# 2622929Listed by: RIVER CITY ELITE PROPERTIES - REAL BROKER - Coming Soon
 $308,000Coming Soon3 beds 1 baths1,056 sq. ft.
15525 Saddlebrook Road, Chesterfield, VA 23838
MLS# 2622910Listed by: EXP REALTY LLC - Coming Soon
 $499,900Coming Soon4 beds 3 baths2,109 sq. ft.
16100 Hampton Summit Drive, Chesterfield, VA 23832
MLS# 2622634Listed by: EXP REALTY, LLC - Coming Soon
 $599,000Coming Soon4 beds 3 baths3,484 sq. ft.
10930 Brandy Wood Terrace, Chesterfield, VA 23832
MLS# 2622070Listed by: THE RICK COX REALTY GROUP - Coming Soon
 Listed by BHGRE$569,950Coming Soon4 beds 3 baths3,250 sq. ft.
9107 Clearbrook Court, Chesterfield, VA 23832
MLS# 2622343Listed by: BHG BASE CAMP - Coming Soon
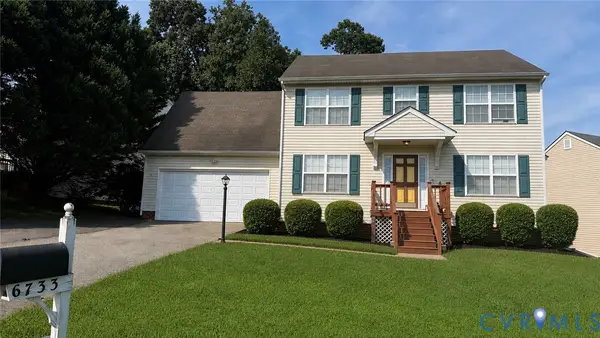 $374,900Coming Soon4 beds 3 baths1,976 sq. ft.
6733 Gills Gate Court, Chesterfield, VA 23832
MLS# 2621867Listed by: LONG & FOSTER REALTORS


Protect your home and budget from life's surprises with an Assurant Home Warranty, backed by a partner that supports you through every step of homeownership. Explore Plans.
© 2026 Better Homes and Gardens Real Estate LLC. An Anywhere Real Estate company. All rights reserved. Better Homes and Gardens® Real Estate is a registered trademark owned by Meredith Operations Corporation, licensed to Better Homes and Gardens Real Estate LLC and used with permission. Better Homes and Gardens Real Estate LLC fully supports the principles of the Fair Housing Act and the Equal Opportunity Act. Listing information is deemed reliable but is not guaranteed accurate.
Each office is independently owned and operated.
Any services or products provided by third parties are not provided by, affiliated with or related to Better Homes and Gardens Real Estate LLC, or its affiliated companies.