
9136 Verneham Court, Chesterfield, VA 23832
Local realty services provided by:Better Homes and Gardens Real Estate Base Camp
9136 Verneham Court,Chesterfield, VA 23832
$790,000
- 4 Beds
- 4 Baths
- 3,378 sq. ft.
- Single family
- Active
Listed by: gary martin
Office: providence hill real estate
MLS#:2624255
Source:RV
Price summary
- Price:$790,000
- Price per sq. ft.:$233.87
- Monthly HOA dues:$66.67
About this home
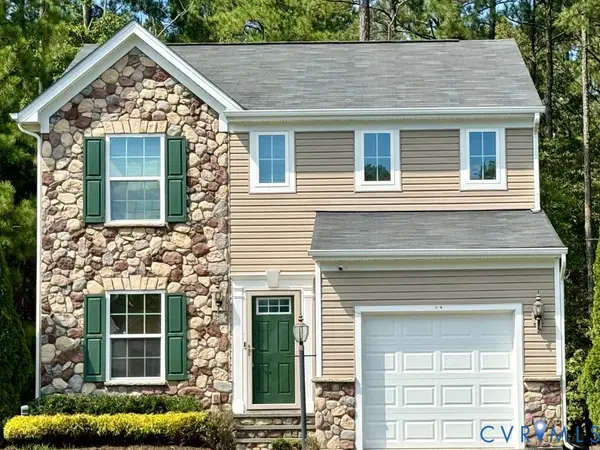
If you’ve been waiting for a home in Harpers Mill that checks all the boxes, this is the one! Built in 2023 by Eastwood Homes this home sits on a large lot backing up to the woods. A large front porch, serene back deck overlooking the trees, and a two-car garage with plenty of driveway space for guests complete the exterior. With a first-floor primary suite and an additional bedroom on the second floor with its own en-suite bathroom, this home is perfect for anyone looking for more separate living space. Upon entry, you are greeted by a welcoming foyer that leads directly to the French doors enclosing the private office space at the front of the home. As you make your way through the main living areas, you'll notice crown molding and wainscoting throughout before arriving at the two-story family room, where a gas fireplace serves as the main focal point. The kitchen is a chef's dream, featuring a brand-new oven, stainless steel appliances, a gas cooktop, and a kitchen island with operable cabinets on both sides for additional storage. New pendant lights add to the space, while the breakfast nook features a beautiful chandelier. The butler's pantry provides additional countertop space and leads into a walk-in pantry. The first-floor primary suite features two separate vanities, a large walk-in closet, and a massive walk-in shower. Oak hardwood stairs lead upstairs to a welcoming loft, attic storage space, and two bedrooms connected by a Jack-and-Jill bathroom. There is also a private en-suite bedroom and bathroom, giving the upstairs even more flexibility for guests or family. Upgrades made after the owners moved in include gutter guards, new light fixtures in the office, kitchen, and dining room, as well as beautiful plantation shutters. This home is also zoned for the new Deep Creek Middle School, along with Cosby High School and Winterpock Elementary School. Neighborhood amenities include resort style pool, clubhouse and miles of walking trails!...
Contact an agent
Home facts
- Year built:2023
- Subdivision & Development:Harpers Mill
- Listing ID #:2624255
- Added:14 day(s) ago
- Updated:September 24, 2026 at 02:36 PM
Rooms and interior
- Bedrooms:4
- Total bathrooms:4
- Full bathrooms:3
- Half bathrooms:1
- Rooms Total:8
- Flooring:Partially Carpeted, Vinyl
- Dining Description:Dining Area
- Bathrooms Description:Double Vanity
- Kitchen Description:Built-In Oven, Dishwasher, Disposal, Gas Cooking, Kitchen Island, Microwave, Pantry, Range Hood, Refrigerator, Stove
- Bedroom Description:Main Level Primary
- Basement:Yes
- Basement Description:Crawl Space
- Living area:3,378 sq. ft.
Heating and cooling
- Cooling:Central Air, Zoned
- Heating:Natural Gas, Zoned
- Central air:Yes
Structure and exterior
- Roof:Shingle
- Year built:2023
- Building area:3,378 sq. ft.
- Lot area:0.36 Acres
- Lot Features:Cul-de-sac
- Architectural Style:Two Story
- Construction Materials:Block, Drywall, Frame, Vinyl Siding
- Exterior Features:Front Porch
- Levels:Two, Two Story
Schools
- High school:Cosby
- Middle school:Deep Creek
- Elementary school:Winterpock
Utilities
- Water:Public
- Sewer:Public Sewer
Finances and disclosures
- Price:$790,000
- Price per sq. ft.:$233.87
- Tax amount:$5,994 (2026)
Features and amenities
- Appliances:Built-In Oven, Dishwasher, Disposal, Gas Cooking, Microwave, Range Hood, Refrigerator, Stove, Tankless Water Heater, Washer
- Laundry features:Washer
- Amenities:French Doors/Atrium Doors, Granite Counters, High Ceilings, Management, Recessed Lighting, Walk-In Closets
- Pool features:Community
Parking
- Parking description:Attached, Direct Access, Driveway, Garage, Garage Door Opener, Paved, Paved Driveway
- Garage:Yes
- Garage spaces:2
 The information being provided is for consumers' personal, non-commercial use and may not be used for any purpose other than to identify prospective properties for purchasing. All information provided is deemed reliable but is not guaranteed accurate.The multiple listing information is provided by Central Virginia Regional Multiple Listing Service, LLC from a copyrighted compilation of listings. The compilation of listings and each individual listing are © 2026 Central Virginia Regional Multiple Listing Service, LLC. All rights reserved.
New listings near 9136 Verneham Court
- Coming Soon
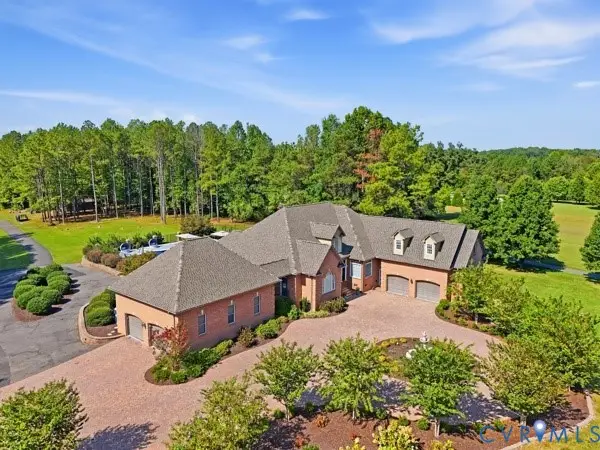 $975,000Coming Soon4 beds 4 baths3,596 sq. ft.
6101 Woodpecker Road, Chesterfield, VA 23838
MLS# 2625607Listed by: FIRST CHOICE REALTY - Coming Soon
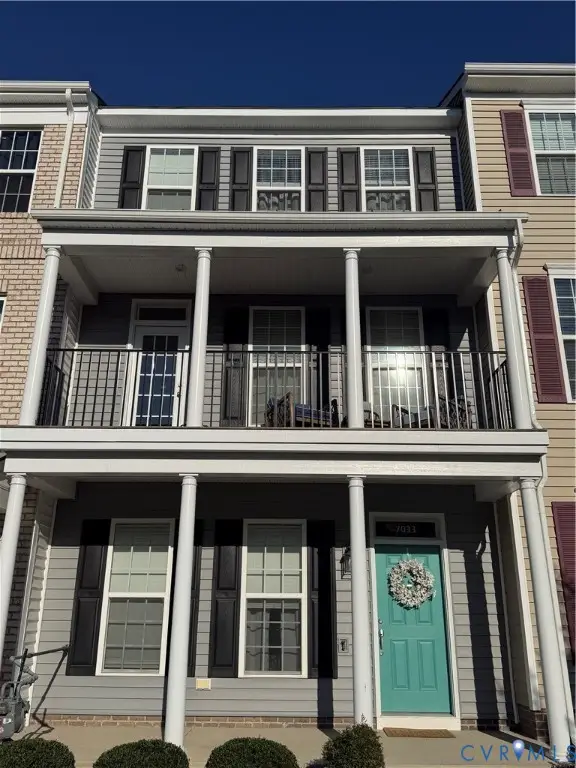 $400,000Coming Soon3 beds 4 baths2,120 sq. ft.
7033 Dunton Road, Chesterfield, VA 23832
MLS# 2625730Listed by: KW METRO CENTER - Coming Soon
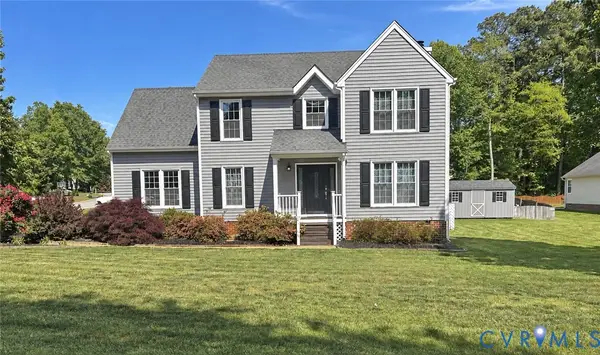 $385,000Coming Soon4 beds 3 baths1,874 sq. ft.
7625 Southford Lane, Chesterfield, VA 23832
MLS# 2625675Listed by: REAL BROKER LLC - Coming Soon
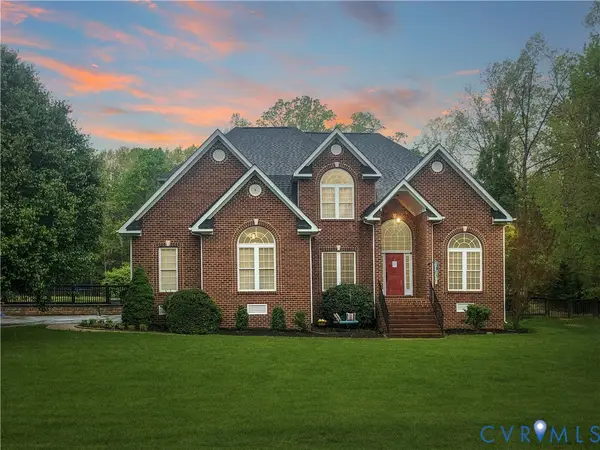 $600,000Coming Soon4 beds 3 baths2,730 sq. ft.
12946 Carters Garden Drive, Chesterfield, VA 23838
MLS# 2624400Listed by: BHHS PENFED REALTY - Coming Soon
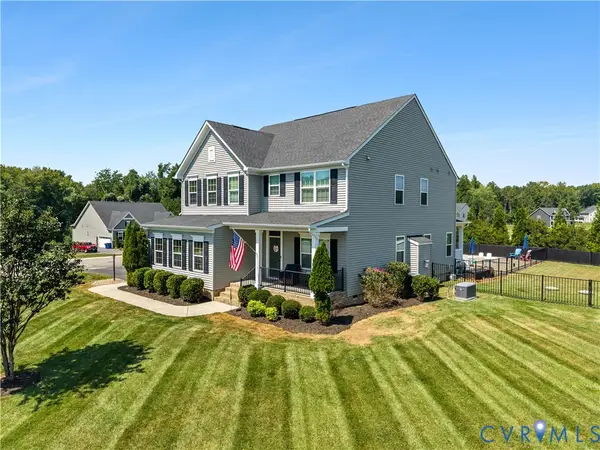 $650,000Coming Soon5 beds 3 baths2,708 sq. ft.
11707 Amara Drive, Chesterfield, VA 23838
MLS# 2623204Listed by: BHHS PENFED REALTY - Coming Soon
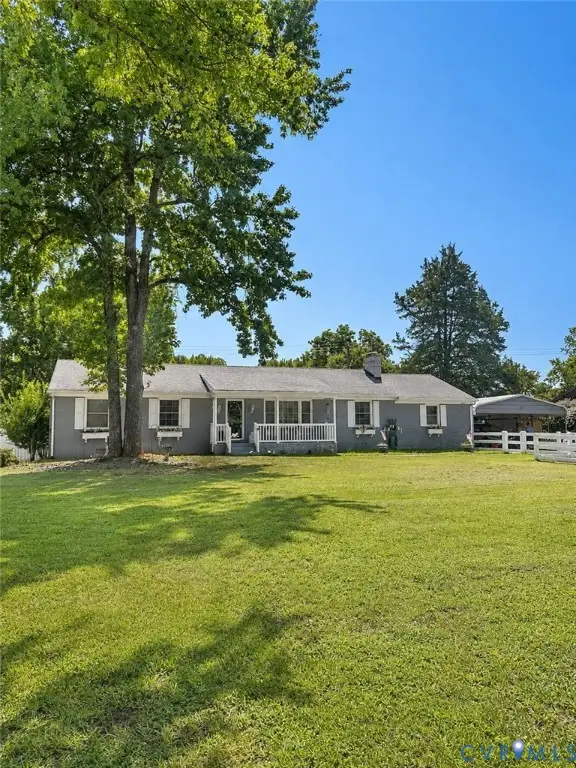 $388,000Coming Soon3 beds 2 baths1,872 sq. ft.
11241 Winterpock, Chesterfield, VA 23838
MLS# 2625665Listed by: REAL BROKER LLC - Coming Soon
 $437,000Coming Soon4 beds 3 baths1,941 sq. ft.
13819 Ashbourne Hollow Circle, Chesterfield, VA 23832
MLS# 2622768Listed by: JOYNER FINE PROPERTIES - Coming Soon
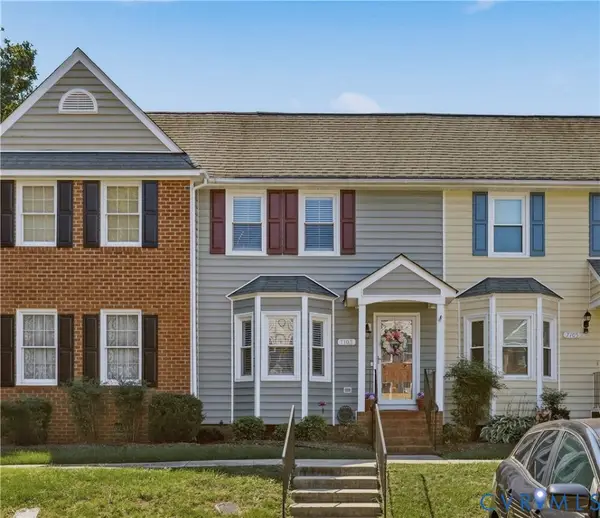 $270,000Coming Soon2 beds 2 baths1,236 sq. ft.
7103 Stonington Court, Chesterfield, VA 23832
MLS# 2625428Listed by: LONG & FOSTER REALTORS - Coming Soon
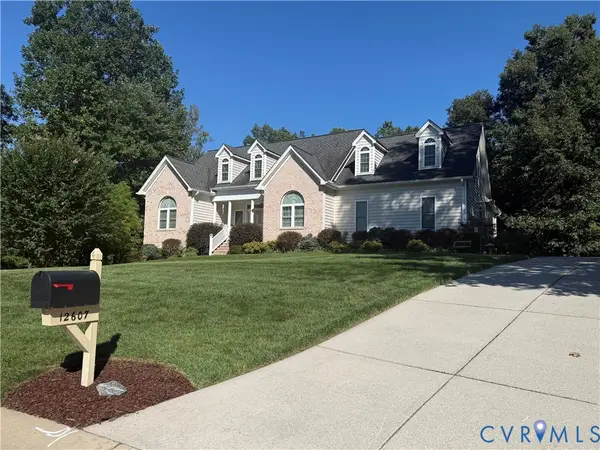 $725,000Coming Soon4 beds 3 baths2,822 sq. ft.
12607 Lerwick Place, Chesterfield, VA 23838
MLS# 2624847Listed by: KELLER WILLIAMS REALTY - Coming Soon
 $350,000Coming Soon3 beds 3 baths1,402 sq. ft.
6007 Regal Crest Drive, Chesterfield, VA 23832
MLS# 2624499Listed by: BHHS PENFED REALTY


Protect your home and budget from life's surprises with an Assurant Home Warranty, backed by a partner that supports you through every step of homeownership. Explore Plans.
© 2026 Better Homes and Gardens Real Estate LLC. An Anywhere Real Estate company. All rights reserved. Better Homes and Gardens® Real Estate is a registered trademark owned by Meredith Operations Corporation, licensed to Better Homes and Gardens Real Estate LLC and used with permission. Better Homes and Gardens Real Estate LLC fully supports the principles of the Fair Housing Act and the Equal Opportunity Act. Listing information is deemed reliable but is not guaranteed accurate.
Each office is independently owned and operated.
Any services or products provided by third parties are not provided by, affiliated with or related to Better Homes and Gardens Real Estate LLC, or its affiliated companies.