
9325 Salix Grove Lane, Chesterfield, VA 23832
Local realty services provided by:Better Homes and Gardens Real Estate Native American Group
9325 Salix Grove Lane,Chesterfield, VA 23832
$407,000
- 4 Beds
- 3 Baths
- - sq. ft.
- Single family
- Sold
Listed by: elizabeth pena, jared davis
Office: exp realty, llc.
MLS#:2614374
Source:RV
Sorry, we are unable to map this address
Price summary
- Price:$407,000
- Monthly HOA dues:$76.67
About this home
Welcome to this beautifully maintained home tucked into a well-established community with mature trees, spacious lots, and convenient access to Route 288, Powhite Parkway, shopping, dining, and everyday conveniences along Hull Street Road. Inside, soaring vaulted ceilings, rich hardwood floors, and a striking Palladian-style window fill the living space with natural light and create an open, airy feel throughout. The spacious layout offers the perfect balance of comfort and functionality with generously sized living areas, a cozy fireplace, and seamless flow ideal for both everyday living and entertaining. The kitchen features abundant cabinetry, ample prep space, recessed lighting, and an open connection to the main living areas, making it easy to stay connected while hosting or relaxing at home. Fresh paint and new carpet throughout create a clean, move-in ready feel, while updated LVP flooring in the upstairs bathrooms adds durability and a modern touch. The oversized primary suite offers plenty of room to unwind and includes a large en-suite bath with double vanity, soaking tub, and separate shower. Secondary bedrooms provide flexible space for guests, home office setups, hobbies, or additional living needs. Step outside to a rear deck overlooking the backyard, with mature trees bordering the right side of the property offering natural privacy and a peaceful setting. Perfect for relaxing, entertaining, or enjoying quiet evenings at home. Irrigation systems in both the front and back yard help maintain the landscaping with ease. Conveniently located just minutes from parks, trails, shopping, dining, and outdoor recreation including Pocahontas State Park, this home offers a rare combination of natural light, privacy, space, and location that buyers will not want to miss....
Contact an agent
Home facts
- Year built:2005
- Subdivision & Development:Five Forks Village
- Listing ID #:2614374
- Added:91 day(s) ago
- Updated:August 27, 2026 at 08:07 PM
Rooms and interior
- Bedrooms:4
- Total bathrooms:3
- Full bathrooms:2
- Half bathrooms:1
- Rooms Total:8
- Flooring:Carpet, Laminate, Tile, Wood
- Dining Description:Dining Area
- Bathrooms Description:Double Vanity
- Kitchen Description:Dishwasher, Electric Cooking, Pantry, Refrigerator, Stove
Heating and cooling
- Cooling:Gas
- Heating:Forced Air, Natural Gas
Structure and exterior
- Roof:Shingle
- Year built:2005
- Architectural Style:Two Story
- Construction Materials:Brick, Drywall, Vinyl Siding
- Exterior Features:Deck, Front Porch, Porch, Sprinkler Irrigation
- Levels:Two, Two Story
Schools
- High school:Clover Hill
- Middle school:Manchester
- Elementary school:Jacobs Road
Utilities
- Water:Public
- Sewer:Public Sewer
Finances and disclosures
- Price:$407,000
- Tax amount:$3,256 (2025)
Features and amenities
- Appliances:Dishwasher, Electric Cooking, Gas Water Heater, Refrigerator, Stove
- Laundry features:Dryer Hookup, Washer Hookup
- Amenities:Ceiling Fans, French Doors/Atrium Doors, High Ceilings, Laminate Counters, Recessed Lighting, Walk-In Closets
- Pool features:Community
Parking
- Parking description:Attached, Driveway, Finished Garage, Garage, Off Street, Oversized, Paved, Paved Driveway, Two Spaces
- Garage:Yes
- Garage spaces:2
 The information being provided is for consumers' personal, non-commercial use and may not be used for any purpose other than to identify prospective properties for purchasing. All information provided is deemed reliable but is not guaranteed accurate.The multiple listing information is provided by Central Virginia Regional Multiple Listing Service, LLC from a copyrighted compilation of listings. The compilation of listings and each individual listing are © 2026 Central Virginia Regional Multiple Listing Service, LLC. All rights reserved.
New listings near 9325 Salix Grove Lane
- Coming Soon
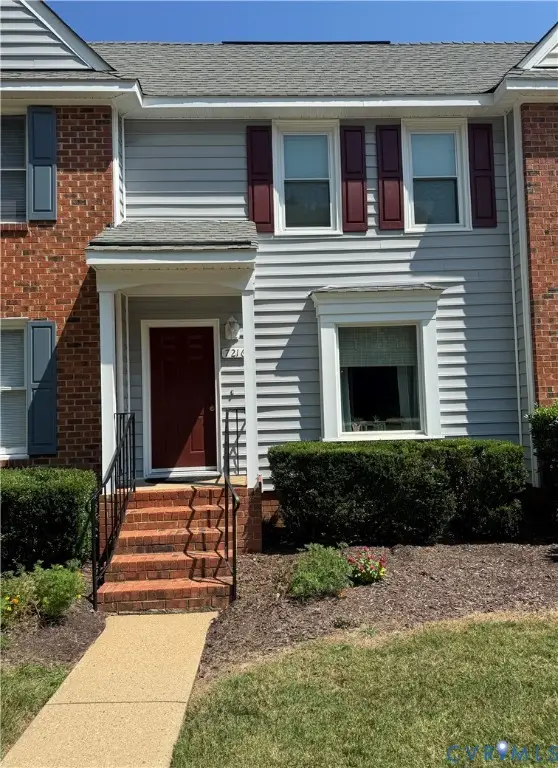 Listed by BHGRE$234,950Coming Soon2 beds 2 baths1,224 sq. ft.
7216 Hotchkiss Ct, Chesterfield, VA 23832
MLS# 2623366Listed by: BHG BASE CAMP - Coming Soon
 $655,000Coming Soon5 beds 4 baths3,475 sq. ft.
7924 Hampton Glen Ter, CHESTERFIELD, VA 23832
MLS# VACF2001628Listed by: METRO REALTY 360 - Coming Soon
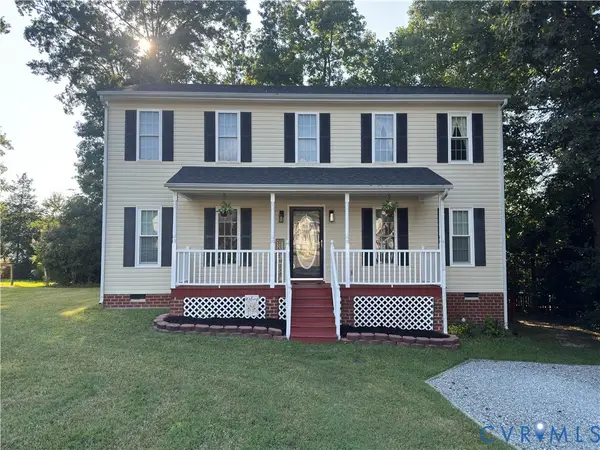 $400,000Coming Soon4 beds 3 baths1,784 sq. ft.
15730 Winding Ash Drive, Chesterfield, VA 23832
MLS# 2623138Listed by: REDFIN CORPORATION - Coming Soon
 $309,950Coming Soon3 beds 2 baths1,040 sq. ft.
6004 Gatesgreen Drive, Chesterfield, VA 23832
MLS# 2623040Listed by: KELLER WILLIAMS REALTY - Coming Soon
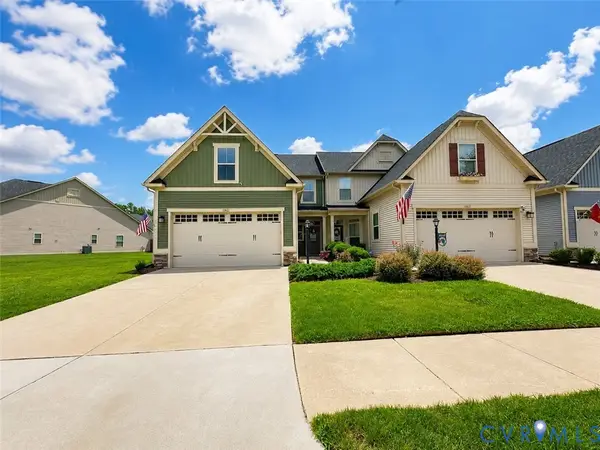 $388,000Coming Soon3 beds 3 baths1,721 sq. ft.
10633 Braden Parke Drive, Chesterfield, VA 23832
MLS# 2622814Listed by: LONG & FOSTER REALTORS - Coming Soon
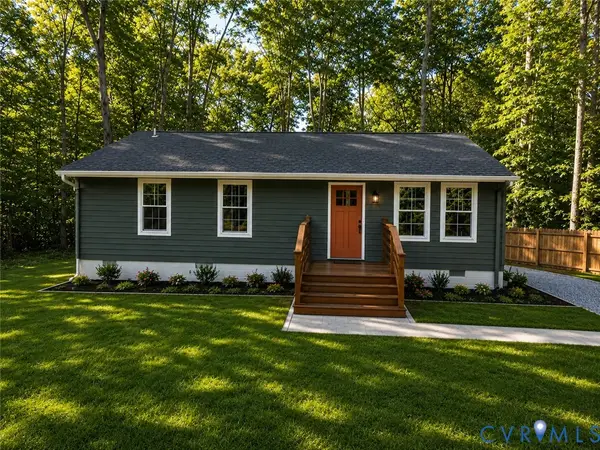 $315,000Coming Soon3 beds 2 baths1,008 sq. ft.
4902 Genlou Court, Chesterfield, VA 23832
MLS# 2622929Listed by: RIVER CITY ELITE PROPERTIES - REAL BROKER - Coming Soon
 $308,000Coming Soon3 beds 1 baths1,056 sq. ft.
15525 Saddlebrook Road, Chesterfield, VA 23838
MLS# 2622910Listed by: EXP REALTY LLC - Coming Soon
 $499,900Coming Soon4 beds 3 baths2,109 sq. ft.
16100 Hampton Summit Drive, Chesterfield, VA 23832
MLS# 2622634Listed by: EXP REALTY, LLC - Coming Soon
 $599,000Coming Soon4 beds 3 baths3,484 sq. ft.
10930 Brandy Wood Terrace, Chesterfield, VA 23832
MLS# 2622070Listed by: THE RICK COX REALTY GROUP - Coming Soon
 Listed by BHGRE$569,950Coming Soon4 beds 3 baths3,250 sq. ft.
9107 Clearbrook Court, Chesterfield, VA 23832
MLS# 2622343Listed by: BHG BASE CAMP


Protect your home and budget from life's surprises with an Assurant Home Warranty, backed by a partner that supports you through every step of homeownership. Explore Plans.
© 2026 Better Homes and Gardens Real Estate LLC. An Anywhere Real Estate company. All rights reserved. Better Homes and Gardens® Real Estate is a registered trademark owned by Meredith Operations Corporation, licensed to Better Homes and Gardens Real Estate LLC and used with permission. Better Homes and Gardens Real Estate LLC fully supports the principles of the Fair Housing Act and the Equal Opportunity Act. Listing information is deemed reliable but is not guaranteed accurate.
Each office is independently owned and operated.
Any services or products provided by third parties are not provided by, affiliated with or related to Better Homes and Gardens Real Estate LLC, or its affiliated companies.