
5455 Cedar Dr, Chincoteague, VA 23336
Local realty services provided by:Better Homes and Gardens Real Estate Premier
5455 Cedar Dr,Chincoteague, VA 23336
$420,000
- 2 Beds
- 1 Baths
- 1,114 sq. ft.
- Single family
- Active
Listed by: john mcgoldrick, francine mcgoldrick
Office: long & foster real estate, inc.
MLS#:VAAC2003196
Source:BRIGHTMLS
Price summary
- Price:$420,000
- Price per sq. ft.:$377.02
About this home
Welcome to 5455 Cedar Drive on Chincoteague Island! Built in 2006, this two-bedroom, one-bath home offers over 1,100 square feet of living space on a 100' x 150' lot. Its spacious open floor plan and abundant windows fill the home with natural light. Enjoy a covered front porch and a large rear screened porch overlooking the backyard pond. The home features Hardi-Plank siding and access to the Assateague Channel, ideal for kayaking. Located near Assateague Island National Seashore and the beach, it’s a wonderful place to enjoy all that island living has to offer.
Contact an agent
Home facts
- Year built:2006
- Subdivision & Development:CHINCOTEAGUE
- Listing ID #:VAAC2003196
- Added:1 day(s) ago
- Updated:September 28, 2026 at 01:56 PM
Rooms and interior
- Bedrooms:2
- Total bathrooms:1
- Full bathrooms:1
- Flooring:Carpet, Vinyl
- Dining Description:Dining Area
- Kitchen Description:Built-In Microwave, Carpet, Dishwasher, Oven/Range - Electric, Recessed Lighting, Refrigerator, Water Heater
- Bedroom Description:Carpet, Entry Level Bedroom
- Living area:1,114 sq. ft.
Heating and cooling
- Cooling:Ceiling Fan(s), Central A/C
- Heating:Central, Electric
Structure and exterior
- Roof:Architectural Shingle
- Year built:2006
- Building area:1,114 sq. ft.
- Lot area:0.35 Acres
- Lot Features:Cleared, Front Yard, Level, Open, Pond, Rear Yard, Rural, SideYard(s)
- Architectural Style:Coastal, Ranch/Rambler
- Construction Materials:Batts Insulation, HardiPlank Type, Stick Built
- Exterior Features:Deck(s), Outside Shower, Porch(es), Screened
- Foundation Description:Block, Crawl Space
- Levels:1 Story
Schools
- High school:CHINCOTEAGUE
- Middle school:CHINCOTEAGUE
- Elementary school:CHINCOTEAGUE
Utilities
- Water:Public
- Sewer:On Site Septic
Finances and disclosures
- Price:$420,000
- Price per sq. ft.:$377.02
- Tax amount:$1,328 (2026)
Features and amenities
- Laundry features:Dryer, Has Laundry, Washer
- Amenities:200+ Amp Service, Carpet, Ceiling Fan(s), Double Pane Windows, Recessed Lighting, Window Treatments
Parking
- Parking description:Off Street
New listings near 5455 Cedar Dr
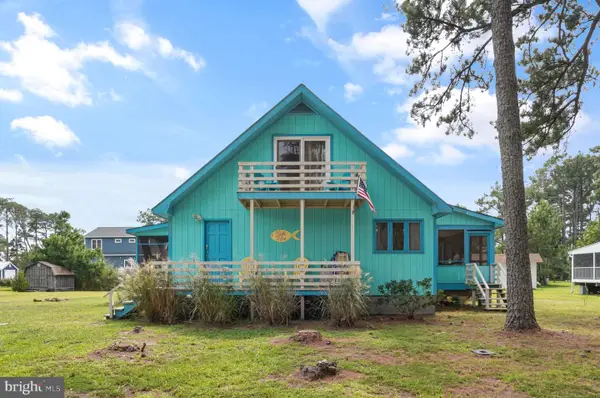 $510,000Active3 beds 2 baths1,344 sq. ft.
5320 Cedar Dr, CHINCOTEAGUE, VA 23336
MLS# VAAC2003168Listed by: LONG & FOSTER REAL ESTATE, INC.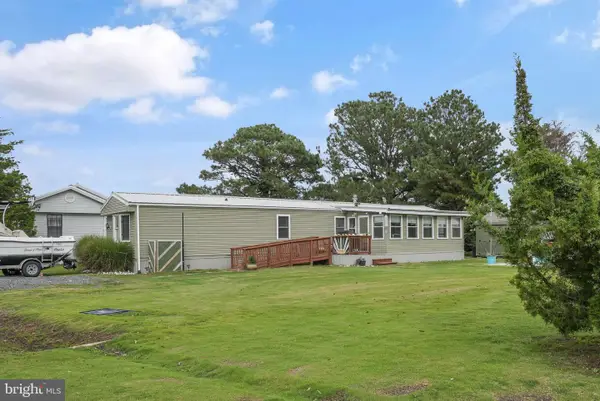 $225,000Active2 beds 2 baths1,132 sq. ft.
2410 Ridge Rd, CHINCOTEAGUE ISLAND, VA 23336
MLS# VAAC2003172Listed by: LONG & FOSTER REAL ESTATE, INC.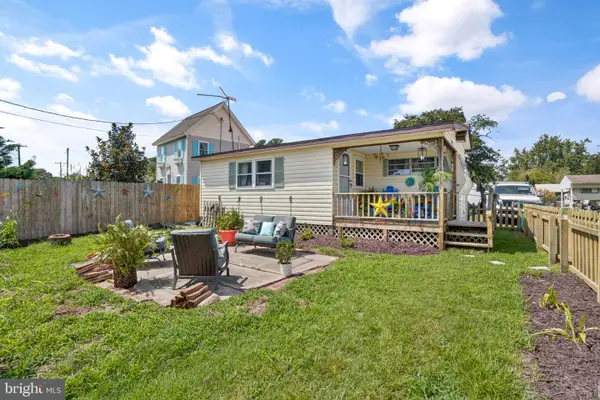 $125,000Active1 beds 1 baths375 sq. ft.
8096 Mire Pond One, CHINCOTEAGUE, VA 23336
MLS# VAAC2003162Listed by: LONG & FOSTER REAL ESTATE, INC.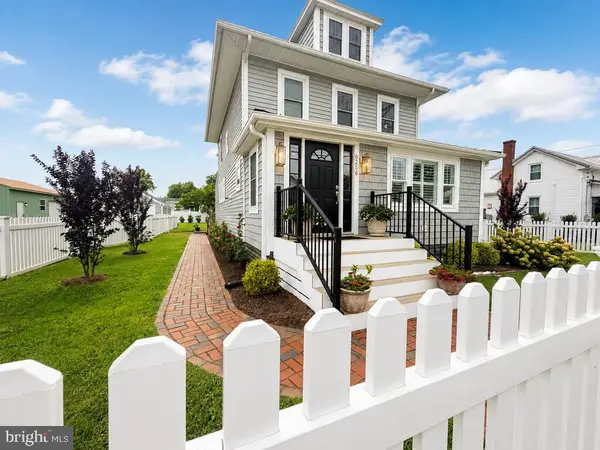 $729,000Active3 beds 2 baths1,691 sq. ft.
6258 Clark St, CHINCOTEAGUE ISLAND, VA 23336
MLS# VAAC2003152Listed by: BEACH BAY REALTY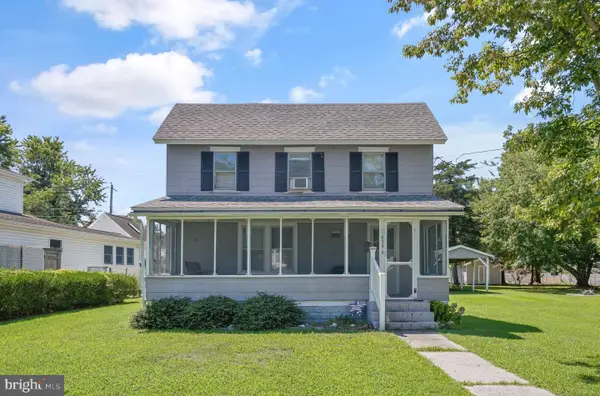 $269,000Pending3 beds 2 baths1,024 sq. ft.
6396 Jester St, CHINCOTEAGUE ISLAND, VA 23336
MLS# VAAC2003144Listed by: LONG & FOSTER REAL ESTATE, INC.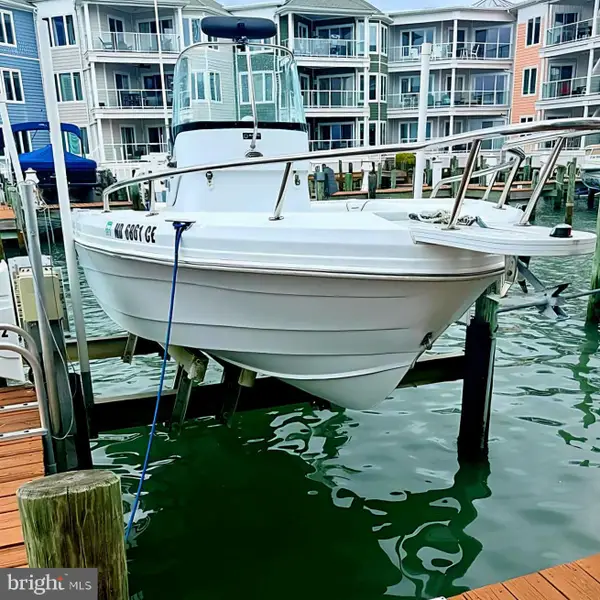 $579,000Active3 beds 2 baths1,637 sq. ft.
6321 Captains Ln #104, CHINCOTEAGUE ISLAND, VA 23336
MLS# VAAC2003132Listed by: BEACH BAY REALTY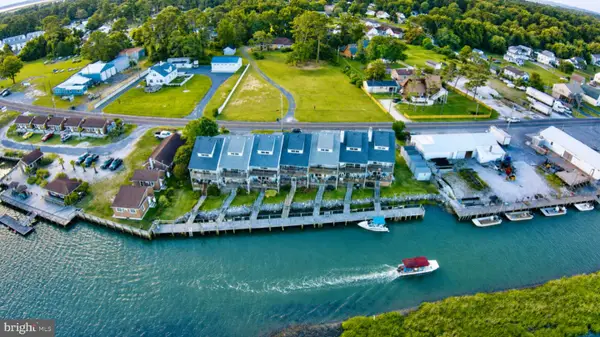 $629,000Active3 beds 3 baths1,600 sq. ft.
7550 Eastside Rd, CHINCOTEAGUE ISLAND, VA 23336
MLS# VAAC2003134Listed by: BEACH BAY REALTY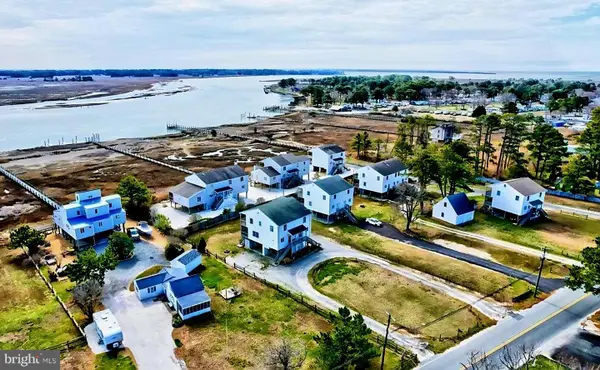 $369,000Pending2 beds 2 baths1,008 sq. ft.
3416 Ridge Rd, CHINCOTEAGUE ISLAND, VA 23336
MLS# VAAC2003136Listed by: BEACH BAY REALTY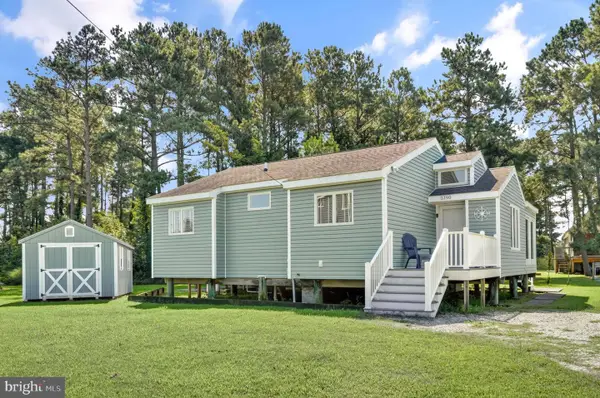 $525,000Active3 beds 2 baths1,150 sq. ft.
5190 Pine Tree Way, CHINCOTEAGUE ISLAND, VA 23336
MLS# VAAC2003100Listed by: LONG & FOSTER REAL ESTATE, INC.


Protect your home and budget from life's surprises with an Assurant Home Warranty, backed by a partner that supports you through every step of homeownership. Explore Plans.
© 2026 Better Homes and Gardens Real Estate LLC. An Anywhere Real Estate company. All rights reserved. Better Homes and Gardens® Real Estate is a registered trademark owned by Meredith Operations Corporation, licensed to Better Homes and Gardens Real Estate LLC and used with permission. Better Homes and Gardens Real Estate LLC fully supports the principles of the Fair Housing Act and the Equal Opportunity Act. Listing information is deemed reliable but is not guaranteed accurate.
Each office is independently owned and operated.
Any services or products provided by third parties are not provided by, affiliated with or related to Better Homes and Gardens Real Estate LLC, or its affiliated companies.