
84 Wellington Drive, Clarksville, VA 23927
Local realty services provided by:Better Homes and Gardens Real Estate Paracle
Listed by: karin kuhn
Office: pointe realty group llc.
MLS#:10195279
Source:RD
Price summary
- Price:$240,000
- Price per sq. ft.:$241.45
About this home
BUGGS ISLAND BUNGALOW: Your Kerr Lake getaway awaits! This updated 2 Bedroom, 1.5 bath cottage pairs an inviting open main level floor plan with 2 comfortable lower level bedrooms and bath. Launch your next lake adventure just minutes away at the Bluestone Boat Ramp, or take an easy stroll to the water thru community lake access points. Set on 1.5 ACRES in the PRESTWOULD community, the wooded setting has plenty of room to add Boat Storage. The circle drive makes boat maneuvers easy. Enjoy seasonal lake views from your front yard, gather around the backyard firepit for s'mores and entertaining. Clarksville On The Lake is less than 10 minutes away, making the Historic District, drinks & views at the Buggs Island Brewery and Lake Life Liv concert series within easy reach! Off the water, play disc golf at Occoneechee State Park, tee off at Kinderton Country club, or unwind at Woodbine Winery. Best f all, this charming retreat would make a fantastic VRBO when you are not enjoying it yourself! Your KERR LAKE DREAM on a budget- don't miss it!...
Contact an agent
Home facts
- Year built:1968
- Subdivision & Development:Prestwould
- Listing ID #:10195279
- Added:1 day(s) ago
- Updated:September 28, 2026 at 09:08 PM
Rooms and interior
- Bedrooms:2
- Total bathrooms:2
- Full bathrooms:1
- Rooms Total:4
- Flooring:Laminate
- Kitchen Description:Electric Oven, Refrigerator
- Basement:Yes
- Basement Description:Daylight, Finished, Full, Heated
- Living area:994 sq. ft.
Heating and cooling
- Cooling:Electric
- Heating:Baseboard Heat
Structure and exterior
- Roof:Metal
- Year built:1968
- Building area:994 sq. ft.
- Lot area:1.5 Acres
- Lot Features:Back Yard, Many Trees, Views, Wooded
- Architectural Style:Bungalow, Cottage
- Construction Materials:Block
- Exterior Features:Fire Pit, Front Porch
- Foundation Description:Block
- Levels:One
Schools
- High school:Virginia - Mecklenburg County Schools VA
- Middle school:Mecklenburg County Schools VA
- Elementary school:Mecklenburg - Mecklenburg Co VA
Utilities
- Water:Well
- Sewer:Septic Tank
Finances and disclosures
- Price:$240,000
- Price per sq. ft.:$241.45
- Tax amount:$505
Parking
- Total parking spaces:4
- Parking description:Circular Driveway, Driveway, Gravel
 Listings marked with a Doorify MLS icon are provided courtesy of the Doorify MLS, of North Carolina, Internet Data Exchange Database. Brokers make an effort to deliver accurate information, but buyers should independently verify any information on which they will rely in a transaction. The listing broker shall not be responsible for any typographical errors, misinformation, or misprints, and they shall be held totally harmless from any damages arising from reliance upon this data. This data is provided exclusively for consumers’ personal, non-commercial use. Copyright 2026 Doorify MLS of North Carolina. All rights reserved.
New listings near 84 Wellington Drive
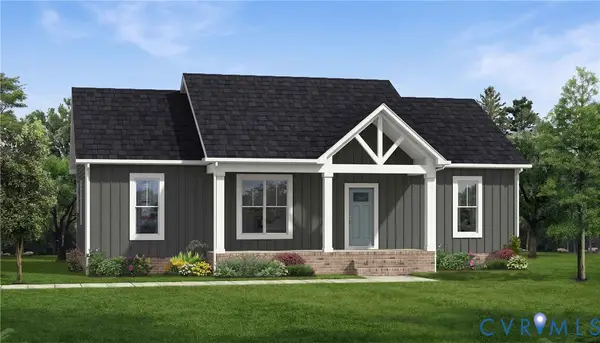 $374,900Active3 beds 2 baths1,514 sq. ft.
45 Carriage Lane, Clarksville, VA 23927
MLS# 2618160Listed by: KELLER WILLIAMS $30,000Active0.62 Acres
116 Oak Run, Clarksville, VA 23927
MLS# 10191549Listed by: POINTE REALTY GROUP LLC $250,000Active2 beds 2 baths1,316 sq. ft.
118 Shiney Rock Road, Clarksville, VA 23927
MLS# 10191076Listed by: POINTE REALTY GROUP LLC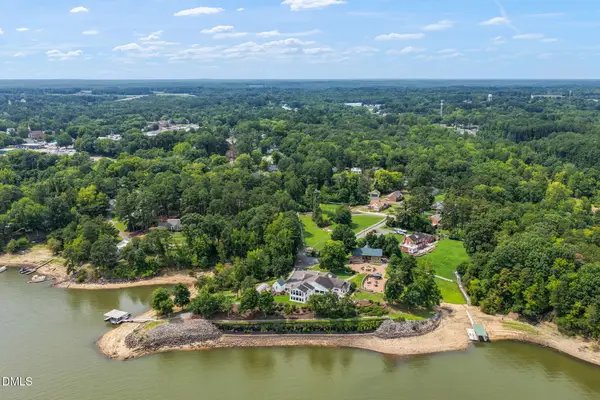 $2,500,000Pending5 beds 6 baths8,512 sq. ft.
113 Dan Circle, Clarksville, VA 23927
MLS# 10188678Listed by: POINTE REALTY GROUP LLC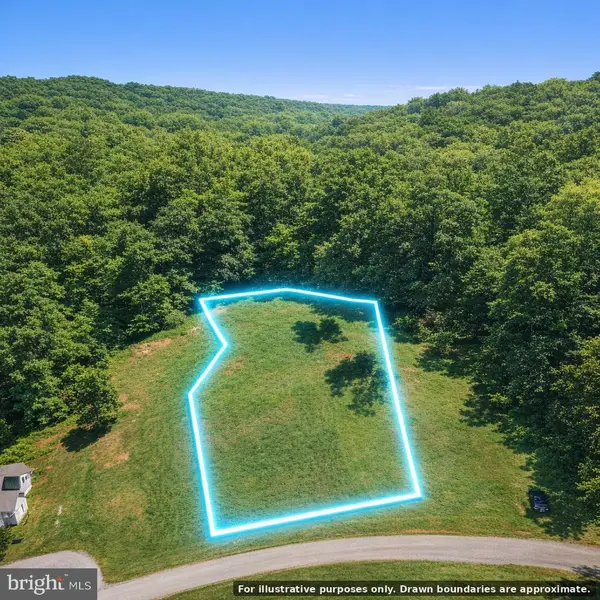 $71,900Active0.82 Acres
55 Lot Woodlawn Dr #lot 55, CLARKSVILLE, VA 23927
MLS# VAMB2000108Listed by: CHARIS REALTY GROUP $499,000Active4 beds 3 baths1,864 sq. ft.
6002 Highway Fifteen, Clarksville, VA 23927
MLS# 2621967Listed by: COMMONWEALTH REAL ESTATE CO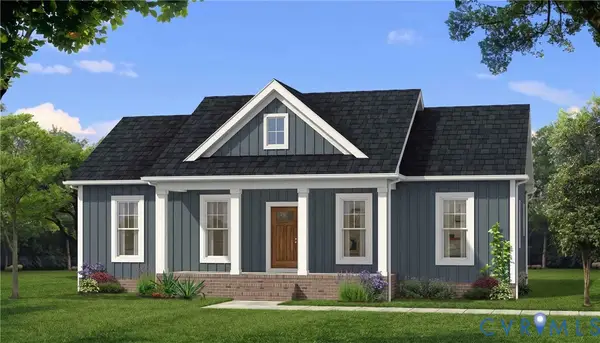 $359,900Active3 beds 2 baths1,358 sq. ft.
TBD Hazelnut Drive, Clarksville, VA 23927
MLS# 2621489Listed by: KELLER WILLIAMS $495,000Active1 beds 1 baths1,600 sq. ft.
616 Bonanza Trail, Clarksville, VA 23927
MLS# 10177318Listed by: POINTE REALTY GROUP LLC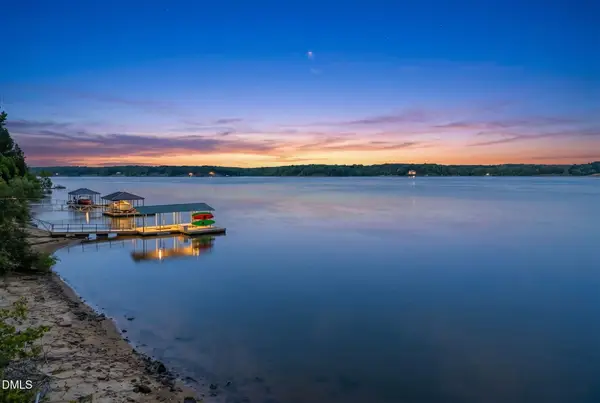 $275,000Active1.48 Acres
115 Sunset Drive, Clarksville, VA 23927
MLS# 10175479Listed by: POINTE REALTY GROUP LLC


Protect your home and budget from life's surprises with an Assurant Home Warranty, backed by a partner that supports you through every step of homeownership. Explore Plans.
© 2026 Better Homes and Gardens Real Estate LLC. An Anywhere Real Estate company. All rights reserved. Better Homes and Gardens® Real Estate is a registered trademark owned by Meredith Operations Corporation, licensed to Better Homes and Gardens Real Estate LLC and used with permission. Better Homes and Gardens Real Estate LLC fully supports the principles of the Fair Housing Act and the Equal Opportunity Act. Listing information is deemed reliable but is not guaranteed accurate.
Each office is independently owned and operated.
Any services or products provided by third parties are not provided by, affiliated with or related to Better Homes and Gardens Real Estate LLC, or its affiliated companies.