
TBD Hazelnut Drive, Clarksville, VA 23927
Local realty services provided by:Better Homes and Gardens Real Estate Base Camp
TBD Hazelnut Drive,Clarksville, VA 23927
$359,900
- 3 Beds
- 2 Baths
- 1,358 sq. ft.
- Single family
- Active
Listed by: carol dinsmore
Office: keller williams
MLS#:2621489
Source:RV
Price summary
- Price:$359,900
- Price per sq. ft.:$265.02
- Monthly HOA dues:$8.33
About this home
Your Kerr Lake lifestyle starts here! Don’t miss the opportunity to own a brand-new Rock River Homes craftsman-style home in desirable Merifield Acres, where lake living and everyday convenience come together. Located just a short drive from Clarksville, you’ll be close to public boat ramps and endless opportunities for boating, water skiing, kayaking, fishing, dining, and enjoying everything Kerr Lake has to offer. This thoughtfully designed 1,358 sq. ft. Laurel Creek floorplan features 3 bedrooms, 2 full baths, and easy one-level living with a bright, open-concept layout. Situated on over half an acre in Mecklenburg County with a minimal annual HOA, the home will showcase upgraded Odyssey Midnight Blue vinyl siding for striking curb appeal, along with granite countertops throughout and the quality features and craftsmanship Rock River Homes is known for. A one-year builder’s warranty provides added peace of mind. Estimated completion is December, but there’s no need to wait until it’s finished—secure it now and start looking forward to your new home near the lake!...
Contact an agent
Home facts
- Year built:2026
- Subdivision & Development:Merifield Acres
- Listing ID #:2621489
- Added:49 day(s) ago
- Updated:September 24, 2026 at 02:36 PM
Rooms and interior
- Bedrooms:3
- Total bathrooms:2
- Full bathrooms:2
- Rooms Total:5
- Flooring:Partially Carpeted, Vinyl
- Dining Description:Dining Area
- Kitchen Description:Dishwasher, Electric Cooking, Exhaust Fan, Kitchen Island, Microwave, Oven, Pantry, Smooth Cooktop
- Bedroom Description:Main Level Primary
- Basement:Yes
- Basement Description:Crawl Space
- Living area:1,358 sq. ft.
Heating and cooling
- Cooling:Heat Pump
- Heating:Heat Pump
Structure and exterior
- Roof:Shingle
- Year built:2026
- Building area:1,358 sq. ft.
- Lot area:0.7 Acres
- Lot Features:Landscaped
- Architectural Style:Craftsman
- Construction Materials:Drywall, Frame, Vinyl Siding
- Exterior Features:Front Porch, Lighting, Porch, Rear Porch
- Levels:One
Schools
- High school:Mecklenburg County
- Middle school:Mecklenburg County
- Elementary school:Clarksville
Utilities
- Water:Well
- Sewer:Septic Tank
Finances and disclosures
- Price:$359,900
- Price per sq. ft.:$265.02
Features and amenities
- Appliances:Dishwasher, Electric Cooking, Electric Water Heater, Exhaust Fan, Microwave, Oven, Smooth Cooktop
- Laundry features:Dryer Hookup, Washer Hookup
- Amenities:Cathedral Ceilings, Ceiling Fans, Granite Counters, High Ceilings, Recessed Lighting, Smoke Detectors, Walk-In Closets
Parking
- Parking description:Off Street, Oversized
 The information being provided is for consumers' personal, non-commercial use and may not be used for any purpose other than to identify prospective properties for purchasing. All information provided is deemed reliable but is not guaranteed accurate.The multiple listing information is provided by Central Virginia Regional Multiple Listing Service, LLC from a copyrighted compilation of listings. The compilation of listings and each individual listing are © 2026 Central Virginia Regional Multiple Listing Service, LLC. All rights reserved.
New listings near TBD Hazelnut Drive
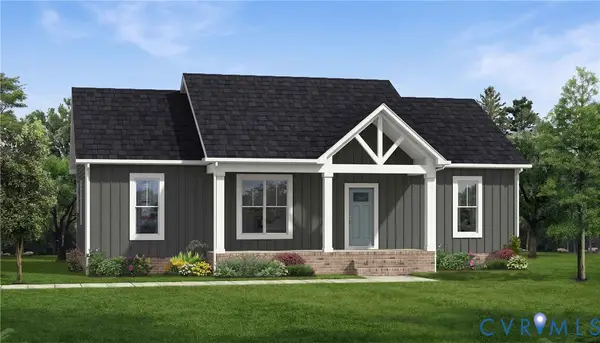 $374,900Active3 beds 2 baths1,514 sq. ft.
45 Carriage Lane, Clarksville, VA 23927
MLS# 2618160Listed by: KELLER WILLIAMS $30,000Active0.62 Acres
116 Oak Run, Clarksville, VA 23927
MLS# 10191549Listed by: POINTE REALTY GROUP LLC $250,000Active2 beds 2 baths1,316 sq. ft.
118 Shiney Rock Road, Clarksville, VA 23927
MLS# 10191076Listed by: POINTE REALTY GROUP LLC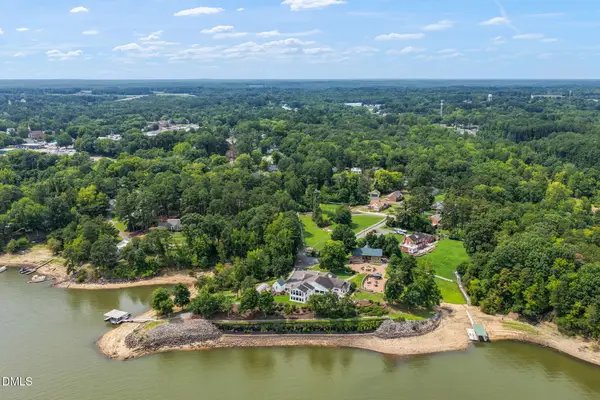 $2,500,000Pending5 beds 6 baths8,512 sq. ft.
113 Dan Circle, Clarksville, VA 23927
MLS# 10188678Listed by: POINTE REALTY GROUP LLC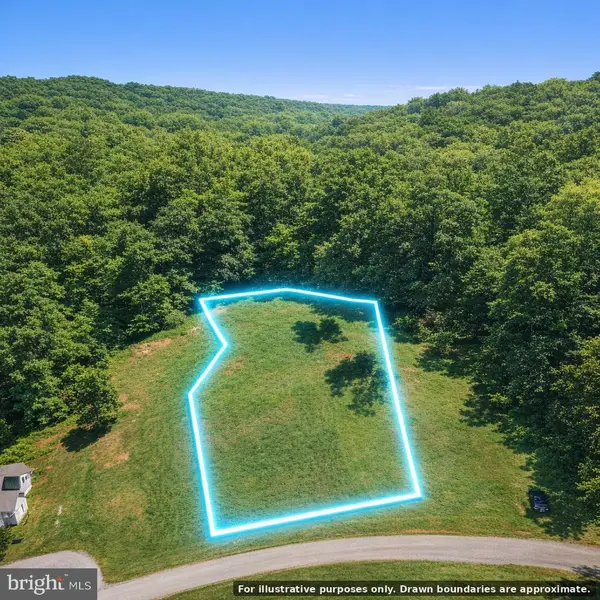 $71,900Active0.82 Acres
55 Lot Woodlawn Dr #lot 55, CLARKSVILLE, VA 23927
MLS# VAMB2000108Listed by: CHARIS REALTY GROUP $499,000Active4 beds 3 baths1,864 sq. ft.
6002 Highway Fifteen, Clarksville, VA 23927
MLS# 2621967Listed by: COMMONWEALTH REAL ESTATE CO $495,000Active1 beds 1 baths1,600 sq. ft.
616 Bonanza Trail, Clarksville, VA 23927
MLS# 10177318Listed by: POINTE REALTY GROUP LLC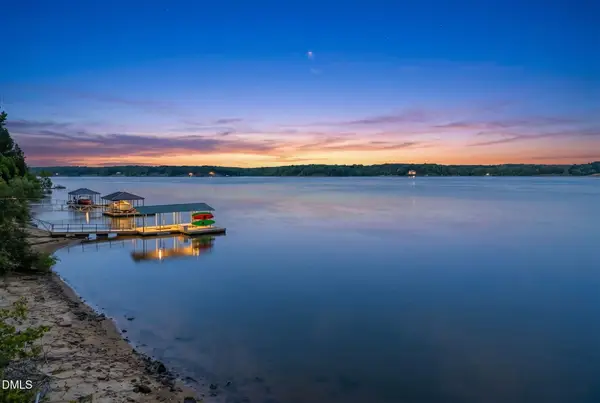 $275,000Active1.48 Acres
115 Sunset Drive, Clarksville, VA 23927
MLS# 10175479Listed by: POINTE REALTY GROUP LLC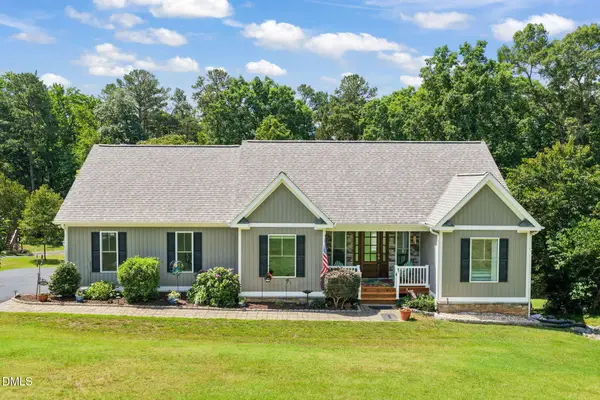 $790,000Active4 beds 3 baths3,097 sq. ft.
108 Oak View Drive, Clarksville, VA 23927
MLS# 10175460Listed by: POINTE REALTY GROUP LLC


Protect your home and budget from life's surprises with an Assurant Home Warranty, backed by a partner that supports you through every step of homeownership. Explore Plans.
© 2026 Better Homes and Gardens Real Estate LLC. An Anywhere Real Estate company. All rights reserved. Better Homes and Gardens® Real Estate is a registered trademark owned by Meredith Operations Corporation, licensed to Better Homes and Gardens Real Estate LLC and used with permission. Better Homes and Gardens Real Estate LLC fully supports the principles of the Fair Housing Act and the Equal Opportunity Act. Listing information is deemed reliable but is not guaranteed accurate.
Each office is independently owned and operated.
Any services or products provided by third parties are not provided by, affiliated with or related to Better Homes and Gardens Real Estate LLC, or its affiliated companies.