
412 Ruebuck Rd, Clear Brook, VA 22624
Local realty services provided by:Better Homes and Gardens Real Estate Premier
412 Ruebuck Rd,Clear Brook, VA 22624
$679,900
- 4 Beds
- 3 Baths
- - sq. ft.
- Single family
- Sold
Listed by: james h stafford iii
Office: era oakcrest realty, inc.
MLS#:VAFV2041058
Source:BRIGHTMLS
Sorry, we are unable to map this address
Price summary
- Price:$679,900
About this home
Welcome to your private country retreat in the heart of Frederick County, VA. Situated on 6 beautiful acres in Clear Brook with no HOA, this custom-built Colonial offers the perfect blend of rural living, modern comfort, and everyday convenience.
The main level includes a spacious family room with gas fireplace, large eat-in kitchen, formal dining room, full bath, laundry room, and access to an attached garage. A main-level, guest bedroom can easily transition to a home office, craft studio, playroom, or homeschooling classroom. Upstairs features a generous primary suite with walk-in closet and private bath. 2 additional bedrooms and another full bath comfortably accommodate family and guests.
Step outside and experience what makes this property truly special. Enjoy the uninterrupted view of fields and woods from the covered, front porch. The expansive, level acreage is fenced and gated, allowing your children and pets to roam free and play yet remain safely on your property. Zoned Rural Agricultural (RA) with no HOA and horses allowed per the covenants, the property allows the freedom many buyers are searching for but rarely find.
Car enthusiasts and outdoor hobbyists will appreciate the large, 20' x 40' detached garage to house up to 4 additional vehicles, recreational toys, or outdoor/farm equipment.
This property is ideal for buyers seeking acreage and privacy without sacrificing accessibility. Jump on I-81, Route 11, Welltown Pike, or Apple Pie Ridge Road for quick commutes to work, school, or shopping. The property is only 10 minutes from Winchester, 15 minutes to Martinsburg, and within easy commute of Northern Virginia.
Whether you're dreaming of a small homestead, horse property, hobby farm, or simply more room to spread out, 412 Ruebuck Road delivers. Schedule your private tour today!...
Contact an agent
Home facts
- Year built:2003
- Subdivision & Development:QUAIL MEADOWS
- Listing ID #:VAFV2041058
- Added:151 day(s) ago
- Updated:September 23, 2026 at 10:33 AM
Rooms and interior
- Bedrooms:4
- Total bathrooms:3
- Full bathrooms:3
- Flooring:Carpet, Ceramic Tile, Vinyl, Wood
- Dining Description:Dining Area, Dining Room
- Bathrooms Description:Bathroom 1, Primary Bath(s)
- Kitchen Description:Breakfast Area, Built-In Microwave, Carpet, Combination Kitchen/Living, Dishwasher, Kitchen - Island, Kitchen - Table Space, Oven/Range - Electric, Refrigerator, Water Heater
- Bedroom Description:Additional Bedroom, Carpet, Entry Level Bedroom, Walk In Closet(s)
Heating and cooling
- Cooling:Ceiling Fan(s), Central A/C
- Heating:Central, Electric, Forced Air, Heat Pump - Gas BackUp, Propane - Owned
Structure and exterior
- Roof:Architectural Shingle
- Year built:2003
- Architectural Style:Colonial
- Construction Materials:Vinyl Siding
- Exterior Features:Outbuilding(s)
- Foundation Description:Crawl Space
- Levels:2 Stories
Utilities
- Water:Well
- Sewer:Septic Exists
Finances and disclosures
- Price:$679,900
- Tax amount:$2,536 (2025)
Features and amenities
- Laundry features:Dryer, Has Laundry, Washer
- Amenities:Carpet, Ceiling Fan(s), Electric Available
Parking
- Parking description:Attached Garage, Covered Parking, Detached Garage, Garage - Side Entry, Garage Door Opener
- Garage:Yes
- Garage spaces:5
New listings near 412 Ruebuck Rd
- New
 $369,900Active3 Acres
Martinsburg Pike, CLEAR BROOK, VA 22624
MLS# VAFV2044886Listed by: ERA OAKCREST REALTY, INC.  $1,100,000Active5 beds 5 baths5,525 sq. ft.
300 Clearview Dr, CLEAR BROOK, VA 22624
MLS# VAFV2044716Listed by: RE/MAX ROOTS $350,000Active3 beds 1 baths1,008 sq. ft.
589 Ruebuck Rd, CLEAR BROOK, VA 22624
MLS# VAFV2044590Listed by: ERA OAKCREST REALTY, INC. $485,000Active3 beds 2 baths1,848 sq. ft.
154 Roper Dr, CLEAR BROOK, VA 22624
MLS# VAFV2044464Listed by: REALTY ONE GROUP OLD TOWNE $199,000Active2.6 Acres
Tbd Forgotten Ln, CLEAR BROOK, VA 22624
MLS# VAFV2044080Listed by: EXIT SUCCESS REALTY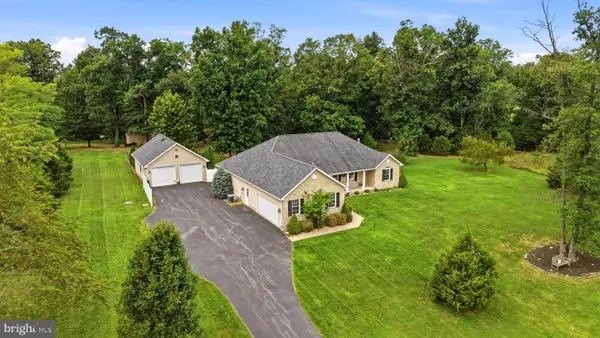 $589,900Active3 beds 3 baths2,008 sq. ft.
109 Christo Rey Dr, CLEAR BROOK, VA 22624
MLS# VAFV2044140Listed by: CENTURY 21 REDWOOD REALTY $150,000Active2.07 Acres
0 Joine Dr, CLEAR BROOK, VA 22624
MLS# VAFV2043976Listed by: MARKETPLACE REALTY $300,000Pending3 beds 3 baths2,069 sq. ft.
2346 Welltown Rd, WINCHESTER, VA 22603
MLS# VAFV2043940Listed by: TOUCHSTONE REALTY, LLC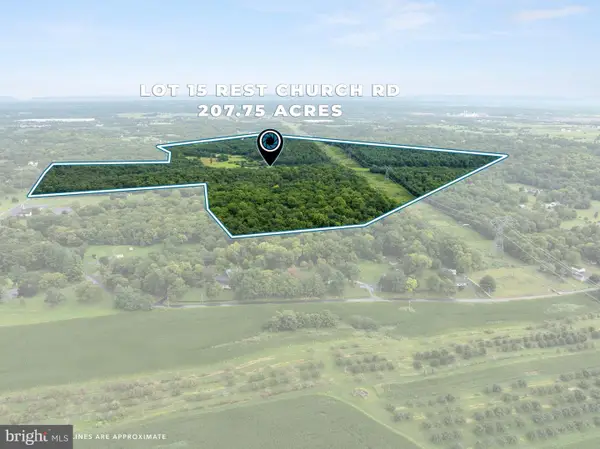 $3,750,000Active207.75 Acres
Lot 15 Rest Church Rd, CLEAR BROOK, VA 22624
MLS# VAFV2043878Listed by: REALTY FC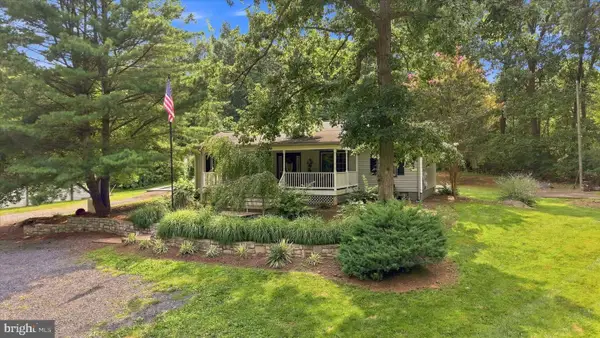 $599,900Pending4 beds 3 baths2,337 sq. ft.
151 Sassafras Ln, CLEAR BROOK, VA 22624
MLS# VAFV2043574Listed by: ERA OAKCREST REALTY, INC.


Protect your home and budget from life's surprises with an Assurant Home Warranty, backed by a partner that supports you through every step of homeownership. Explore Plans.
© 2026 Better Homes and Gardens Real Estate LLC. An Anywhere Real Estate company. All rights reserved. Better Homes and Gardens® Real Estate is a registered trademark owned by Meredith Operations Corporation, licensed to Better Homes and Gardens Real Estate LLC and used with permission. Better Homes and Gardens Real Estate LLC fully supports the principles of the Fair Housing Act and the Equal Opportunity Act. Listing information is deemed reliable but is not guaranteed accurate.
Each office is independently owned and operated.
Any services or products provided by third parties are not provided by, affiliated with or related to Better Homes and Gardens Real Estate LLC, or its affiliated companies.