
82 Cowpasture River Highway, Clifton Forge, VA 24422
Local realty services provided by:Better Homes and Gardens Real Estate Native American Group
82 Cowpasture River Highway,Clifton Forge, VA 24422
$790,000
- 3 Beds
- 4 Baths
- 3,952 sq. ft.
- Single family
- Active
Upcoming open houses
- Sun, Oct 1112:00 pm - 03:00 pm
Listed by: brad ruckart, tommy waterworth
Office: real broker llc.
MLS#:2627067
Source:RV
Price summary
- Price:$790,000
- Price per sq. ft.:$199.9
About this home
Known locally as “Frog45” this custom built home sits above the Cowpasture River on a private mountain lot. Sited so no neighbors are in view on either side, and the 3.64 acres include the parcel across the highway, so the view out front is nature, not neighbors.
The main level has a true mountain cabin feel. Beamed ceilings frame the living room, anchored by a stone gas fireplace wrapped in built-in shelving. The open kitchen boasts a large island bar with sleek granite, recessed lighting, and custom cabinetry. Wood floors run throughout, and natural light pours in from the windows. High speed internet and a whole house generator keep you connected.
A hall leads past the half bath to a library with built-ins. The primary suite offers beamed ceilings, a walk-in closet big enough to dress in, and a spa bath with a glass surround tile shower, clawfoot tub, dual vanity, linen closet and water closet.
Double wide stairs lead to a central living area and twin suites on either side, each with a full bath. An office lined with storage, a storage room and a walkout to a small patio complete the floor.
A covered travertine walkway, lit by hanging lanterns, welcomes you from the oversized detached garage. A separate lower rear entrance takes you to the workshop below. Another walkway reaches a screened porch with a vaulted ceiling, light/fan fixtures, power, a critter proof screened deck floor, and tempered glass along the lower walls for clear views of nature below. Beneath the walkways, impatiens planted as a few annuals have spread into a carpet of pink, coral and white.
Steps lead down to the clean Cowpasture River, and a King's Grant extends ownership across the riverbed. Cast a line in notably one of the cleanest Virginia rivers, as eagles soar above and deer roam nearby. Located in Bath County, on the Alleghany line, offers conveniences of both. The Homestead, Greenbrier, and I-64 are just an easy drive down country roads. Come find the quiet here, wrapped in nature, with a stretch of river few call their own....
Contact an agent
Home facts
- Year built:2011
- Subdivision & Development:None
- Listing ID #:2627067
- Added:1 day(s) ago
- Updated:October 09, 2026 at 09:04 PM
Rooms and interior
- Bedrooms:3
- Total bathrooms:4
- Full bathrooms:3
- Half bathrooms:1
- Rooms Total:5
- Flooring:Tile, Wood
- Dining Description:Breakfast Area, Dining Area
- Bathrooms Description:Double Vanity, Garden Tub/Roman Tub
- Kitchen Description:Gas Cooking, Kitchen Island
- Bedroom Description:Main Level Primary
- Basement:Yes
- Basement Description:Finished, Interior Entry, Walk-Out Access
- Living area:3,952 sq. ft.
Heating and cooling
- Cooling:Central Air, Zoned
- Heating:Electric, Heat Pump, Propane, Zoned
- Central air:Yes
Structure and exterior
- Roof:Shingle
- Year built:2011
- Building area:3,952 sq. ft.
- Lot area:3.64 Acres
- Lot Features:Sloped, Wooded
- Architectural Style:Custom, Two Story
- Construction Materials:Concrete, Drywall, Stone
- Exterior Features:Deck, Gas Grill, Lighting, Side Porch
- Levels:Two, Two Story
Schools
- High school:Bath County
- Middle school:None
- Elementary school:Millboro
Utilities
- Water:Well
- Sewer:Septic Tank
Finances and disclosures
- Price:$790,000
- Price per sq. ft.:$199.9
- Tax amount:$2,692 (2025)
Features and amenities
- Appliances:Electric Water Heater, Gas Cooking
- Laundry features:Dryer Hookup, Washer Hookup
- Amenities:Beamed Ceilings, Cathedral Ceilings, Granite Counters, High Ceilings, Recessed Lighting, Walk-In Closets
Parking
- Parking description:Basement, Detached, Direct Access, Garage, Garage Door Opener, Off Street, Oversized
- Garage:Yes
- Garage spaces:2
 The information being provided is for consumers' personal, non-commercial use and may not be used for any purpose other than to identify prospective properties for purchasing. All information provided is deemed reliable but is not guaranteed accurate.The multiple listing information is provided by Central Virginia Regional Multiple Listing Service, LLC from a copyrighted compilation of listings. The compilation of listings and each individual listing are © 2026 Central Virginia Regional Multiple Listing Service, LLC. All rights reserved.
New listings near 82 Cowpasture River Highway
- New
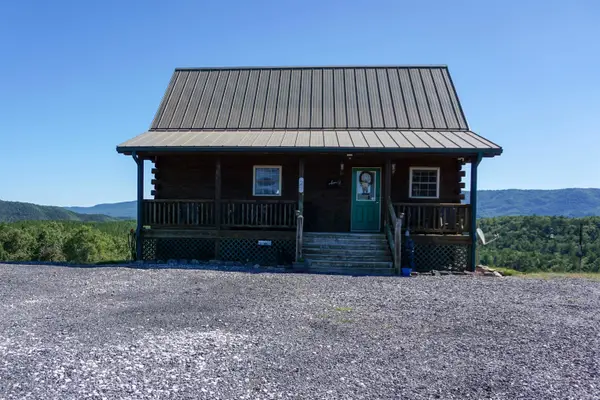 $565,000Active2 beds 3 baths1,920 sq. ft.
1475 Overlook Way, Clifton Forge, VA 24422
MLS# 682770Listed by: FUNKHOUSER REAL ESTATE GROUP 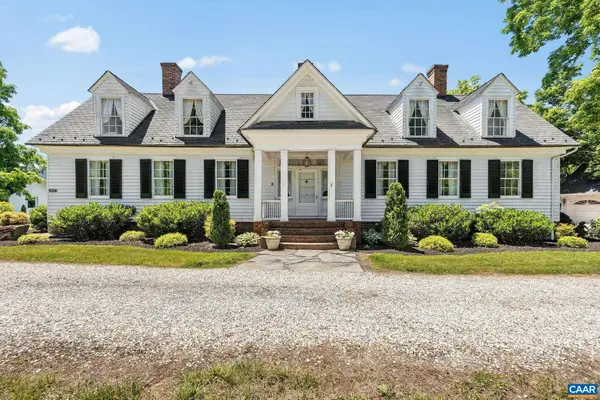 $2,600,000Active5 beds 4 baths8,524 sq. ft.
4301 Longdale Furnace Rd, Clifton Forge, VA 24422
MLS# 678224Listed by: FRANK HARDY SOTHEBY'S INTERNATIONAL REALTY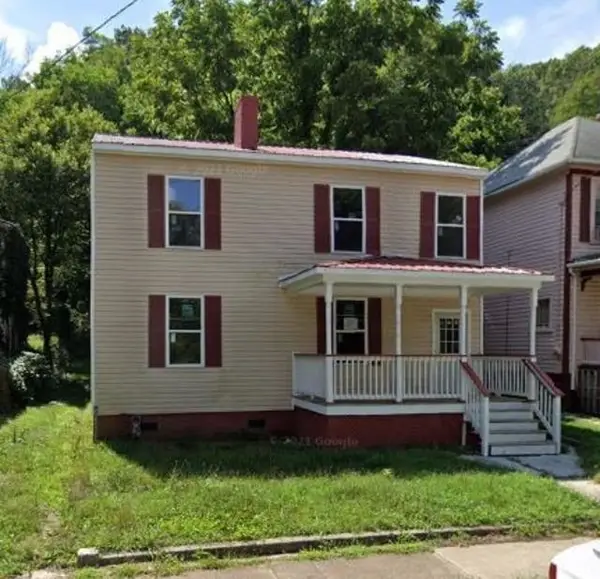 $39,500Active5 beds 2 baths2,408 sq. ft.
319 Roxbury St, Clifton Forge, VA 24422
MLS# 676218Listed by: WEICHERT REALTORS NANCY BEAHM REAL ESTATE $44,500Active5 beds 2 baths2,408 sq. ft.
319 Roxbury St, Clifton Forge, VA 24422
MLS# 658893Listed by: WEICHERT REALTORS NANCY BEAHM REAL ESTATE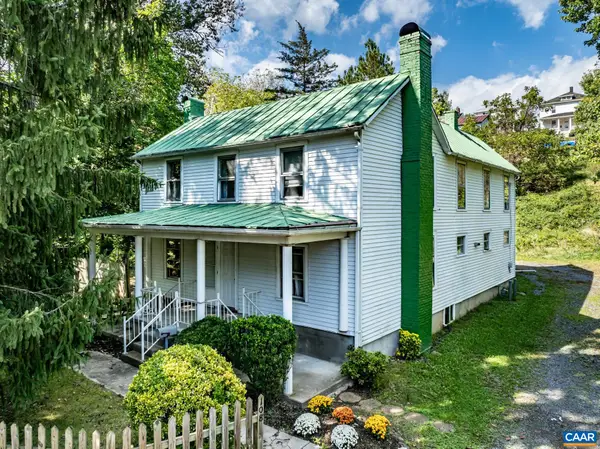 $135,000Active4 beds 2 baths2,052 sq. ft.
108 Church St, CLIFTON FORGE, VA 22442
MLS# 657520Listed by: KELLER WILLIAMS ALLIANCE - CHARLOTTESVILLE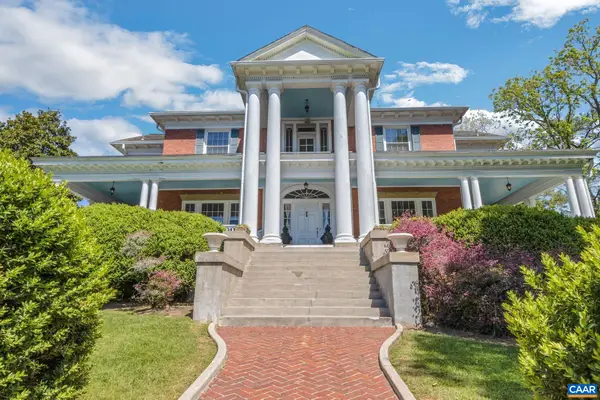 $2,000,000Active7 beds 10 baths7,682 sq. ft.
1100 Mccormick Blvd, CLIFTON FORGE, VA 24422
MLS# 652300Listed by: VIRGINIA ESTATES


Protect your home and budget from life's surprises with an Assurant Home Warranty, backed by a partner that supports you through every step of homeownership. Explore Plans.
© 2026 Better Homes and Gardens Real Estate LLC. An Anywhere Real Estate company. All rights reserved. Better Homes and Gardens® Real Estate is a registered trademark owned by Meredith Operations Corporation, licensed to Better Homes and Gardens Real Estate LLC and used with permission. Better Homes and Gardens Real Estate LLC fully supports the principles of the Fair Housing Act and the Equal Opportunity Act. Listing information is deemed reliable but is not guaranteed accurate.
Each office is independently owned and operated.
Any services or products provided by third parties are not provided by, affiliated with or related to Better Homes and Gardens Real Estate LLC, or its affiliated companies.