
7213 Clifton Rd, Clifton, VA 20124
Local realty services provided by:Better Homes and Gardens Real Estate Premier
Listed by: jeffrey e stein
Office: jefferson realty group, inc.
MLS#:VAFX2345192
Source:BRIGHTMLS
Price summary
- Price:$975,000
- Price per sq. ft.:$427.63
About this home
Charming & Timeless Living in the Heart of Historic Clifton
A home this close to the Town of Clifton is a rare find! Nestled among the trees, this beautifully maintained residence is waiting for its third owner. Offering the perfect blend of small-town charm and modern peace of mind, this exceptional 3-to-4-bedroom, 3.5-bathroom home spans approximately 2280 estimated square feet of meticulously updated living space.
An Impressive List of Recent Upgrades & Capital Improvements
Move right in and enjoy years of worry-free living with an extensive list of major systems and cosmetic updates completed by the current owners:
• 2026: Brand-new outdoor deck perfect for entertaining, a beautifully updated new shower in the primary bath, and durable epoxy flooring in the attached garage.
• 2025: Structural updates including a new roof, new gutters with shields, and fresh exterior paint.
• 2024: Total climate comfort with a new HVAC system and a whole-house humidifier.
• 2020–2023: Premium interior and exterior additions including hardwood floors throughout the upper level, all-new custom light fixtures, a new washer and dryer, a backyard storage shed, full fencing of the rear yard, and a restaurant-grade electric porch heater for year-round outdoor enjoyment.
Inviting Main Level Built for Entertaining
From the moment you step through the welcoming front porch and into the elegant foyer, you are greeted by an abundance of natural light and an effortless, flowing layout. The main level boasts:
• A spacious and bright living room and formal dining room perfect for hosting gatherings.
• A cozy family room that seamlessly transitions into a sunlit breakfast room.
• A well-equipped gourmet kitchen designed for the home chef, offering ample counter space and cabinet storage.
• A convenient powder room and main-level laundry setup.
A Private Master Retreat & Flexible 4th Bedroom Options
Escape to the upper level, featuring an expansive primary bedroom suite. Need a fourth bedroom or a dedicated home office? This property offers incredible flexibility:
1. The Massive Primary Closet Option: The current primary closet is a sprawling 10x11 room featuring an existing door that leads directly out to the main hallway. It can easily be converted back into a legal bedroom or nursery.
2. The Lower Level Option: The fully finished lower level features a large recreation room, a third full bathroom, and a seamless walk-out to level ground, making it an ideal guest space, au-pair suite, or recreation area.
Two additional bright, generously sized bedrooms share a well-appointed full hallway bathroom on the upper level, providing comfort and privacy for family or guests.
Outdoor Oasis & Ultimate Pedestrian Access to Town
Step outside to your private tree-lined retreat. The rear of the property showcases the substantial new deck (2026) and a fully fenced, level backyard.
Best of all, you can skip the car and walk right into town! A convenient neighborhood pathway leads directly to Water Street in the heart of the Town of Clifton. Enjoy effortless access to local dining, boutique shopping, community events, and the unique historic charm of Clifton Main Street, all while maintaining an easy commute to the broader Northern Virginia area.
Don't miss the chance to be only the third owner of this pristine Clifton gem!...
Contact an agent
Home facts
- Year built:1985
- Subdivision & Development:CLIFTON
- Listing ID #:VAFX2345192
- Added:1 day(s) ago
- Updated:October 08, 2026 at 11:48 PM
Rooms and interior
- Bedrooms:3
- Total bathrooms:4
- Full bathrooms:3
- Half bathrooms:1
- Basement:Yes
- Basement Description:Walkout Level
- Living area:2,280 sq. ft.
Heating and cooling
- Cooling:Central A/C, Heat Pump(s)
- Heating:Electric, Heat Pump(s)
Structure and exterior
- Year built:1985
- Building area:2,280 sq. ft.
- Lot area:0.97 Acres
- Lot Features:Backs to Trees, Secluded, Trees/Wooded
- Architectural Style:Split Level
- Construction Materials:Wood Siding
- Foundation Description:Concrete Perimeter, Crawl Space
- Levels:3 Story
Schools
- High school:ROBINSON SECONDARY SCHOOL
- Middle school:ROBINSON SECONDARY SCHOOL
- Elementary school:FAIRVIEW
Utilities
- Water:Well
- Sewer:On Site Septic
Finances and disclosures
- Price:$975,000
- Price per sq. ft.:$427.63
- Tax amount:$10,517 (2026)
Features and amenities
- Laundry features:Has Laundry
Parking
- Parking description:Attached Garage, Garage - Side Entry, Garage Door Opener
- Garage:Yes
- Garage spaces:2
New listings near 7213 Clifton Rd
- Coming Soon
 $3,750,000Coming Soon6 beds 7 baths13,064 sq. ft.
5947 Doyle Rd, CLIFTON, VA 20124
MLS# VAFX2345042Listed by: KELLER WILLIAMS REALTY - Coming Soon
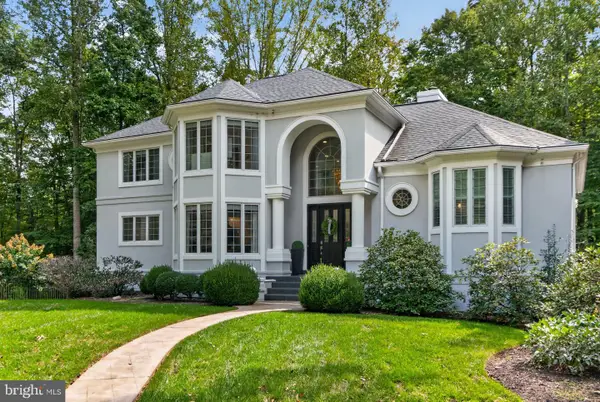 $1,495,000Coming Soon5 beds 5 baths3,657 sq. ft.
7529 Cannon Fort Dr, CLIFTON, VA 20124
MLS# VAFX2344048Listed by: FAIRFAX REALTY OF TYSONS - Open Sat, 1 to 4pmNew
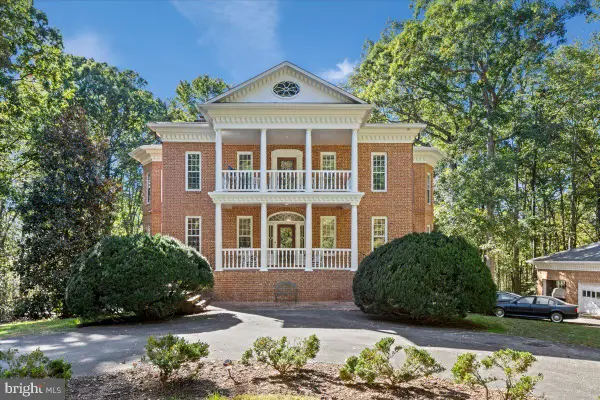 $1,850,000Active5 beds 5 baths6,606 sq. ft.
7632 Kincheloe Rd, CLIFTON, VA 20124
MLS# VAFX2326260Listed by: LONG & FOSTER REAL ESTATE, INC. - Open Sat, 10am to 12pmNew
 $300,000Active1 beds 1 baths831 sq. ft.
13639 Orchard Dr, CLIFTON, VA 20124
MLS# VAFX2344346Listed by: COLDWELL BANKER REALTY - Open Sat, 11am to 1pm
 $997,000Active5 beds 4 baths4,128 sq. ft.
6832 Compton Heights, CLIFTON, VA 20124
MLS# VAFX2339418Listed by: KELLER WILLIAMS REALTY - Open Sun, 2 to 4pm
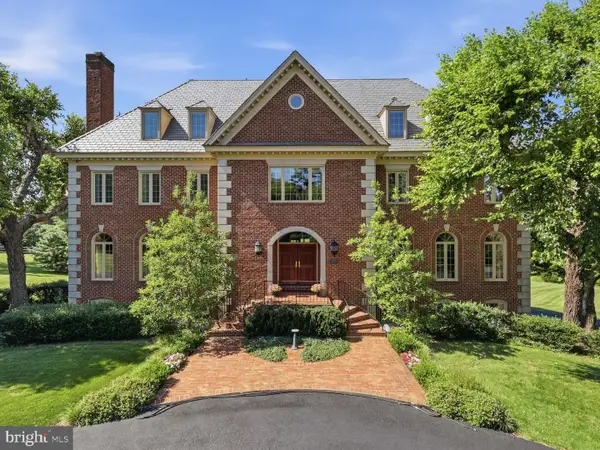 $2,599,990Active8 beds 7 baths10,490 sq. ft.
6700 Clifton Rd, CLIFTON, VA 20124
MLS# VAFX2330520Listed by: SAMSON PROPERTIES - Open Sat, 12:30 to 2:30pm
 $699,900Active3 beds 2 baths1,569 sq. ft.
12504 Popes Head Rd, CLIFTON, VA 20124
MLS# VAFX2337554Listed by: CORCORAN MCENEARNEY 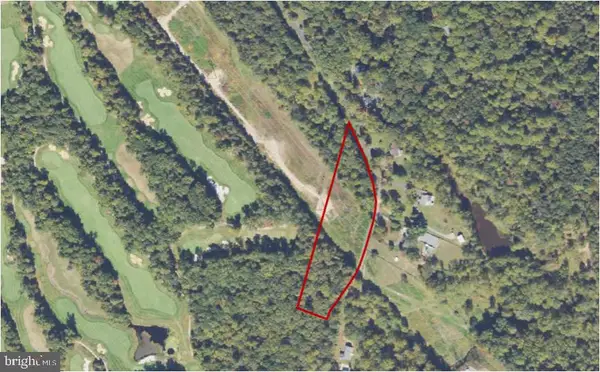 $487,000Active4.43 Acres
0 Union Mill Rd, CLIFTON, VA 20124
MLS# VAFX2340292Listed by: HOMECOIN.COM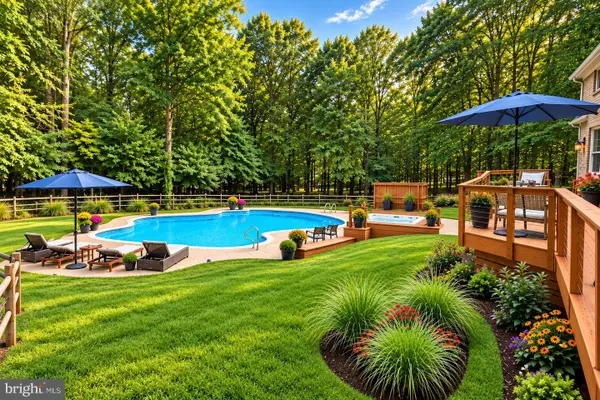 $1,345,000Pending5 beds 3 baths3,100 sq. ft.
12118 Beaver Creek Rd, CLIFTON, VA 20124
MLS# VAFX2328008Listed by: COMPASS


Protect your home and budget from life's surprises with an Assurant Home Warranty, backed by a partner that supports you through every step of homeownership. Explore Plans.
© 2026 Better Homes and Gardens Real Estate LLC. An Anywhere Real Estate company. All rights reserved. Better Homes and Gardens® Real Estate is a registered trademark owned by Meredith Operations Corporation, licensed to Better Homes and Gardens Real Estate LLC and used with permission. Better Homes and Gardens Real Estate LLC fully supports the principles of the Fair Housing Act and the Equal Opportunity Act. Listing information is deemed reliable but is not guaranteed accurate.
Each office is independently owned and operated.
Any services or products provided by third parties are not provided by, affiliated with or related to Better Homes and Gardens Real Estate LLC, or its affiliated companies.