
7632 Kincheloe Rd, Clifton, VA 20124
Local realty services provided by:Better Homes and Gardens Real Estate GSA Realty
7632 Kincheloe Rd,Clifton, VA 20124
$1,850,000
- 5 Beds
- 5 Baths
- 6,606 sq. ft.
- Single family
- Active
Upcoming open houses
- Sat, Oct 1001:00 pm - 04:00 pm
Listed by: amanda p jones
Office: long & foster real estate, inc.
MLS#:VAFX2326260
Source:BRIGHTMLS
Price summary
- Price:$1,850,000
- Price per sq. ft.:$280.05
- Monthly HOA dues:$25
About this home
Set against the serene backdrop of a beautiful, private wooded lot, this distinguished five-bedroom, five-bathroom residence delivers an exceptional blend of timeless elegance, artisan finishes, and resort-caliber recreation. From the moment you arrive, the stone pillars at the entrance of the sweeping circular driveway sets an impressive tone, complemented by a detached three-car garage, a charming front porch, and an upper-level front balcony that lends undeniable presence to the home’s exterior.
Inside, gleaming hardwood floors sweep across a thoughtfully curated floor plan designed for gatherings of every scale. Formal entertaining comes naturally in the spacious living room and large dining room, while a huge main-level office offers the ultimate dedicated work-from-home sanctuary. At the culinary center of the home, the phenomenal gourmet kitchen is a true showpiece: crisp white cabinetry with illuminated glass displays, a dramatic statement range hood, and premium 52' Dacor cabinet depth refrigerator & freezer are paired with exquisite stonework—highlighted by perimeter Brazilian quartzite counters and a centerpiece island finished in rare Italian quartzite. A generous breakfast room and an inviting family room warmed by a crackling wood-burning fireplace create the perfect hub for everyday life, opening out to an idyllic screened-in porch flanked on both sides by open-air entertaining decks overlooking the peaceful tree canopy.
The primary suite serves as an extraordinary personal retreat, complete with its own private wood-burning fireplace, a walk-in closet, a dedicated balcony, and an expansive spa-inspired bathroom featuring a deep soaking tub and separate shower.
Designed for year-round entertainment and wellness, the massive lower level is an absolute destination of its own. It features a versatile recreation room centered around the home's third wood-burning fireplace, a dedicated billiards room, a private gym, a large bedroom, and a full bathroom complete with a convenient pool changing area. Outside, the backyard oasis beckons with a heated inground swimming pool framed by a sweeping stone deck and a charming poolside gazebo—creating an idyllic open-air haven for relaxation and unforgettable outdoor living....
Contact an agent
Home facts
- Year built:1986
- Subdivision & Development:WYANT PROPERTY
- Listing ID #:VAFX2326260
- Added:1 day(s) ago
- Updated:October 08, 2026 at 11:48 PM
Rooms and interior
- Bedrooms:5
- Total bathrooms:5
- Full bathrooms:5
- Flooring:Hardwood
- Dining Description:Dining Area, Dining Room
- Bathrooms Description:Primary Bath(s)
- Kitchen Description:Breakfast Area, Built-In Microwave, Built-Ins, Commercial Range, Crown Moldings, Dishwasher, Disposal, Icemaker, Kitchen - Gourmet, Kitchen - Island, Refrigerator, Upgraded Countertops
- Bedroom Description:Primary Bedroom
- Basement:Yes
- Basement Description:Daylight, Full, Fully Finished, Heated, Outside Entrance, Rear Entrance, Walkout Level, Windows
- Living area:6,606 sq. ft.
Heating and cooling
- Cooling:Central A/C, Zoned
- Heating:Electric, Heat Pump(s)
Structure and exterior
- Roof:Architectural Shingle
- Year built:1986
- Building area:6,606 sq. ft.
- Lot area:5 Acres
- Lot Features:Partly Wooded, Private
- Architectural Style:Colonial
- Construction Materials:Brick
- Exterior Features:Balcony, Brick, Deck(s), Patio(s), Porch(es), Screened, Terrace
- Foundation Description:Permanent
- Levels:3 Story
Schools
- High school:ROBINSON SECONDARY SCHOOL
- Middle school:ROBINSON SECONDARY SCHOOL
Utilities
- Water:Well
- Sewer:Septic Exists
Finances and disclosures
- Price:$1,850,000
- Price per sq. ft.:$280.05
- Tax amount:$16,342 (2025)
Features and amenities
- Laundry features:Dryer, Laundry, Washer
- Amenities:Built-Ins, Chair Railings, Crown Moldings, Smoke Detector, Window Treatments
- Pool features:Fenced, Heated, In Ground
Parking
- Parking description:Asphalt Driveway, Detached Garage, Garage Door Opener, Paved Driveway
- Garage:Yes
- Garage spaces:3
New listings near 7632 Kincheloe Rd
- Coming Soon
 $3,750,000Coming Soon6 beds 7 baths13,064 sq. ft.
5947 Doyle Rd, CLIFTON, VA 20124
MLS# VAFX2345042Listed by: KELLER WILLIAMS REALTY - Coming Soon
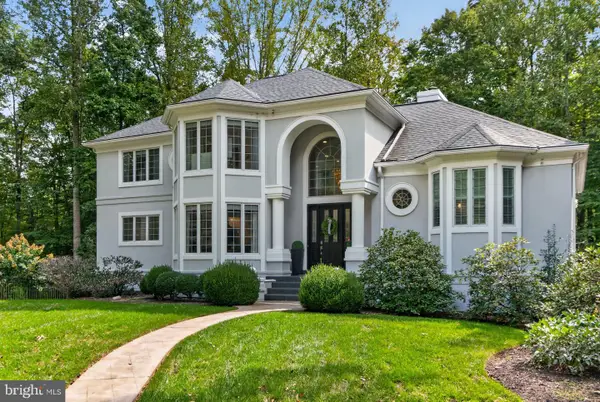 $1,495,000Coming Soon5 beds 5 baths3,657 sq. ft.
7529 Cannon Fort Dr, CLIFTON, VA 20124
MLS# VAFX2344048Listed by: FAIRFAX REALTY OF TYSONS - New
 $975,000Active3 beds 4 baths2,280 sq. ft.
7213 Clifton Rd, CLIFTON, VA 20124
MLS# VAFX2345192Listed by: JEFFERSON REALTY GROUP, INC. - Open Sat, 10am to 12pmNew
 $300,000Active1 beds 1 baths831 sq. ft.
13639 Orchard Dr, CLIFTON, VA 20124
MLS# VAFX2344346Listed by: COLDWELL BANKER REALTY - Open Sat, 11am to 1pm
 $997,000Active5 beds 4 baths4,128 sq. ft.
6832 Compton Heights, CLIFTON, VA 20124
MLS# VAFX2339418Listed by: KELLER WILLIAMS REALTY - Open Sun, 2 to 4pm
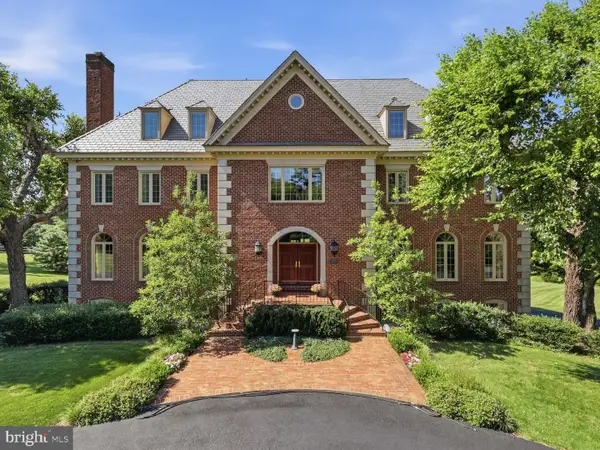 $2,599,990Active8 beds 7 baths10,490 sq. ft.
6700 Clifton Rd, CLIFTON, VA 20124
MLS# VAFX2330520Listed by: SAMSON PROPERTIES - Open Sat, 12:30 to 2:30pm
 $699,900Active3 beds 2 baths1,569 sq. ft.
12504 Popes Head Rd, CLIFTON, VA 20124
MLS# VAFX2337554Listed by: CORCORAN MCENEARNEY 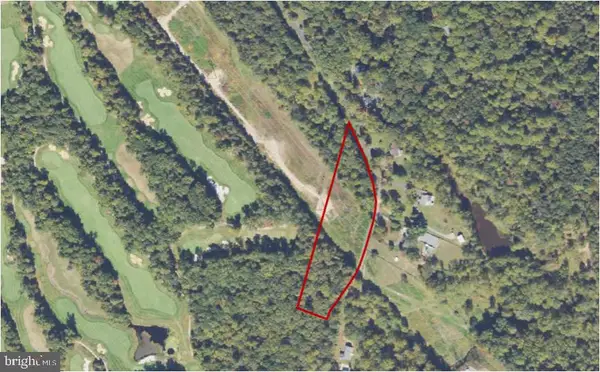 $487,000Active4.43 Acres
0 Union Mill Rd, CLIFTON, VA 20124
MLS# VAFX2340292Listed by: HOMECOIN.COM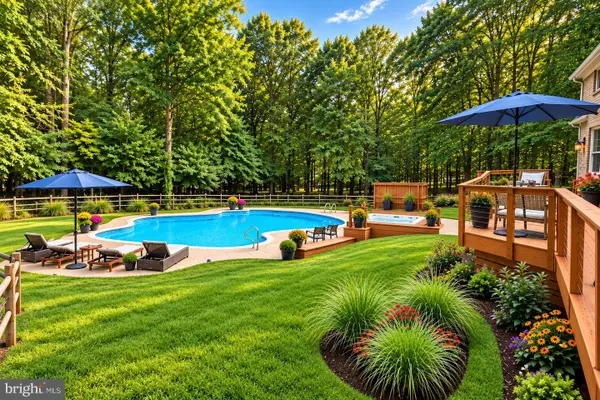 $1,345,000Pending5 beds 3 baths3,100 sq. ft.
12118 Beaver Creek Rd, CLIFTON, VA 20124
MLS# VAFX2328008Listed by: COMPASS


Protect your home and budget from life's surprises with an Assurant Home Warranty, backed by a partner that supports you through every step of homeownership. Explore Plans.
© 2026 Better Homes and Gardens Real Estate LLC. An Anywhere Real Estate company. All rights reserved. Better Homes and Gardens® Real Estate is a registered trademark owned by Meredith Operations Corporation, licensed to Better Homes and Gardens Real Estate LLC and used with permission. Better Homes and Gardens Real Estate LLC fully supports the principles of the Fair Housing Act and the Equal Opportunity Act. Listing information is deemed reliable but is not guaranteed accurate.
Each office is independently owned and operated.
Any services or products provided by third parties are not provided by, affiliated with or related to Better Homes and Gardens Real Estate LLC, or its affiliated companies.