
8218 Kincheloe Rd, Clifton, VA 20124
Local realty services provided by:Better Homes and Gardens Real Estate Community Realty
Listed by: devon fox
Office: samson properties
MLS#:VAFX2313294
Source:BRIGHTMLS
Price summary
- Price:$825,000
- Price per sq. ft.:$745.93
About this home
You're unique. Your home should be too.
Tucked into two private acres in Clifton's Bull Run area, this 1955 log home feels like a deep breath the moment you arrive. Mature trees, open lawn, layered plantings, and protected parkland surroundings create a rare kind of quiet, with nature wrapped around the property and the historic village charm of Clifton just a short drive away.
Inside, the home carries the warmth only a true log home can offer, featuring exposed beams, wood floors, built-ins, and a wood-burning fireplace that anchors the living space with unmistakable character. The scale is comfortable and intentional, with 1,180 above-grade square feet, two bedrooms, one full bath, and a full unfinished basement that adds room for storage, hobbies, laundry, and future flexibility. It is cozy without feeling cramped, rustic without feeling rough, and updated without losing what makes it memorable.
The kitchen has been thoughtfully renovated with a classic-meets-current feel, pairing upgraded finishes with window-framed views that make everyday routines feel slower and better. The dining area connects easily to the screened porch, where morning coffee, rainy afternoons, and quiet evenings get a front-row seat to the trees. The 2022 bath remodel brought a polished, spa-like refresh — natural marble surfaces, a walk-in shower, and elevated finishes that complement the cabin's original texture.
The home has been consistently and meaningfully improved over the past several years. Exterior work in 2021 included fresh paint, trim repairs, stair and porch enhancements, a new stone patio and walkway, and professional tree work. In 2022, the bathroom was remodeled, and additional landscaping, including a retaining wall, gave the property a more finished natural shape. Premium Andersen windows were installed in 2023, improving comfort, efficiency, and views throughout, along with an upgraded driveway and parking area. Interior paint and fixtures were refreshed in 2024, including new paint in the basement. The kitchen remodel rounds out a property that has been genuinely cared for, not just maintained.
Outside, the property keeps delivering. A stone patio, screened porch, terrace-like outdoor spaces, storage shed, run-in structure, driveway parking, and a Generac whole-house generator add practical confidence to the peaceful setting. Private well with a new 2026 well pump, septic, no HOA, and a two-acre lot give the home a level of independence that is increasingly hard to find in Northern Virginia.
The location earns its own mention. Clifton is known for its small historic core and preserved village character — genuine rather than manufactured. Within walking distance, the local reservoir and soccer park offer easy access to outdoor recreation, while nearby trails connect directly to Hemlock Overlook Regional Park and the Bull Run Occoquan Trail, a nearly 20-mile trail system connecting four regional parks across more than 5,000 acres of protected woodland. Hiking, fishing, hunting, water access, and scenic open space are out the back door while the VRE and nearby commuter connections keep Washington, DC and surrounding areas within reach.
This is the kind of home that will speak loudest to someone who wants texture, privacy, quiet, and authenticity. Not oversized. Not ordinary. Not stripped of its story. Just a beautifully improved log home on two acres, surrounded by nature, with the right updates already in place and room to keep shaping it into something personal....
Contact an agent
Home facts
- Year built:1955
- Listing ID #:VAFX2313294
- Added:53 day(s) ago
- Updated:July 14, 2026 at 09:37 AM
Rooms and interior
- Bedrooms:2
- Total bathrooms:1
- Full bathrooms:1
- Flooring:Hardwood
- Dining Description:Dining Room
- Bathrooms Description:Bathroom 1
- Kitchen Description:Built-Ins, Dishwasher, Freezer, Refrigerator, Stove, Upgraded Countertops
- Bedroom Description:Entry Level Bedroom
- Basement:Yes
- Basement Description:Full, Unfinished
- Living area:1,106 sq. ft.
Heating and cooling
- Cooling:Central A/C
- Heating:Central, Electric, Heat Pump(s)
Structure and exterior
- Year built:1955
- Building area:1,106 sq. ft.
- Lot area:2 Acres
- Lot Features:Backs to Trees, Landscaping, Partly Wooded, Trees/Wooded
- Architectural Style:Log Home
- Construction Materials:Wood Siding
- Exterior Features:Enclosed, Patio(s), Porch(es), Screened, Terrace
- Foundation Description:Block
- Levels:2 Stories
Schools
- High school:ROBINSON SECONDARY SCHOOL
- Middle school:ROBINSON SECONDARY SCHOOL
- Elementary school:UNION MILL
Utilities
- Water:Well
Finances and disclosures
- Price:$825,000
- Price per sq. ft.:$745.93
- Tax amount:$7,992 (2025)
Features and amenities
- Laundry features:Dryer, Has Laundry, Washer
- Amenities:Built-Ins, Exposed Beams
Parking
- Parking description:Detached Carport, Gravel Driveway
New listings near 8218 Kincheloe Rd
- New
 $659,900Active1.5 Acres
13005 Compton Rd, CLIFTON, VA 20124
MLS# VAFX2327944Listed by: SAMSON PROPERTIES - New
 $3,150,000Active7 beds 11 baths17,489 sq. ft.
11846 Chapel Rd, CLIFTON, VA 20124
MLS# VAFX2327240Listed by: LONG & FOSTER REAL ESTATE, INC. 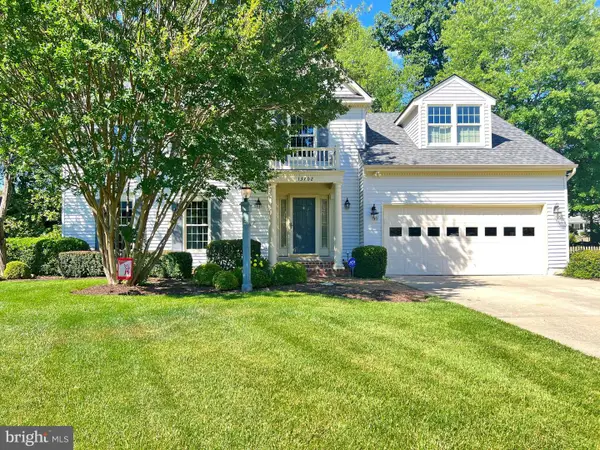 $925,000Pending5 beds 3 baths3,577 sq. ft.
13702 Springstone Ct, CLIFTON, VA 20124
MLS# VAFX2312354Listed by: SAMSON PROPERTIES- Coming Soon
 $1,200,000Coming Soon5 beds 4 baths
13111 Blue Willow Pl, CLIFTON, VA 20124
MLS# VAFX2325504Listed by: EXP REALTY, LLC - Coming SoonOpen Sat, 1 to 3pm
 $925,000Coming Soon4 beds 4 baths
6207 Maple Run Ct, CLIFTON, VA 20124
MLS# VAFX2326148Listed by: CENTURY 21 NEW MILLENNIUM - New
 $1,199,000Active4 beds 3 baths3,264 sq. ft.
12126 Beaver Creek Rd, CLIFTON, VA 20124
MLS# VAFX2326366Listed by: REDFIN CORPORATION - New
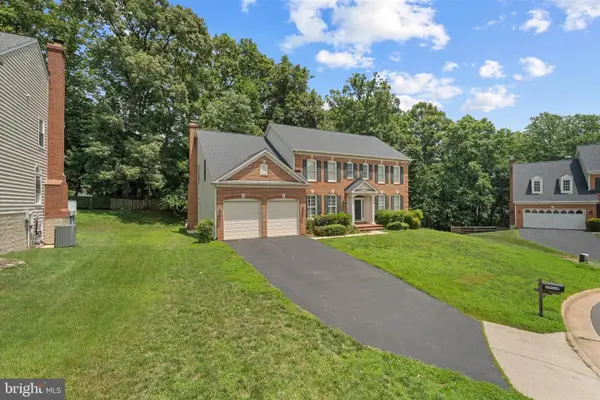 $1,225,000Active4 beds 5 baths4,534 sq. ft.
13004 Graphite Ct, CLIFTON, VA 20124
MLS# VAFX2326434Listed by: SAMSON PROPERTIES - Coming Soon
 $875,000Coming Soon4 beds 3 baths
6570 Rockland Dr, CLIFTON, VA 20124
MLS# VAFX2326522Listed by: CENTURY 21 ACCENT HOMES - New
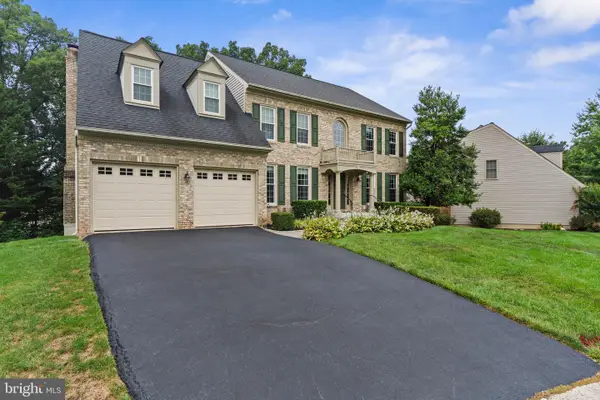 $1,174,900Active6 beds 5 baths5,916 sq. ft.
6705 Rock Fall Ct, CLIFTON, VA 20124
MLS# VAFX2318592Listed by: KELLER WILLIAMS REALTY 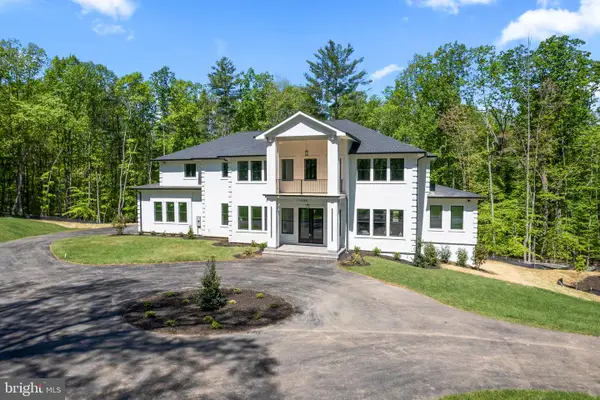 $2,350,000Active6 beds 8 baths9,085 sq. ft.
11550 Henderson Rd, CLIFTON, VA 20124
MLS# VAFX2323986Listed by: SAMSON PROPERTIES


Protect your home and budget from life's surprises with an Assurant Home Warranty, backed by a partner that supports you through every step of homeownership. Explore Plans.
© 2026 Better Homes and Gardens Real Estate LLC. An Anywhere Real Estate company. All rights reserved. Better Homes and Gardens® Real Estate is a registered trademark owned by Meredith Operations Corporation, licensed to Better Homes and Gardens Real Estate LLC and used with permission. Better Homes and Gardens Real Estate LLC fully supports the principles of the Fair Housing Act and the Equal Opportunity Act. Listing information is deemed reliable but is not guaranteed accurate.
Each office is independently owned and operated.
Any services or products provided by third parties are not provided by, affiliated with or related to Better Homes and Gardens Real Estate LLC, or its affiliated companies.