
1012 Robmont Road, Clover Hill, VA 23236
Local realty services provided by:Better Homes and Gardens Real Estate Base Camp
1012 Robmont Road,Chesterfield, VA 23236
$225,000
- 3 Beds
- 2 Baths
- 1,544 sq. ft.
- Single family
- Pending
Listed by: andy burch
Office: taylor homes
MLS#:2629547
Source:RV
Price summary
- Price:$225,000
- Price per sq. ft.:$145.73
About this home
An ideal opportunity to build equity in The Meadows! This 3 bedroom, 2 full bath tri level home offers fantastic layout potential in a great Chesterfield location. The main level features an open living and kitchen layout with space for dining, generous cabinetry, a tile backsplash, and stainless steel appliances. The upper level includes three bedrooms, featuring a primary suite with direct access to the full hall bath. The spacious lower level family room highlights a cozy brick fireplace and offers great potential to easily add a 4th bedroom or a separate living space. Outdoor features showcase a private rear deck, a fully fenced backyard, and an attached exterior access workshop with a wood burning stove. This house is being sold AS IS with the seller making no repairs, providing an exceptional chance for investors or hands on buyers to renovate and customize.
Contact an agent
Home facts
- Year built:1976
- Subdivision & Development:The Meadows
- Listing ID #:2629547
- Added:5 day(s) ago
- Updated:November 08, 2026 at 12:29 PM
Rooms and interior
- Bedrooms:3
- Total bathrooms:2
- Full bathrooms:2
- Rooms Total:6
- Flooring:Vinyl
- Kitchen Description:Dishwasher, Disposal, Electric Cooking, Range Hood, Refrigerator
- Basement:Yes
- Basement Description:Crawl Space
- Living area:1,544 sq. ft.
Heating and cooling
- Cooling:Electric
- Heating:Electric, Forced Air, Heat Pump
Structure and exterior
- Roof:Composition
- Year built:1976
- Building area:1,544 sq. ft.
- Lot area:0.31 Acres
- Architectural Style:Tri Level
- Construction Materials:Block, Brick, Drywall, Frame, Vinyl Siding
- Exterior Features:Deck, Rear Porch
- Levels:Multi/Split, Tri Level, Two
Schools
- High school:Monacan
- Middle school:Providence
- Elementary school:Reams
Utilities
- Water:Public
- Sewer:Public Sewer
Finances and disclosures
- Price:$225,000
- Price per sq. ft.:$145.73
- Tax amount:$2,479 (2026)
Features and amenities
- Appliances:Dishwasher, Disposal, Electric Cooking, Electric Water Heater, Range Hood, Refrigerator
- Laundry features:Washer Hookup
- Amenities:Ceiling Fans, Granite Counters, High Speed Internet, Recessed Lighting, Track Lighting, Workshop
Parking
- Parking description:Driveway, Paved, Paved Driveway
 The information being provided is for consumers' personal, non-commercial use and may not be used for any purpose other than to identify prospective properties for purchasing. All information provided is deemed reliable but is not guaranteed accurate.The multiple listing information is provided by Central Virginia Regional Multiple Listing Service, LLC from a copyrighted compilation of listings. The compilation of listings and each individual listing are © 2026 Central Virginia Regional Multiple Listing Service, LLC. All rights reserved.
New listings near 1012 Robmont Road
- Coming Soon
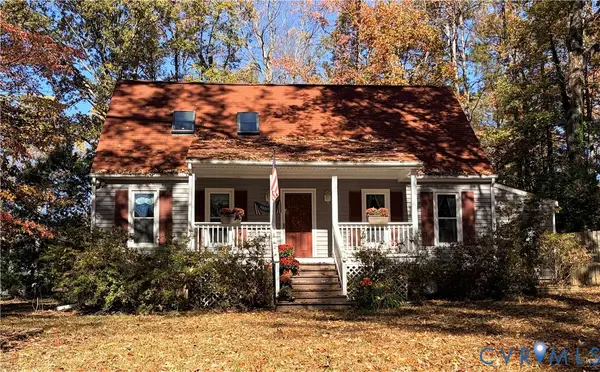 $359,000Coming Soon3 beds 2 baths1,741 sq. ft.
8124 Foxcatcher Court, North Chesterfield, VA 23235
MLS# 2629803Listed by: ARBOR REALTY INC - Coming Soon
 $599,750Coming Soon5 beds 4 baths3,425 sq. ft.
14106 Jeffries Terrace, Midlothian, VA 23114
MLS# 2629938Listed by: LONG & FOSTER REALTORS - Coming Soon
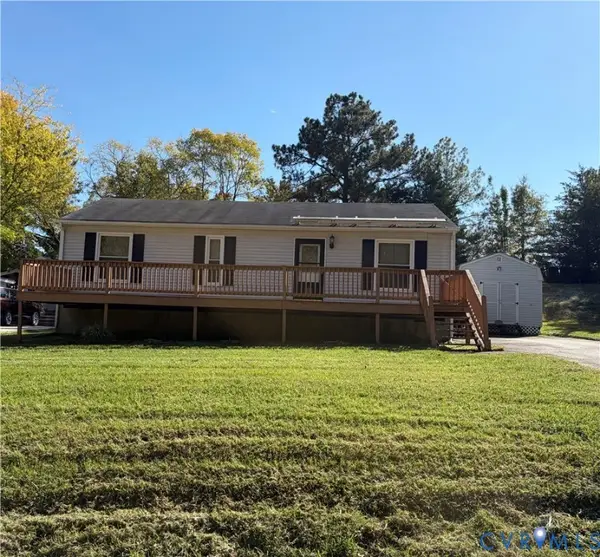 $250,000Coming Soon3 beds 1 baths1,008 sq. ft.
11007 Speeks Court, Midlothian, VA 23112
MLS# 2627326Listed by: SHAHEEN RUTH MARTIN & FONVILLE - Coming Soon
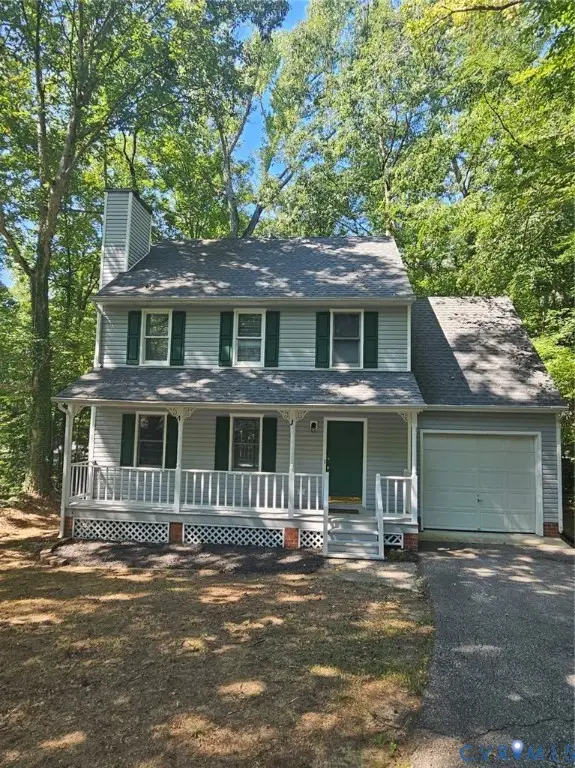 $379,000Coming Soon4 beds 3 baths1,498 sq. ft.
3317 Seven Oaks Terrace, Midlothian, VA 23112
MLS# 2629734Listed by: WARRIOR REALTY OF VIRGINIA LLC - Coming Soon
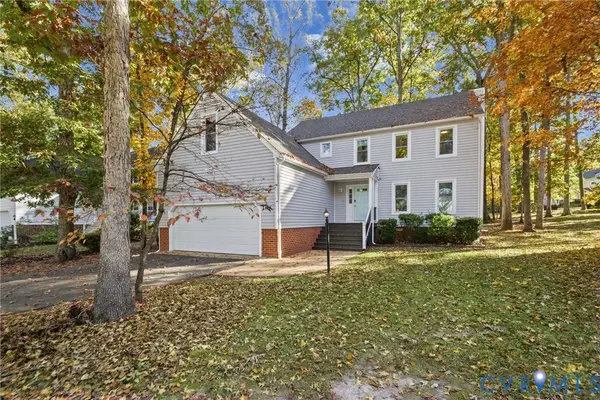 $440,000Coming Soon4 beds 3 baths2,145 sq. ft.
2905 Sagecreek Circle, Midlothian, VA 23112
MLS# 2629671Listed by: SHARE REALTY - Coming Soon
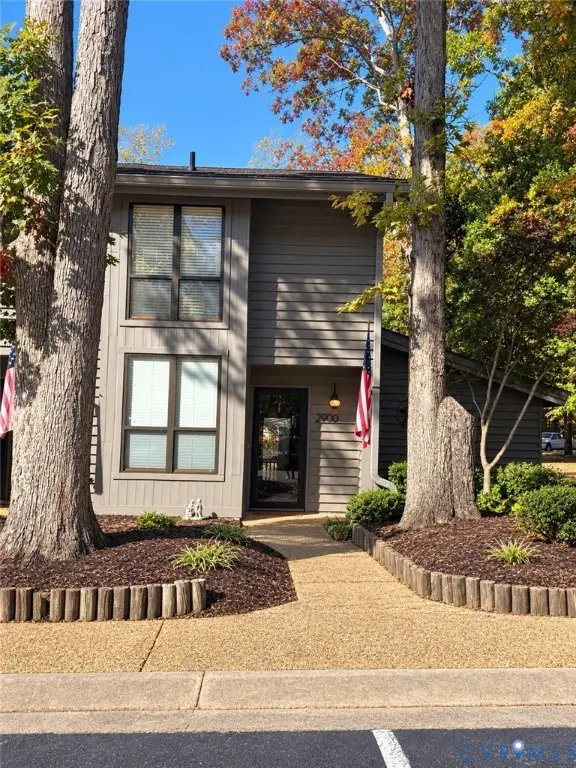 $265,000Coming Soon3 beds 2 baths1,472 sq. ft.
2900 Woodbridge Crossing Drive, Midlothian, VA 23112
MLS# 2629375Listed by: PROVIDENCE HILL REAL ESTATE - Coming Soon
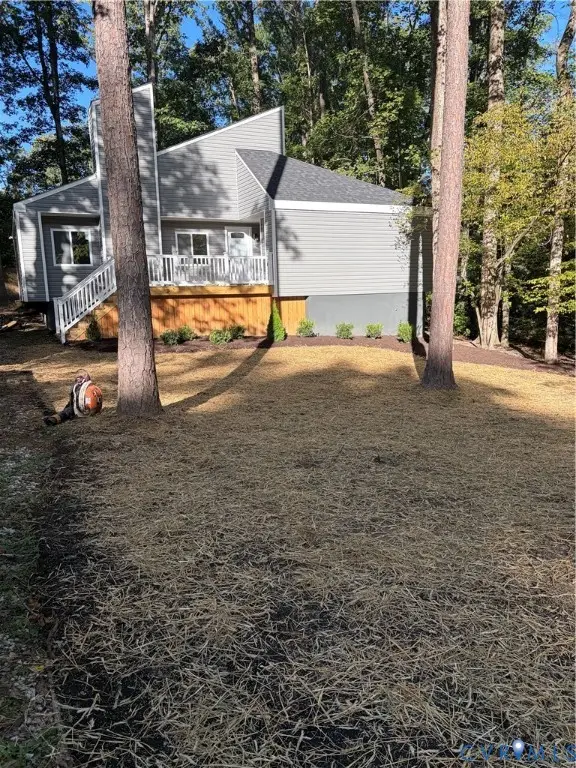 $474,975Coming Soon3 beds 3 baths1,652 sq. ft.
604 Spirea Court, Chesterfield, VA 23236
MLS# 2629274Listed by: REAL BROKER LLC - Coming Soon
 $325,000Coming Soon3 beds 2 baths1,178 sq. ft.
10911 August Court, Chesterfield, VA 23832
MLS# 2628678Listed by: KELLER WILLIAMS REALTY - Coming Soon
 $360,000Coming Soon3 beds 3 baths1,702 sq. ft.
8125 Fallbrooke Drive, North Chesterfield, VA 23235
MLS# 2628320Listed by: THE GOOD LIFE RVA - New
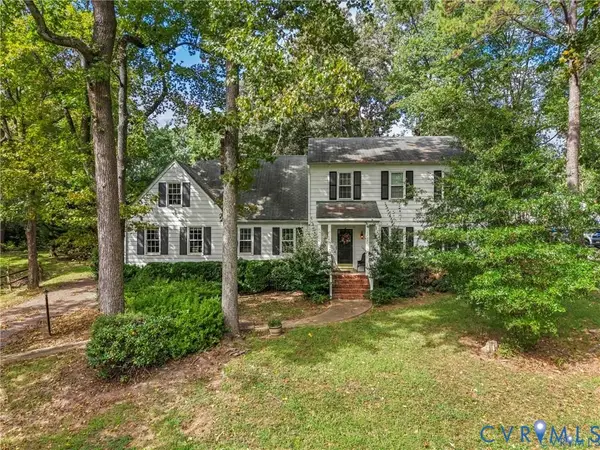 $415,000Active4 beds 3 baths2,513 sq. ft.
1730 Turnmill Drive, Richmond, VA 23235
MLS# 2629648Listed by: REAL BROKER LLC


Protect your home and budget from life's surprises with an Assurant Home Warranty, backed by a partner that supports you through every step of homeownership. Explore Plans.
© 2026 Better Homes and Gardens Real Estate LLC. An Anywhere Real Estate company. All rights reserved. Better Homes and Gardens® Real Estate is a registered trademark owned by Meredith Operations Corporation, licensed to Better Homes and Gardens Real Estate LLC and used with permission. Better Homes and Gardens Real Estate LLC fully supports the principles of the Fair Housing Act and the Equal Opportunity Act. Listing information is deemed reliable but is not guaranteed accurate.
Each office is independently owned and operated.
Any services or products provided by third parties are not provided by, affiliated with or related to Better Homes and Gardens Real Estate LLC, or its affiliated companies.