
11419 Courthouse Acres Drive, Clover Hill, VA 23114
Local realty services provided by:Better Homes and Gardens Real Estate Base Camp
11419 Courthouse Acres Drive,Chesterfield, VA 23114
$3,000
- 5 Beds
- 3 Baths
- 2,182 sq. ft.
- Single family
- Active
Listed by: linda throckmorton
Office: bhg base camp
MLS#:2622672
Source:RV
Price summary
- Price:$3,000
- Price per sq. ft.:$1.37
About this home
Beautiful 5-Bedroom Rental Available!
Looking for a spacious and comfortable place to call home? This 4-bedroom, 2.5-bathroom rental has plenty to offer!
Eat-in kitchen plus a formal dining room
Beautiful hardwood floors
New carpet throughout
Spacious living areas
Nice rear deck, perfect for relaxing or entertaining
Bonus Room on 3rd floor
Conveniently located near restaurants, shopping, and major highways
With plenty of space and a great location, this home is a wonderful place to settle in and make your own!
?? Message me for more information or to schedule a showing!
Contact an agent
Home facts
- Year built:1999
- Subdivision & Development:St James Woods
- Listing ID #:2622672
- Added:1 day(s) ago
- Updated:August 20, 2026 at 06:02 PM
Rooms and interior
- Bedrooms:5
- Total bathrooms:3
- Full bathrooms:2
- Half bathrooms:1
- Rooms Total:8
- Flooring:Carpet, Laminate, Wood
- Dining Description:Breakfast Area, Separate/Formal Dining Room
- Bathrooms Description:Double Vanity
- Basement:Yes
- Basement Description:Crawl Space
- Living area:2,182 sq. ft.
Heating and cooling
- Cooling:Central Air
- Heating:Electric, Zoned
- Central air:Yes
Structure and exterior
- Roof:Asphalt
- Year built:1999
- Building area:2,182 sq. ft.
- Lot area:0.68 Acres
- Architectural Style:Two Story
- Construction Materials:Block, Frame, Vinyl Siding
- Exterior Features:Deck
- Levels:Two, Two Story
Schools
- High school:Monacan
- Middle school:Midlothian
- Elementary school:Gordon
Utilities
- Water:Public
- Sewer:Public Sewer
Finances and disclosures
- Price:$3,000
- Price per sq. ft.:$1.37
- Tax amount:$3,825 (2026)
Features and amenities
- Amenities:Ceiling Fans, Laminate Counters
Parking
- Parking description:Attached, Driveway, Garage, Oversized, Paved, Paved Driveway
- Garage:Yes
- Garage spaces:2
 The information being provided is for consumers' personal, non-commercial use and may not be used for any purpose other than to identify prospective properties for purchasing. All information provided is deemed reliable but is not guaranteed accurate.The multiple listing information is provided by Central Virginia Regional Multiple Listing Service, LLC from a copyrighted compilation of listings. The compilation of listings and each individual listing are © 2026 Central Virginia Regional Multiple Listing Service, LLC. All rights reserved.
New listings near 11419 Courthouse Acres Drive
- Coming Soon
 $330,000Coming Soon4 beds 1 baths1,416 sq. ft.
9925 S Wagstaff Circle, North Chesterfield, VA 23236
MLS# 2622558Listed by: VIRGINIA CAPITAL REALTY - Coming Soon
 $335,000Coming Soon3 beds 2 baths1,344 sq. ft.
4906 Court Ridge Terrace, Midlothian, VA 23112
MLS# 2622301Listed by: REAL BROKER LLC - Coming Soon
 $450,000Coming Soon3 beds 3 baths2,022 sq. ft.
1617 Hybla Road, North Chesterfield, VA 23236
MLS# 2622561Listed by: IVY LEAGUE REALTY LLC - Coming Soon
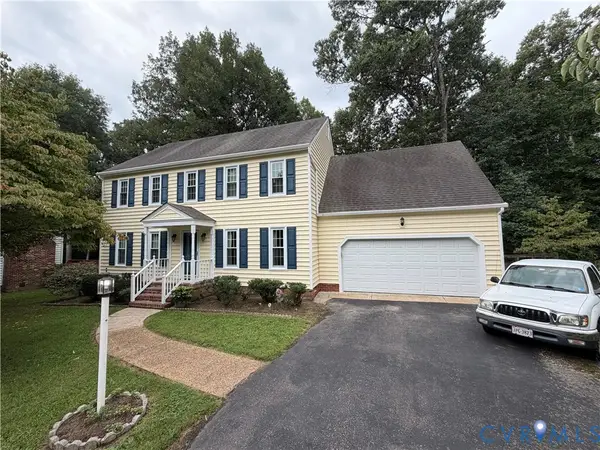 $470,000Coming Soon4 beds 3 baths2,200 sq. ft.
13905 Shadow Ridge Lane, Midlothian, VA 23112
MLS# 2622283Listed by: EXP REALTY, LLC - Coming Soon
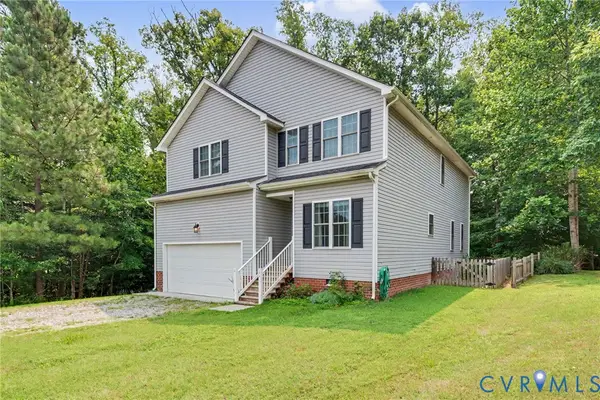 $450,000Coming Soon4 beds 3 baths2,056 sq. ft.
7312 Round Ridge Place, Chesterfield, VA 23832
MLS# 2621319Listed by: 1ST CLASS REAL ESTATE - 360 - Coming Soon
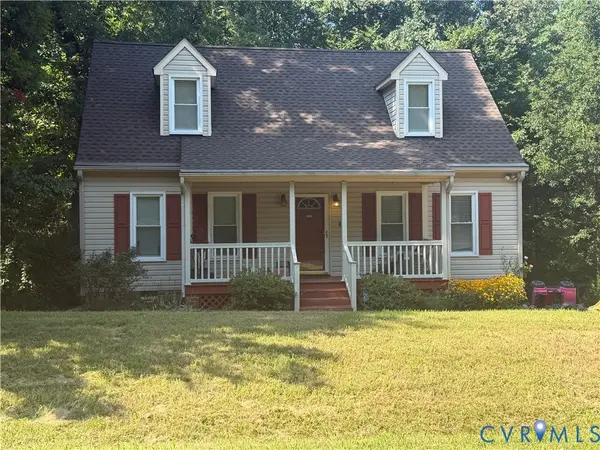 $349,000Coming Soon4 beds 2 baths1,494 sq. ft.
10208 Claybar Trail, Chesterfield, VA 23236
MLS# 2621701Listed by: EXP REALTY LLC - Coming Soon
 $365,000Coming Soon4 beds 2 baths1,701 sq. ft.
11201 Monday Way, Chesterfield, VA 23112
MLS# 2621641Listed by: EXP REALTY, LLC - Coming Soon
 $400,000Coming Soon3 beds 3 baths2,012 sq. ft.
13905 Sterlings Bridge Road, Midlothian, VA 23112
MLS# 2620959Listed by: EXP REALTY, LLC - Coming Soon
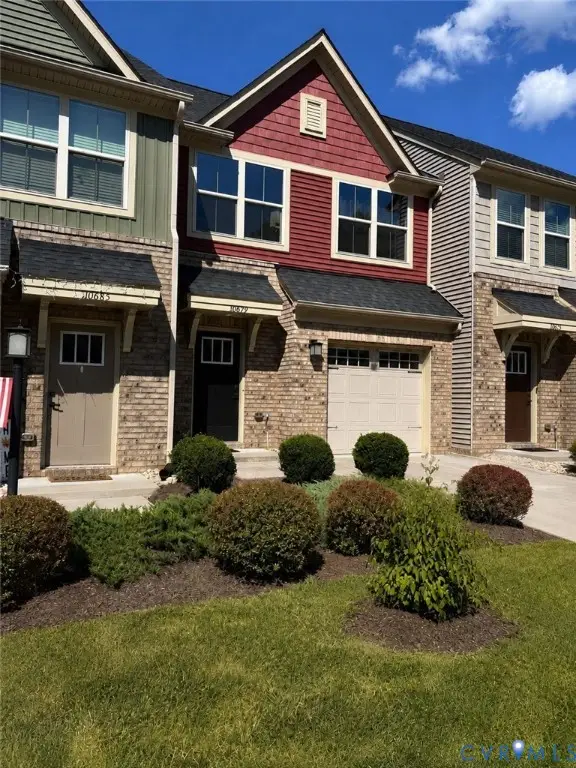 $360,000Coming Soon3 beds 3 baths1,544 sq. ft.
10679 Braden Woods Court, Chesterfield, VA 23832
MLS# 2620468Listed by: SHAHEEN RUTH MARTIN & FONVILLE - Open Sat, 1 to 4pmNew
 $400,000Active4 beds 3 baths2,652 sq. ft.
124 Redmead Lane, North Chesterfield, VA 23236
MLS# 2622521Listed by: LONG & FOSTER REALTORS


Protect your home and budget from life's surprises with an Assurant Home Warranty, backed by a partner that supports you through every step of homeownership. Explore Plans.
© 2026 Better Homes and Gardens Real Estate LLC. An Anywhere Real Estate company. All rights reserved. Better Homes and Gardens® Real Estate is a registered trademark owned by Meredith Operations Corporation, licensed to Better Homes and Gardens Real Estate LLC and used with permission. Better Homes and Gardens Real Estate LLC fully supports the principles of the Fair Housing Act and the Equal Opportunity Act. Listing information is deemed reliable but is not guaranteed accurate.
Each office is independently owned and operated.
Any services or products provided by third parties are not provided by, affiliated with or related to Better Homes and Gardens Real Estate LLC, or its affiliated companies.