
14812 Flour Mill Court, Clover Hill, VA 23112
Local realty services provided by:Better Homes and Gardens Real Estate Native American Group
14812 Flour Mill Court,Chesterfield, VA 23112
$509,000
- 5 Beds
- 3 Baths
- 2,651 sq. ft.
- Single family
- Coming Soon
Listed by: sam fleck, ian fleck
Office: providence hill real estate
MLS#:2623597
Source:RV
Price summary
- Price:$509,000
- Price per sq. ft.:$192
- Monthly HOA dues:$65
About this home
Space, natural light, and incredible potential come together at 14812 Flour Mill Court! Fresh interior paint, new LVP flooring on the main level, and new carpet upstairs create a bright, move-in-ready feel throughout this spacious 5-bedroom home. An abundance of windows fills the interior with natural light, while graceful archways add character and architectural interest to the open, inviting floor plan. Upstairs, five generously sized bedrooms provide the space and flexibility that can be difficult to find. The spacious primary suite features a walk-in closet and private bath with a jetted tub, separate glass-enclosed shower, and double vanity, while four additional bedrooms offer plenty of options for family, guests, home offices, or hobbies. But perhaps the greatest opportunity lies downstairs. The full unfinished walk-out basement is an incredible blank canvas with the potential to dramatically expand the home's finished living space. Already roughed in for a full bath, there's room to envision a recreation room, home theater, gym, guest space, or office—or a combination designed entirely around the way you live. With natural light and direct access to the backyard, the lower level feels like a true extension of the home rather than simply unfinished storage space. And the setting makes it even better. The walk-out opens to a flat, usable backyard backing to a wooded common area, offering privacy without sacrificing yard space—a particularly desirable combination for a basement home. A new roof installed in 2019 adds another important update. With five spacious bedrooms, fresh finishes, abundant natural light, a private wooded backdrop, and an entire unfinished level ready to become something more, this is a home that offers plenty of space today—with exciting possibilities for tomorrow....
Contact an agent
Home facts
- Year built:2005
- Subdivision & Development:Watermill
- Listing ID #:2623597
- Updated:September 24, 2026 at 02:36 PM
Rooms and interior
- Bedrooms:5
- Total bathrooms:3
- Full bathrooms:2
- Half bathrooms:1
- Rooms Total:9
- Flooring:Linoleum, Partially Carpeted, Wood
- Dining Description:Breakfast Area, Separate/Formal Dining Room
- Bathrooms Description:Bathroom Rough In, Double Vanity, Jetted Tub
- Kitchen Description:Dishwasher, Disposal, Electric Cooking, Ice Maker, Microwave, Oven, Pantry, Range, Refrigerator, Smooth Cooktop
- Basement:Yes
- Basement Description:Full, Unfinished, Walk-Out Access
- Living area:2,651 sq. ft.
Heating and cooling
- Cooling:Central Air, Zoned
- Heating:Electric, Zoned
- Central air:Yes
Structure and exterior
- Roof:Shingle
- Year built:2005
- Building area:2,651 sq. ft.
- Lot area:0.27 Acres
- Lot Features:Dead End, Landscaped
- Architectural Style:Transitional, Two Story
- Construction Materials:Drywall, Frame, Vinyl Siding
- Exterior Features:Deck, Rear Porch
- Levels:Two, Two Story
Schools
- High school:Midlothian
- Middle school:Tomahawk Creek
- Elementary school:Swift Creek
Utilities
- Water:Public
- Sewer:Public Sewer
Finances and disclosures
- Price:$509,000
- Price per sq. ft.:$192
- Tax amount:$4,721 (2026)
Features and amenities
- Appliances:Dishwasher, Disposal, Electric Cooking, Electric Water Heater, Ice Maker, Microwave, Oven, Range, Refrigerator, Smooth Cooktop
- Laundry features:Dryer Hookup, Washer Hookup
- Amenities:Ceiling Fans, High Ceilings, High Speed Internet, Laminate Counters, Smoke Detectors, Walk-In Closets, Window Treatments
- Pool features:Community, Fenced, In Ground, Outdoor Pool
Parking
- Parking description:Attached, Direct Access, Driveway, Garage, Garage Door Opener, Oversized, Paved, Paved Driveway
- Garage:Yes
- Garage spaces:2
 The information being provided is for consumers' personal, non-commercial use and may not be used for any purpose other than to identify prospective properties for purchasing. All information provided is deemed reliable but is not guaranteed accurate.The multiple listing information is provided by Central Virginia Regional Multiple Listing Service, LLC from a copyrighted compilation of listings. The compilation of listings and each individual listing are © 2026 Central Virginia Regional Multiple Listing Service, LLC. All rights reserved.
New listings near 14812 Flour Mill Court
- Coming Soon
 $535,000Coming Soon3 beds 3 baths2,154 sq. ft.
9044 Amberhill Loop, North Chesterfield, VA 23236
MLS# 2626013Listed by: EXP REALTY, LLC - Coming Soon
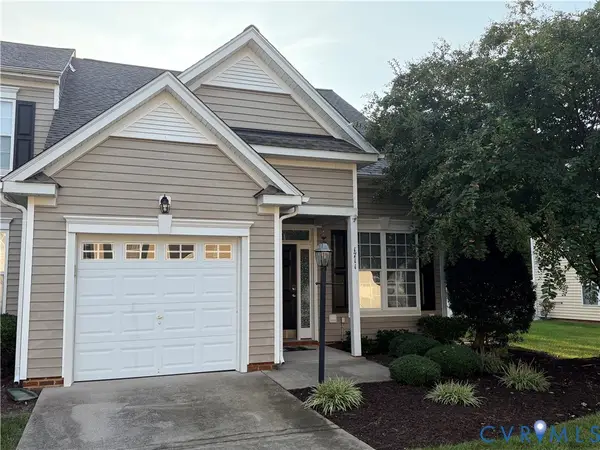 $350,000Coming Soon3 beds 3 baths1,580 sq. ft.
1711 Rose Mill Circle, Midlothian, VA 23112
MLS# 2625584Listed by: KW METRO CENTER - Coming Soon
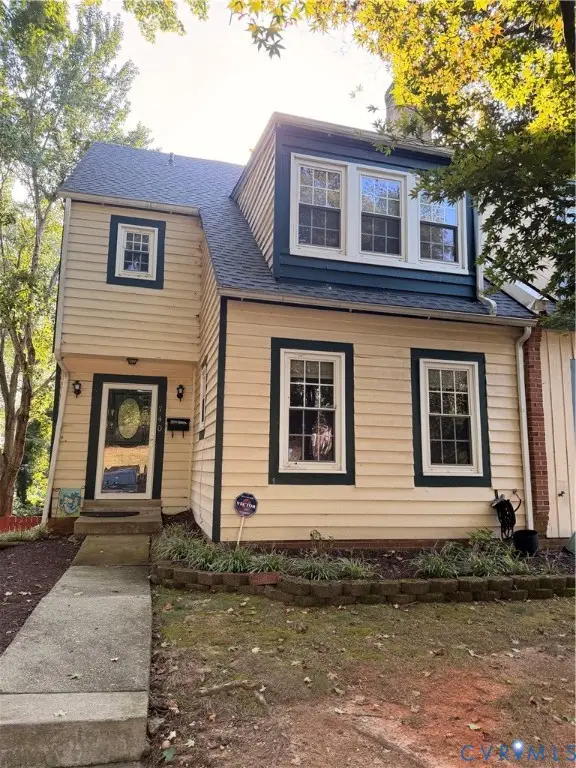 $285,000Coming Soon4 beds 4 baths2,158 sq. ft.
740 S Hyannis Drive, North Chesterfield, VA 23236
MLS# 2625725Listed by: LONG & FOSTER REALTORS - Coming Soon
 $405,000Coming Soon4 beds 3 baths2,037 sq. ft.
2303 Garrison Place Road, Midlothian, VA 23112
MLS# 2625663Listed by: LONG & FOSTER REALTORS - Coming Soon
 $485,000Coming Soon4 beds 3 baths2,131 sq. ft.
8806 Bethany Creek Avenue, North Chesterfield, VA 23236
MLS# 2625519Listed by: PROVIDENCE HILL REAL ESTATE - Coming Soon
 $749,900Coming Soon5 beds 5 baths3,616 sq. ft.
3507 Evershot Drive, Midlothian, VA 23112
MLS# 2625056Listed by: REAL BROKER LLC - Coming Soon
 $550,000Coming Soon5 beds 4 baths2,942 sq. ft.
1406 Crawford Wood Place, Midlothian, VA 23114
MLS# 2625074Listed by: IVY LEAGUE REALTY LLC - Coming Soon
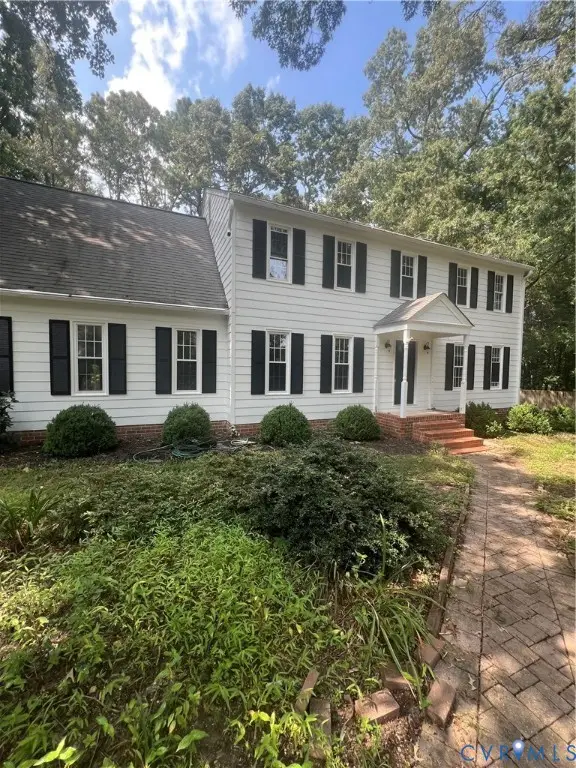 $515,000Coming Soon4 beds 3 baths2,345 sq. ft.
1001 Somerville Grove Terrace, Chesterfield, VA 23114
MLS# 2624977Listed by: EXP REALTY LLC - Coming Soon
 $369,950Coming Soon3 beds 3 baths1,516 sq. ft.
3006 Three Bridges Road, Chesterfield, VA 23112
MLS# 2623831Listed by: REAL BROKER LLC


Protect your home and budget from life's surprises with an Assurant Home Warranty, backed by a partner that supports you through every step of homeownership. Explore Plans.
© 2026 Better Homes and Gardens Real Estate LLC. An Anywhere Real Estate company. All rights reserved. Better Homes and Gardens® Real Estate is a registered trademark owned by Meredith Operations Corporation, licensed to Better Homes and Gardens Real Estate LLC and used with permission. Better Homes and Gardens Real Estate LLC fully supports the principles of the Fair Housing Act and the Equal Opportunity Act. Listing information is deemed reliable but is not guaranteed accurate.
Each office is independently owned and operated.
Any services or products provided by third parties are not provided by, affiliated with or related to Better Homes and Gardens Real Estate LLC, or its affiliated companies.