
2119 Otterdale Road, Clover Hill, VA 23112
Local realty services provided by:Better Homes and Gardens Real Estate Native American Group
2119 Otterdale Road,Chesterfield, VA 23112
$530,000
- 5 Beds
- 3 Baths
- 3,494 sq. ft.
- Single family
- Active
Upcoming open houses
- Sat, Sep 2601:00 pm - 03:00 pm
Listed by: brad ruckart
Office: real broker llc.
MLS#:2624356
Source:RV
Price summary
- Price:$530,000
- Price per sq. ft.:$151.69
About this home
Set on just over an acre in the heart of Midlothian, this spacious brick ranch offers a flexible floor plan, updated finishes, and plenty of room to enjoy both indoors and out. The light-filled main level features LVP flooring and a comfortable flow between the living spaces. The updated kitchen is designed for everyday function with white cabinetry, quartz countertops, stainless steel appliances, a center island, and a striking black subway tile backsplash. The adjoining dining and living areas make everyday meals and entertaining a breeze, while a classic brick fireplace adds warmth and character. Three bedrooms are located on the main level, including a spacious primary bedroom with a private bath. The two additional bedrooms share an updated hall bath, and a conveniently located laundry room completes the first floor. Additional living space continues in the finished walk-out basement, complete with all-new flooring, a kitchenette, a full bathroom, second laundry room, and flexible rooms that can serve as a recreation area, home office, gym, guest space, or playroom. With private exterior access and the convenience of a secondary kitchen, this level is especially well suited for multigenerational living, extended-stay guests, or a separate living area. An unfinished storage space provides plenty of room for tools, seasonal items, and household extras. Outside, the expansive fenced backyard offers abundant space for pets, play, gardening, and outdoor gatherings, while the brand-new composite deck overlooks the peaceful, tree-lined yard. Additional improvements include all-new windows and trim, a new roof and soffits, a new front porch, and new exterior hardscaping. A Tesla wall charger adds additional convenience for at-home electric vehicle charging. You'll also enjoy easy access to Westchester Commons, Route 288, shopping, dining, parks, and Midlothian's top-rated schools. Don’t miss your chance to own this truly one-of-a-kind home. Schedule your showing today!...
Contact an agent
Home facts
- Year built:1971
- Subdivision & Development:None
- Listing ID #:2624356
- Added:7 day(s) ago
- Updated:September 25, 2026 at 02:02 AM
Rooms and interior
- Bedrooms:5
- Total bathrooms:3
- Full bathrooms:2
- Half bathrooms:1
- Rooms Total:9
- Flooring:Laminate, Vinyl
- Basement:Yes
- Basement Description:Full, Walk-Out Access
- Living area:3,494 sq. ft.
Heating and cooling
- Cooling:Central Air
- Heating:Electric
- Central air:Yes
Structure and exterior
- Roof:Composition, Shingle
- Year built:1971
- Building area:3,494 sq. ft.
- Lot area:1.06 Acres
- Architectural Style:Ranch
- Construction Materials:Brick, Frame
- Levels:One
Schools
- High school:Midlothian
- Middle school:Midlothian
- Elementary school:Old Hundred
Utilities
- Water:Well
- Sewer:Septic Tank
Finances and disclosures
- Price:$530,000
- Price per sq. ft.:$151.69
- Tax amount:$3,983 (2026)
 The information being provided is for consumers' personal, non-commercial use and may not be used for any purpose other than to identify prospective properties for purchasing. All information provided is deemed reliable but is not guaranteed accurate.The multiple listing information is provided by Central Virginia Regional Multiple Listing Service, LLC from a copyrighted compilation of listings. The compilation of listings and each individual listing are © 2026 Central Virginia Regional Multiple Listing Service, LLC. All rights reserved.
New listings near 2119 Otterdale Road
- Coming Soon
 $535,000Coming Soon3 beds 3 baths2,154 sq. ft.
9044 Amberhill Loop, North Chesterfield, VA 23236
MLS# 2626013Listed by: EXP REALTY, LLC - Coming Soon
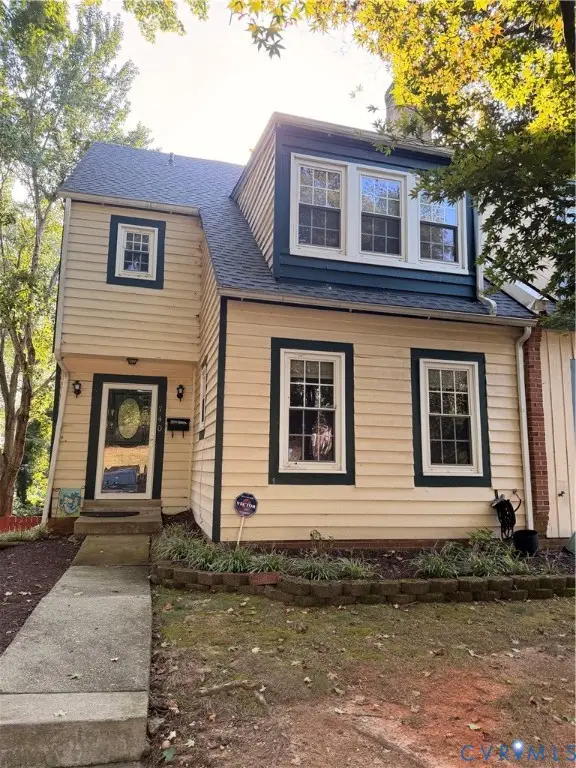 $285,000Coming Soon4 beds 4 baths2,158 sq. ft.
740 S Hyannis Drive, North Chesterfield, VA 23236
MLS# 2625725Listed by: LONG & FOSTER REALTORS - Coming Soon
 $405,000Coming Soon4 beds 3 baths2,037 sq. ft.
2303 Garrison Place Road, Midlothian, VA 23112
MLS# 2625663Listed by: LONG & FOSTER REALTORS - Coming Soon
 $485,000Coming Soon4 beds 3 baths2,131 sq. ft.
8806 Bethany Creek Avenue, North Chesterfield, VA 23236
MLS# 2625519Listed by: PROVIDENCE HILL REAL ESTATE - Coming Soon
 $749,900Coming Soon5 beds 5 baths3,616 sq. ft.
3507 Evershot Drive, Midlothian, VA 23112
MLS# 2625056Listed by: REAL BROKER LLC - Coming Soon
 $550,000Coming Soon5 beds 4 baths2,942 sq. ft.
1406 Crawford Wood Place, Midlothian, VA 23114
MLS# 2625074Listed by: IVY LEAGUE REALTY LLC - Coming Soon
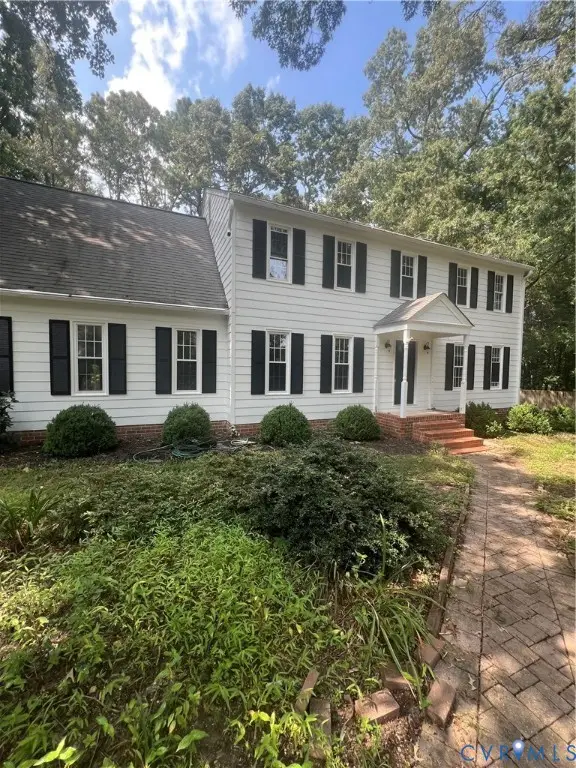 $515,000Coming Soon4 beds 3 baths2,345 sq. ft.
1001 Somerville Grove Terrace, Chesterfield, VA 23114
MLS# 2624977Listed by: EXP REALTY LLC - Coming Soon
 $369,950Coming Soon3 beds 3 baths1,516 sq. ft.
3006 Three Bridges Road, Chesterfield, VA 23112
MLS# 2623831Listed by: REAL BROKER LLC - Coming Soon
 $509,000Coming Soon5 beds 3 baths2,651 sq. ft.
14812 Flour Mill Court, Chesterfield, VA 23112
MLS# 2623597Listed by: PROVIDENCE HILL REAL ESTATE - Coming Soon
 $345,000Coming Soon2 beds 2 baths1,310 sq. ft.
2900 Providence Creek Road, North Chesterfield, VA 23236
MLS# 2623166Listed by: VIRGINIA CAPITAL REALTY


Protect your home and budget from life's surprises with an Assurant Home Warranty, backed by a partner that supports you through every step of homeownership. Explore Plans.
© 2026 Better Homes and Gardens Real Estate LLC. An Anywhere Real Estate company. All rights reserved. Better Homes and Gardens® Real Estate is a registered trademark owned by Meredith Operations Corporation, licensed to Better Homes and Gardens Real Estate LLC and used with permission. Better Homes and Gardens Real Estate LLC fully supports the principles of the Fair Housing Act and the Equal Opportunity Act. Listing information is deemed reliable but is not guaranteed accurate.
Each office is independently owned and operated.
Any services or products provided by third parties are not provided by, affiliated with or related to Better Homes and Gardens Real Estate LLC, or its affiliated companies.