
5510 Alberta Road, Clover Hill, VA 23832
Local realty services provided by:Better Homes and Gardens Real Estate Native American Group
5510 Alberta Road,Midlothian, VA 23832
$480,000
- 3 Beds
- 2 Baths
- 2,349 sq. ft.
- Single family
- Active
Upcoming open houses
- Sat, Oct 0311:00 am - 02:00 pm
Listed by: leni torres
Office: united real estate richmond
MLS#:2626334
Source:RV
Price summary
- Price:$480,000
- Price per sq. ft.:$204.34
About this home
Looking for SPACE & PRIVACY? search no more! This beautiful All BRICK RANCHER STYLE HOME has it all! Feature 5 generous bedrooms and 2 full baths with a living space of 2349 sq/ft. Located in a well established neiborhood of North Chesterfield the property is sitted in almost .7 ACRE LOT ALL LANDSCAPED and perfect for your family gatherings! The back yard counts with a GORGEOUS screened patio overlooking the ABOVE GROUND POOL an a NICE PERGOLA ourdoor area. (Swimminpool conveys as is present conditions). The interior of this wonderful home also features a large living-entertaiment room with a woodfireplace(Although not know any defects fireplace will convey AS IS) and is OPEN CONCEPT to a formal dining area and a GOURMET kitchen with a good size BREAKFAST NOOK, Stainless steel appliances and plenty of cabinets. (Appliances conveys AS IS present conditions, washer & dryer do not stay)Great storage/pantry room. SUNNY FLORIDA ROOM, FINISHED BASEMENT, HUGE 2 CAR GARAGE detached and many more to say. Come see this beauty before is gone!!...
Contact an agent
Home facts
- Year built:1973
- Subdivision & Development:Stanwick
- Listing ID #:2626334
- Added:1 day(s) ago
- Updated:September 27, 2026 at 02:37 PM
Rooms and interior
- Bedrooms:3
- Total bathrooms:2
- Full bathrooms:2
- Rooms Total:7
- Flooring:Ceramic Tile, Partially Carpeted, Wood
- Dining Description:Breakfast Area, Dining Area
- Kitchen Description:Dishwasher, Microwave, Pantry, Stove
- Basement:Yes
- Basement Description:Finished, Full, Interior Entry
- Living area:2,349 sq. ft.
Heating and cooling
- Cooling:Central Air, Electric
- Heating:Electric, Heat Pump
- Central air:Yes
Structure and exterior
- Roof:Composition, Shingle
- Year built:1973
- Building area:2,349 sq. ft.
- Lot area:0.7 Acres
- Lot Features:Landscaped, Level
- Architectural Style:Ranch
- Construction Materials:Brick, Drywall, Frame
- Exterior Features:Deck, Lighting, Porch, Rear Porch
- Levels:One
Schools
- High school:Manchester
- Middle school:Bailey Bridge
- Elementary school:Crenshaw
Utilities
- Water:Public
- Sewer:Septic Tank
Finances and disclosures
- Price:$480,000
- Price per sq. ft.:$204.34
- Tax amount:$3,741 (2026)
Features and amenities
- Appliances:Dishwasher, Dryer, Electric Water Heater, Microwave, Stove, Washer
- Laundry features:Dryer, Dryer Hookup, Washer, Washer Hookup
- Amenities:Ceiling Fans, Laminate Counters, Recessed Lighting
- Pool features:Above Ground
Parking
- Parking description:Covered, Detached, Driveway, Garage, Paved, Paved Driveway
- Garage:Yes
- Garage spaces:2
 The information being provided is for consumers' personal, non-commercial use and may not be used for any purpose other than to identify prospective properties for purchasing. All information provided is deemed reliable but is not guaranteed accurate.The multiple listing information is provided by Central Virginia Regional Multiple Listing Service, LLC from a copyrighted compilation of listings. The compilation of listings and each individual listing are © 2026 Central Virginia Regional Multiple Listing Service, LLC. All rights reserved.
New listings near 5510 Alberta Road
- Coming Soon
 $359,950Coming Soon3 beds 3 baths1,580 sq. ft.
1722 Stonemill Lake Terrace, Midlothian, VA 23112
MLS# 2626123Listed by: SHAHEEN RUTH MARTIN & FONVILLE - Coming Soon
 $769,900Coming Soon4 beds 3 baths3,180 sq. ft.
11640 Rexmoor Drive, North Chesterfield, VA 23236
MLS# 2625057Listed by: REAL BROKER LLC - Coming Soon
 $339,000Coming Soon3 beds 2 baths1,144 sq. ft.
12301 Twelveoaks Court, Chesterfield, VA 23112
MLS# 2626345Listed by: EXP REALTY LLC - Coming Soon
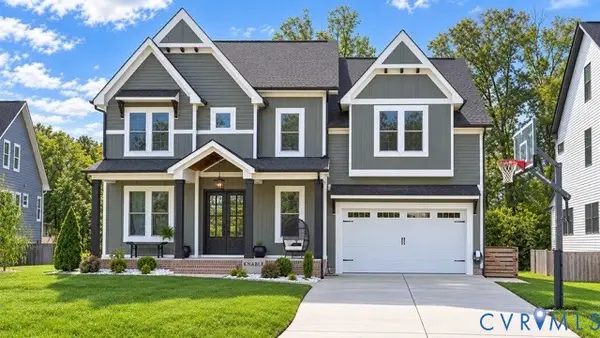 $1,050,000Coming Soon5 beds 6 baths4,394 sq. ft.
4112 Bellstone Drive, Midlothian, VA 23112
MLS# 2626303Listed by: RIVER CITY ELITE PROPERTIES - REAL BROKER - Coming Soon
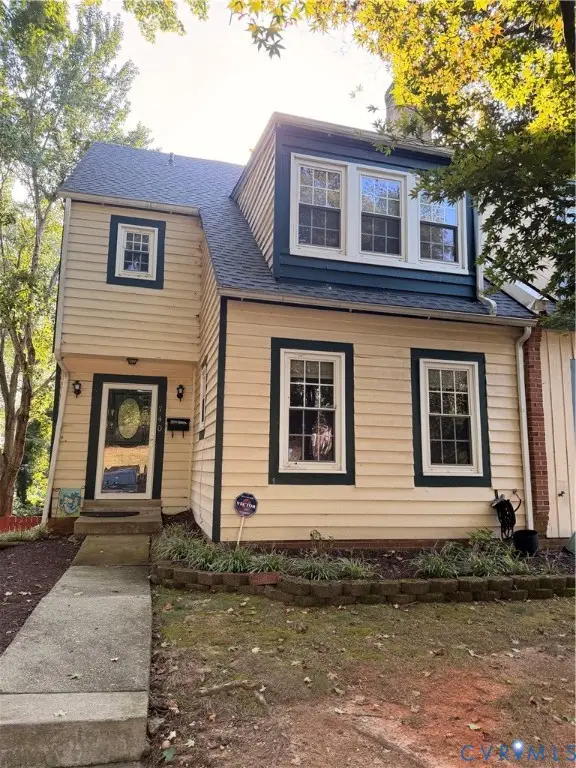 $285,000Coming Soon4 beds 4 baths2,158 sq. ft.
740 S Hyannis Drive, North Chesterfield, VA 23236
MLS# 2625725Listed by: LONG & FOSTER REALTORS - Coming Soon
 $405,000Coming Soon4 beds 3 baths2,037 sq. ft.
2303 Garrison Place Road, Midlothian, VA 23112
MLS# 2625663Listed by: LONG & FOSTER REALTORS - Coming Soon
 $485,000Coming Soon4 beds 3 baths2,131 sq. ft.
8806 Bethany Creek Avenue, North Chesterfield, VA 23236
MLS# 2625519Listed by: PROVIDENCE HILL REAL ESTATE - Coming Soon
 $749,900Coming Soon5 beds 5 baths3,616 sq. ft.
3507 Evershot Drive, Midlothian, VA 23112
MLS# 2625056Listed by: REAL BROKER LLC - Coming Soon
 $550,000Coming Soon5 beds 4 baths2,942 sq. ft.
1406 Crawford Wood Place, Midlothian, VA 23114
MLS# 2625074Listed by: IVY LEAGUE REALTY LLC - Coming Soon
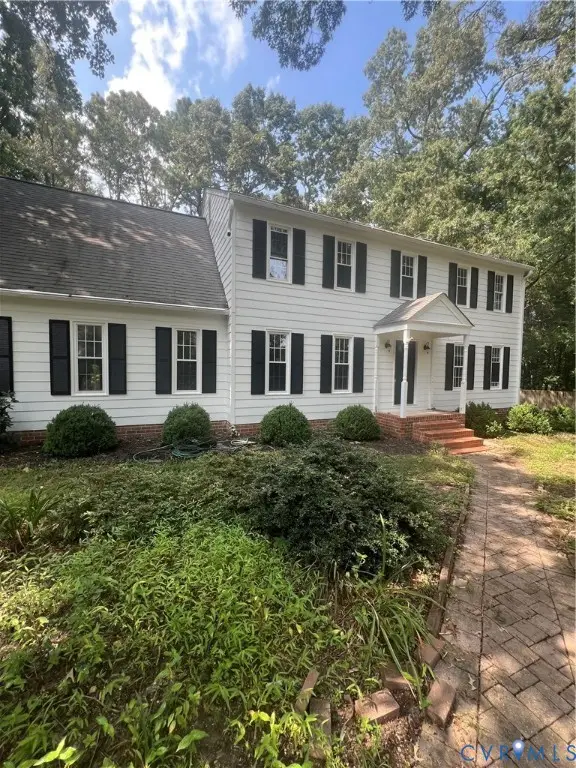 $515,000Coming Soon4 beds 3 baths2,345 sq. ft.
1001 Somerville Grove Terrace, Chesterfield, VA 23114
MLS# 2624977Listed by: EXP REALTY LLC


Protect your home and budget from life's surprises with an Assurant Home Warranty, backed by a partner that supports you through every step of homeownership. Explore Plans.
© 2026 Better Homes and Gardens Real Estate LLC. An Anywhere Real Estate company. All rights reserved. Better Homes and Gardens® Real Estate is a registered trademark owned by Meredith Operations Corporation, licensed to Better Homes and Gardens Real Estate LLC and used with permission. Better Homes and Gardens Real Estate LLC fully supports the principles of the Fair Housing Act and the Equal Opportunity Act. Listing information is deemed reliable but is not guaranteed accurate.
Each office is independently owned and operated.
Any services or products provided by third parties are not provided by, affiliated with or related to Better Homes and Gardens Real Estate LLC, or its affiliated companies.