
703 Cheyney Circle, Clover Hill, VA 23236
Local realty services provided by:Better Homes and Gardens Real Estate Native American Group
Listed by: melissa doum
Office: ascendancy realty llc.
MLS#:2623189
Source:RV
Price summary
- Price:$340,000
- Price per sq. ft.:$182.8
About this home
Welcome to this cute split-level sitting on roughly half an acre on a cul-de-sac! Walking up to the main floor, you will find the main rooms of the house. Enter the living room with shelving for your knickknacks or TV and a huge window facing the front yard. Walking past the living room, you enter the dining area and kitchen with plenty of storage! The dining room also leads out to the huge back deck, great for sitting and watching the deer walk around. Also on this floor are the primary bedroom and two bedrooms. Downstairs you will find the fourth bedroom, and a massive family room, perfect for entertaining. Walking through the back hall you enter the laundry area and a storage room with cabinets. Off the laundry area is the door to walk-out into your huge backyard. Ideal location close to Courthouse Rd and the Powhite Pkwy. Settled between Midlothian and Hull St so you're close to all the shopping and dining!
Contact an agent
Home facts
- Year built:1984
- Subdivision & Development:Heatheridge
- Listing ID #:2623189
- Added:48 day(s) ago
- Updated:October 13, 2026 at 07:58 AM
Rooms and interior
- Bedrooms:4
- Total bathrooms:3
- Full bathrooms:3
- Rooms Total:7
- Flooring:Vinyl, Wood
- Kitchen Description:Dishwasher, Electric Cooking, Oven, Refrigerator
- Basement:Yes
- Basement Description:Walk-Out Access
- Living area:1,860 sq. ft.
Heating and cooling
- Cooling:Central Air
- Heating:Electric, Heat Pump, Hot Water
- Central air:Yes
Structure and exterior
- Roof:Composition
- Year built:1984
- Building area:1,860 sq. ft.
- Lot area:0.59 Acres
- Architectural Style:Two Story
- Construction Materials:Brick, Vinyl Siding
- Levels:Two, Two Story
Schools
- High school:Monacan
- Middle school:Midlothian
- Elementary school:Reams
Utilities
- Water:Public
- Sewer:Public Sewer
Finances and disclosures
- Price:$340,000
- Price per sq. ft.:$182.8
- Tax amount:$2,914 (2026)
Features and amenities
- Appliances:Dishwasher, Electric Cooking, Oven, Refrigerator
- Amenities:Smoke Detectors
 The information being provided is for consumers' personal, non-commercial use and may not be used for any purpose other than to identify prospective properties for purchasing. All information provided is deemed reliable but is not guaranteed accurate.The multiple listing information is provided by Central Virginia Regional Multiple Listing Service, LLC from a copyrighted compilation of listings. The compilation of listings and each individual listing are © 2026 Central Virginia Regional Multiple Listing Service, LLC. All rights reserved.
New listings near 703 Cheyney Circle
- Coming Soon
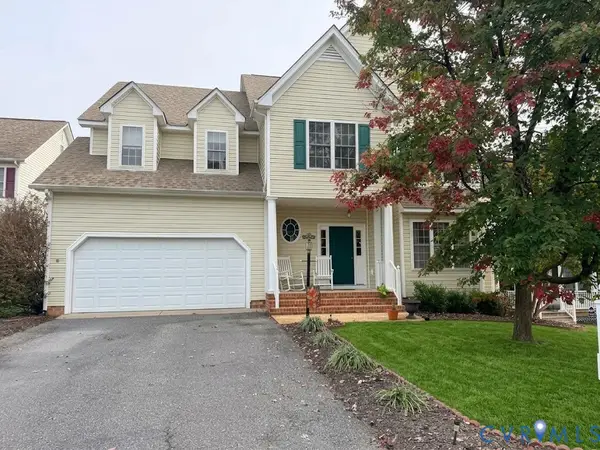 $550,000Coming Soon5 beds 3 baths3,106 sq. ft.
14861 Windjammer Drive, Midlothian, VA 23112
MLS# 2627604Listed by: REAL BROKER LLC - Coming Soon
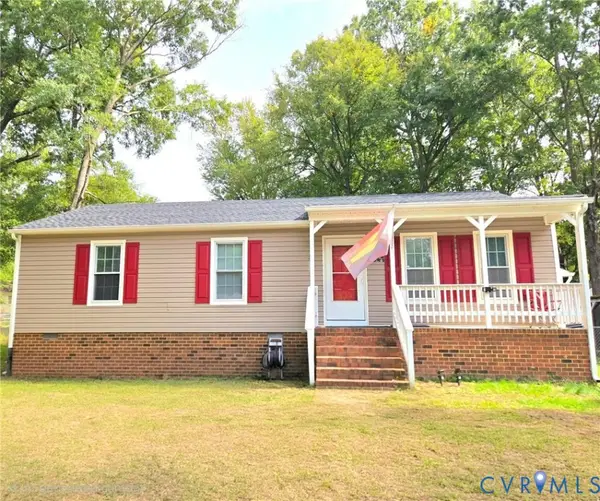 $330,000Coming Soon3 beds 2 baths1,056 sq. ft.
4647 Twelveoaks Road, Midlothian, VA 23112
MLS# 2627661Listed by: EXIT FIRST REALTY - Coming Soon
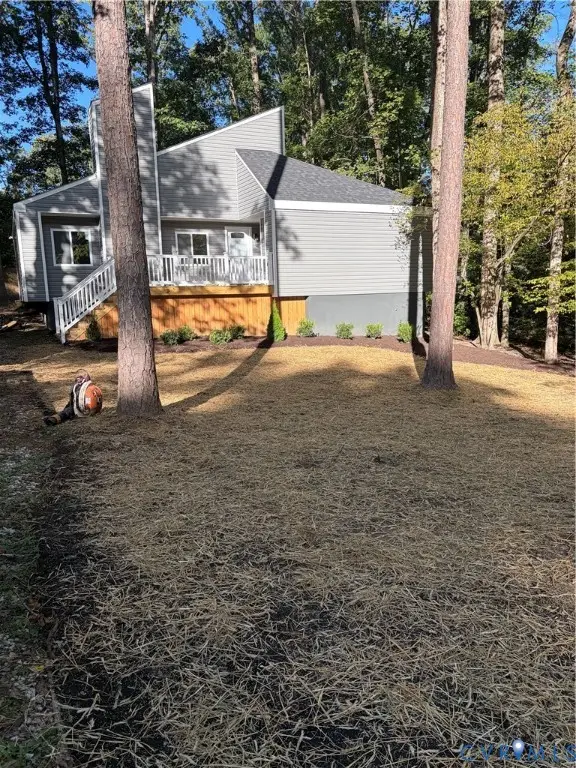 $474,975Coming Soon3 beds 3 baths1,652 sq. ft.
604 Spirea Court, Chesterfield, VA 23236
MLS# 2627610Listed by: HOMETOWN REALTY - Coming Soon
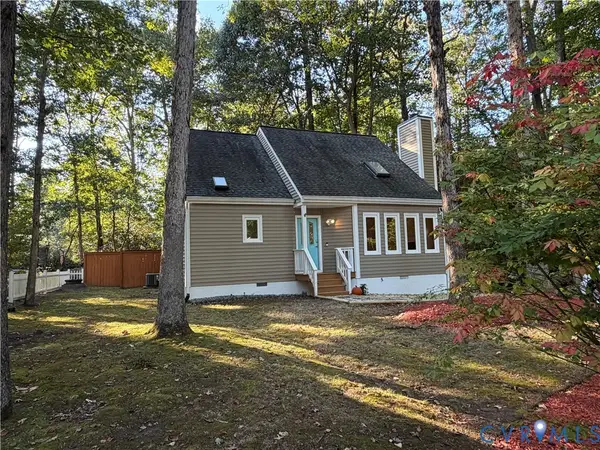 $406,900Coming Soon4 beds 3 baths1,714 sq. ft.
1000 Mansfield Crossing Road, North Chesterfield, VA 23236
MLS# 2627102Listed by: RE/MAX COMMONWEALTH - Coming Soon
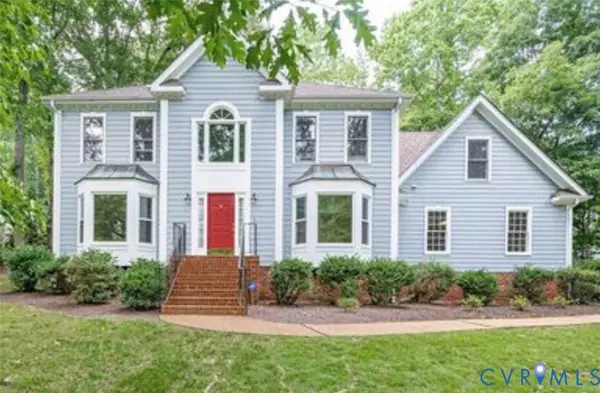 $575,000Coming Soon4 beds 3 baths3,355 sq. ft.
2712 Stemwell Boulevard, Chesterfield, VA 23236
MLS# 2627327Listed by: UNITED REAL ESTATE RICHMOND - Coming Soon
 $365,000Coming Soon3 beds 2 baths1,500 sq. ft.
1000 Yucca Court, North Chesterfield, VA 23236
MLS# 2627209Listed by: LONG & FOSTER REALTORS - Coming Soon
 $525,000Coming Soon4 beds 3 baths2,248 sq. ft.
11619 Explorer Drive, Midlothian, VA 23114
MLS# 2626956Listed by: RE/MAX COMMONWEALTH - Coming Soon
 $225,000Coming Soon3 beds 2 baths1,056 sq. ft.
4100 Fort Sumter Court, Midlothian, VA 23112
MLS# 2627110Listed by: KW METRO CENTER - Coming Soon
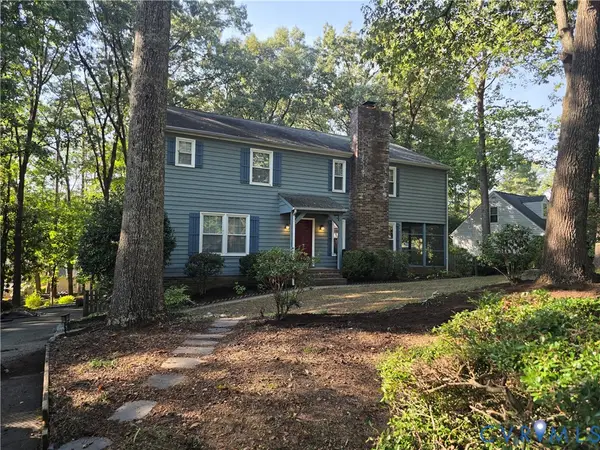 $455,000Coming Soon4 beds 3 baths2,582 sq. ft.
616 Dauphin Drive, Chesterfield, VA 23236
MLS# 2627045Listed by: SWIFT WATER REALTY - Coming Soon
 $769,900Coming Soon4 beds 3 baths3,180 sq. ft.
11640 Rexmoor Drive, North Chesterfield, VA 23236
MLS# 2625057Listed by: REAL BROKER LLC


Protect your home and budget from life's surprises with an Assurant Home Warranty, backed by a partner that supports you through every step of homeownership. Explore Plans.
© 2026 Better Homes and Gardens Real Estate LLC. An Anywhere Real Estate company. All rights reserved. Better Homes and Gardens® Real Estate is a registered trademark owned by Meredith Operations Corporation, licensed to Better Homes and Gardens Real Estate LLC and used with permission. Better Homes and Gardens Real Estate LLC fully supports the principles of the Fair Housing Act and the Equal Opportunity Act. Listing information is deemed reliable but is not guaranteed accurate.
Each office is independently owned and operated.
Any services or products provided by third parties are not provided by, affiliated with or related to Better Homes and Gardens Real Estate LLC, or its affiliated companies.