
4544 Buckley Hall Road, Cobbs Creek, VA 23035
Local realty services provided by:Better Homes and Gardens Real Estate Native American Group
4544 Buckley Hall Road,Cobbs Creek, VA 23035
$320,000
- 2 Beds
- 2 Baths
- 1,136 sq. ft.
- Single family
- Active
Listed by: cheryl adams
Office: shaheen ruth martin & fonville
MLS#:10651308
Source:VA_REIN
Price summary
- Price:$320,000
- Price per sq. ft.:$281.69
About this home
**Don't let the square footage fool you!** This beautifully renovated 1953 home offers more space than you might expect, with a surprisingly spacious layout and move-in-ready convenience! Situated on 1.03 acres, just 6 miles from downtown Mathews and 13 miles from Route 17 in Gloucester, this 2-bedroom, 2-bath home blends original character with modern updates. Features include refinished hardwood floors, a completely renovated kitchen with white Shaker cabinetry and stainless steel appliances, a private primary suite with two walk-in closets, and a spacious dining room. Major improvements include a new roof, siding, windows, septic system, updated electrical, and four mini-splits. Outside, enjoy a new side deck, a large backyard with mature trees, and a concrete slab ideal for an entertaining patio or potential garage or shed. The long, wide circular driveway provides convenient access to Buckley Hall Road. **All the work is done—just move in and enjoy!**
Contact an agent
Home facts
- Year built:1953
- Listing ID #:10651308
- Updated:November 09, 2026 at 10:24 AM
Rooms and interior
- Bedrooms:2
- Total bathrooms:2
- Full bathrooms:2
- Rooms Total:5
- Flooring:Carpet, Vinyl, Wood
- Kitchen Description:Dishwasher, Electric Range, Microwave
- Living area:1,136 sq. ft.
Heating and cooling
- Heating:Electric
Structure and exterior
- Roof:Asphalt Shingle
- Year built:1953
- Building area:1,136 sq. ft.
- Architectural Style:Bungalow
- Construction Materials:Vinyl
- Foundation Description:Crawl
- Levels:1 Story
Schools
- High school:Mathews
- Middle school:Thomas Hunter Middle
- Elementary school:Mathews
Utilities
- Water:Water Heater - Electric, Well
- Sewer:Septic
Finances and disclosures
- Price:$320,000
- Price per sq. ft.:$281.69
- Tax amount:$769
Features and amenities
- Appliances:Elec Range, Washer Hookup
- Laundry features:Dryer Hookup, Washer Hookup
Parking
- Parking description:Driveway Space, Multi Car
New listings near 4544 Buckley Hall Road
- New
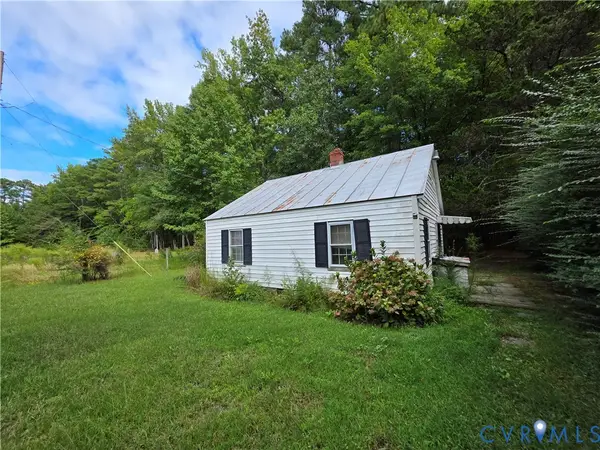 $109,000Active2 beds 1 baths708 sq. ft.
485 Around The Fence, Cobbs Creek, VA 23109
MLS# 2629442Listed by: THE HOGAN GROUP REAL ESTATE  $275,000Active2.78 Acres
0000 Rivercreek Drive, Cobbs Creek, VA 23035
MLS# 10647424Listed by: Gloucester Realty Corporation $57,000Pending18.54 Acres
89 Walnut Acres Lane, Hudgins, VA 23076
MLS# 2605147Listed by: REAL BROKER LLC $484,900Active3 beds 2 baths1,824 sq. ft.
869 Ebenezer Church Road, Cobbs Creek, VA 23035
MLS# 10631162Listed by: NextHome Coast to Country RE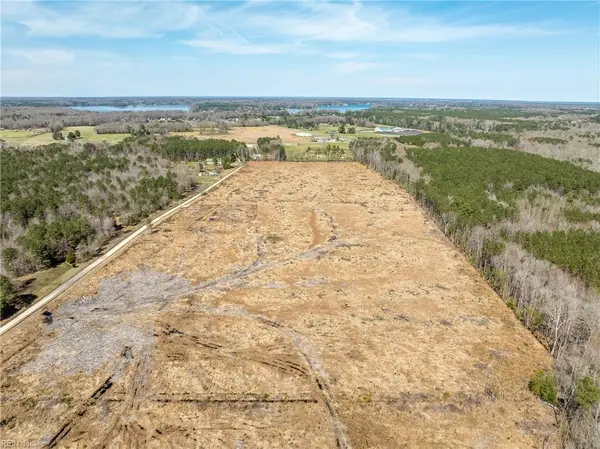 $200,000Active0 Acres
25+AC Irishmen Lane, Cobbs Creek, VA 23035
MLS# 10627259Listed by: NextHome Partners Realty


Protect your home and budget from life's surprises with an Assurant Home Warranty, backed by a partner that supports you through every step of homeownership. Explore Plans.
© 2026 Better Homes and Gardens Real Estate LLC. An Anywhere Real Estate company. All rights reserved. Better Homes and Gardens® Real Estate is a registered trademark owned by Meredith Operations Corporation, licensed to Better Homes and Gardens Real Estate LLC and used with permission. Better Homes and Gardens Real Estate LLC fully supports the principles of the Fair Housing Act and the Equal Opportunity Act. Listing information is deemed reliable but is not guaranteed accurate.
Each office is independently owned and operated.
Any services or products provided by third parties are not provided by, affiliated with or related to Better Homes and Gardens Real Estate LLC, or its affiliated companies.