
111 Azalea Rd, Colonial Beach, VA 22443
Local realty services provided by:Better Homes and Gardens Real Estate Murphy & Co.
111 Azalea Rd,Colonial Beach, VA 22443
$495,999
- 4 Beds
- 3 Baths
- 3,690 sq. ft.
- Single family
- Coming Soon
Listed by: jamaal d dickerson
Office: coldwell banker elite
MLS#:VAWE2012328
Source:BRIGHTMLS
Price summary
- Price:$495,999
- Price per sq. ft.:$134.42
About this home
It's not every day you find a home in Colonial Beach with nearly 3,700 square feet of living space, a .63-acre corner lot, and the water just a block away. That's what makes 111 Azalea Road worth a closer look.
This well-maintained 4-bedroom, 2.5-bath Colonial offers plenty of room to spread out, both inside and outside. One of the first things you'll notice when you walk in is just how spacious the home feels. The open floor plan, hardwood floors on the main level, and abundance of natural light give the home a comfortable, welcoming feel. The family room is especially impressive, with vaulted ceilings and a stone-accented fireplace that really make the space stand out.
Upstairs, the bedrooms offer plenty of room, including a primary suite with double vanities in the bathroom. With 3,690 square feet, there's flexibility to make the space work for your needs.
Outside is where this property has another big advantage. Sitting on a .63-acre corner lot, the home offers a large, level backyard with mature trees and plenty of room to enjoy the outdoors. The spacious rear deck is a great spot for cookouts, entertaining, or just relaxing at the end of the day. There's also a full front porch, perfect for sitting outside and enjoying a little fresh air.
An attached side-load two-car garage provides additional parking and storage, and there's no HOA.
And let's not forget the location. You're just a block from the shoreline and close to the beaches, restaurants, and local attractions that make Colonial Beach such a unique place to live.
If you've been looking for a home near the water but don't want to give up square footage or yard space, 111 Azalea Road is definitely one you'll want to see in person....
Contact an agent
Home facts
- Year built:2003
- Subdivision & Development:RIVERSIDE MEADOWS
- Listing ID #:VAWE2012328
- Updated:October 09, 2026 at 05:50 PM
Rooms and interior
- Bedrooms:4
- Total bathrooms:3
- Full bathrooms:2
- Half bathrooms:1
- Flooring:Carpet, Ceramic Tile, Hardwood
- Dining Description:Combination Kitchen/Dining
- Kitchen Description:Built-In Microwave, Carpet, Dishwasher, Disposal, Extra Refrigerator/Freezer, Icemaker, Kitchen - Table Space, Oven/Range - Electric, Range Hood, Refrigerator
- Bedroom Description:Carpet
- Living area:3,690 sq. ft.
Heating and cooling
- Cooling:Central A/C
- Heating:Electric, Heat Pump - Electric BackUp
Structure and exterior
- Year built:2003
- Building area:3,690 sq. ft.
- Lot area:0.63 Acres
- Lot Features:Backs to Trees, Level
- Architectural Style:Colonial
- Construction Materials:Vinyl Siding
- Foundation Description:Crawl Space
- Levels:2 Stories
Utilities
- Water:Public
- Sewer:Public Sewer
Finances and disclosures
- Price:$495,999
- Price per sq. ft.:$134.42
- Tax amount:$4,346 (2025)
Features and amenities
- Amenities:Carpet, Ceiling Fan(s)
Parking
- Parking description:Attached Garage, Garage - Side Entry
- Garage:Yes
- Garage spaces:2
New listings near 111 Azalea Rd
- Coming Soon
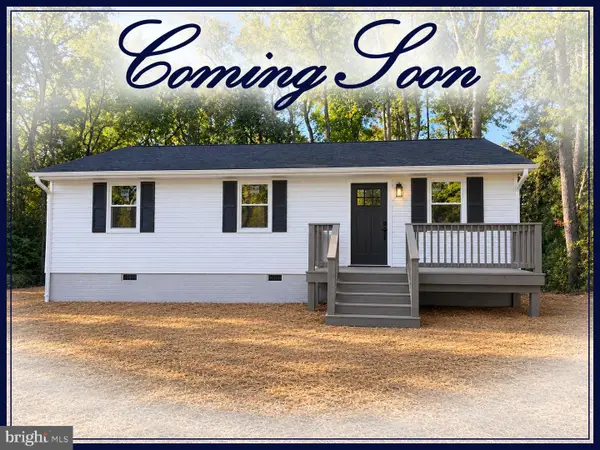 $329,800Coming Soon3 beds 2 baths1,040 sq. ft.
267 Piney Forest Dr, COLONIAL BEACH, VA 22443
MLS# VAWE2012314Listed by: REAL BROKER, LLC - Coming Soon
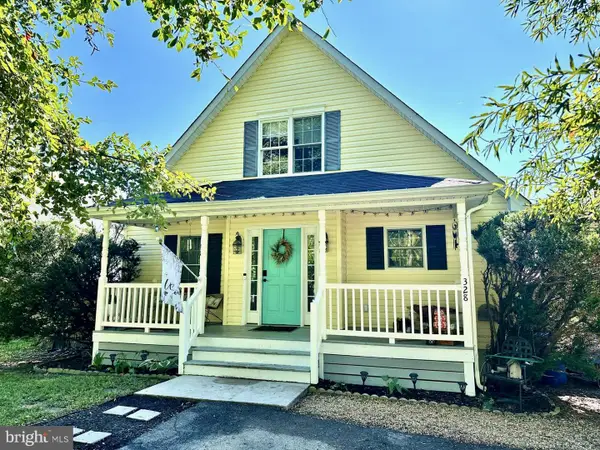 $335,000Coming Soon3 beds 3 baths1,682 sq. ft.
328 4th, COLONIAL BEACH, VA 22443
MLS# VAWE2012278Listed by: COLDWELL BANKER ELITE - Coming Soon
 $416,000Coming Soon2 beds 2 baths1,271 sq. ft.
518 Marshall Ave, COLONIAL BEACH, VA 22443
MLS# VAWE2012186Listed by: COLDWELL BANKER ELITE - New
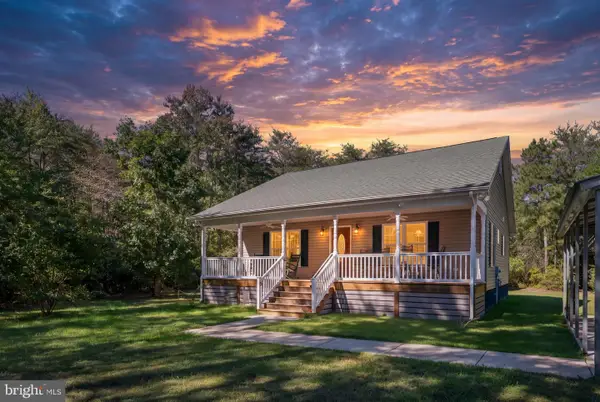 $389,900Active2 beds 2 baths1,584 sq. ft.
1824 Longfield Rd, COLONIAL BEACH, VA 22443
MLS# VAWE2012304Listed by: COLDWELL BANKER ELITE - New
 $269,950Active2 beds -- baths
103 Irving Avenue #203, Colonial Beach, VA 22443
MLS# 2627547Listed by: LONG & FOSTER REALTORS - New
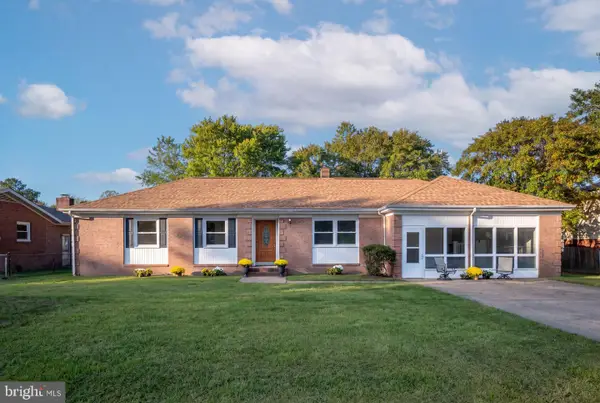 $334,900Active4 beds 3 baths2,058 sq. ft.
239 Darl Cir, COLONIAL BEACH, VA 22443
MLS# VAWE2012272Listed by: COLDWELL BANKER ELITE - New
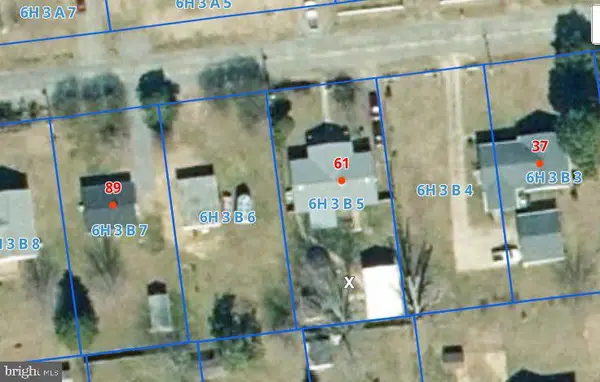 $62,900Active0.23 Acres
Lot 6 Bonnie Del, COLONIAL BEACH, VA 22443
MLS# VAWE2012310Listed by: BERKSHIRE HATHAWAY HOMESERVICES PENFED REALTY - New
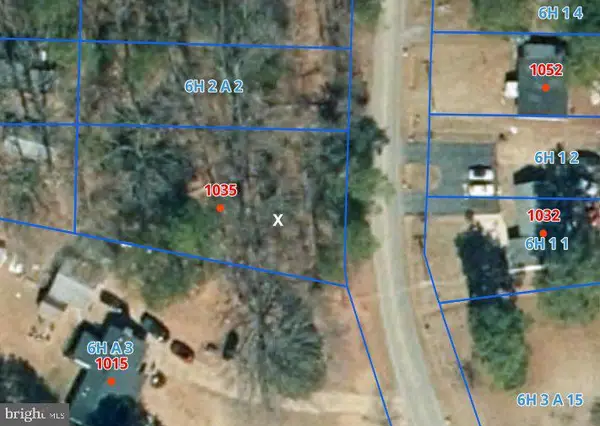 $66,900Active0.3 Acres
1035 Holly Vista Dr, COLONIAL BEACH, VA 22443
MLS# VAWE2012306Listed by: BERKSHIRE HATHAWAY HOMESERVICES PENFED REALTY  $609,000Pending2 beds 2 baths1,527 sq. ft.
1510 Beach Ave, COLONIAL BEACH, VA 22443
MLS# VAWE2012212Listed by: SAMSON PROPERTIES


Protect your home and budget from life's surprises with an Assurant Home Warranty, backed by a partner that supports you through every step of homeownership. Explore Plans.
© 2026 Better Homes and Gardens Real Estate LLC. An Anywhere Real Estate company. All rights reserved. Better Homes and Gardens® Real Estate is a registered trademark owned by Meredith Operations Corporation, licensed to Better Homes and Gardens Real Estate LLC and used with permission. Better Homes and Gardens Real Estate LLC fully supports the principles of the Fair Housing Act and the Equal Opportunity Act. Listing information is deemed reliable but is not guaranteed accurate.
Each office is independently owned and operated.
Any services or products provided by third parties are not provided by, affiliated with or related to Better Homes and Gardens Real Estate LLC, or its affiliated companies.