
813 Elkin St, Colonial Beach, VA 22443
Local realty services provided by:Better Homes and Gardens Real Estate Premier
Listed by: amanda nicole wilkinson, kayla jackson
Office: long & foster real estate, inc.
MLS#:VAWE2009934
Source:BRIGHTMLS
Price summary
- Price:$379,900
- Price per sq. ft.:$286.72
About this home
Home to be completed in 30 days as of 8/6/26 Welcome to your brand new Hamlet Home in the lovely golf cart friendly, Town of Colonial Beach only 2 blocks to the boardwalk and beach! This adorable rambler style home with a 1 car garage, front porch, a deck and has 3 bedrooms, 2 full bathrooms, open floor plan, and is perfectly appointed. The kitchen comes with stainless steel appliances, tons of cabinetry including 2 lazy Susan's, LVP plank flooring, granite counter-tops w/overhang for stool seating and a large pantry. The primary bedroom suite comes with a walk-in closet and a luxury primary bathroom with a tile walk-in shower, a double vanity sink, a tiled walk in shower, and a linen closet. All of this situated on a spacious corner lot and the location is perfection, just a couple blocks away from the beach, fishing pier and boat dock. Enjoy music on the greens, the best resteraunts, coffee shops, my favorite thrift store called the Peddlers Market, volleyball courts, and there is always something fun happening with car shows, flea markets, parades, and my favorite ...bike week!! :) Only 20 minutes to Dahlgren, 45 minutes to Fredericksburg, 30 minutes to Richmond... reach out for a showing and more information!!...
Contact an agent
Home facts
- Year built:2025
- Subdivision & Development:TOWN OF COLONIAL BEACH
- Listing ID #:VAWE2009934
- Added:97 day(s) ago
- Updated:September 17, 2026 at 02:11 PM
Rooms and interior
- Bedrooms:3
- Total bathrooms:2
- Full bathrooms:2
- Dining Description:Combination Dining/Living, Combination Kitchen/Dining, Dining Area
- Bathrooms Description:Primary Bath(s)
- Kitchen Description:Built-In Microwave, Carpet, Dishwasher, Microwave, Oven/Range - Electric, Pantry, Refrigerator, Stainless Steel Appliances, Water Heater
- Bedroom Description:Carpet, Entry Level Bedroom, Walk In Closet(s)
- Living area:1,325 sq. ft.
Heating and cooling
- Cooling:Central A/C
- Heating:Electric, Heat Pump(s)
Structure and exterior
- Roof:Architectural Shingle
- Year built:2025
- Building area:1,325 sq. ft.
- Lot area:0.14 Acres
- Lot Features:Cleared, Level
- Architectural Style:Ranch/Rambler
- Construction Materials:Concrete, Stick Built, Vinyl Siding
- Exterior Features:Deck(s), Exterior Lighting, Gutter System, Porch(es)
- Foundation Description:Crawl Space
- Levels:1 Story
Schools
- High school:COLONIAL BEACH
- Middle school:COLONIAL BEACH
- Elementary school:COLONIAL BEACH
Utilities
- Water:Public
- Sewer:Public Sewer
Finances and disclosures
- Price:$379,900
- Price per sq. ft.:$286.72
- Tax amount:$219 (2017)
Features and amenities
- Laundry features:Hookup, Washer/Dryer Hookups Only
- Amenities:200+ Amp Service, Carbon Monoxide Detector(s), Carpet, Ceiling Fan(s), Main Entrance Lock, Smoke Detector, Underground Utilities
Parking
- Parking description:Attached Garage, Garage - Front Entry, Garage Door Opener, Gravel Driveway, Inside Access
- Garage:Yes
- Garage spaces:1
New listings near 813 Elkin St
- Coming Soon
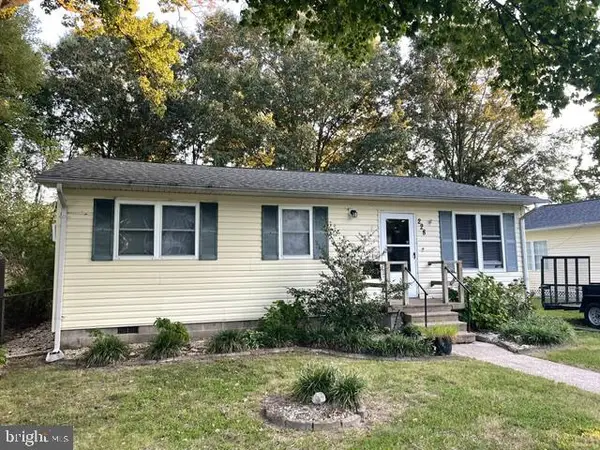 $239,900Coming Soon4 beds 2 baths1,400 sq. ft.
228 Franklin Ave, COLONIAL BEACH, VA 22443
MLS# VAWE2012192Listed by: COLDWELL BANKER ELITE - Coming Soon
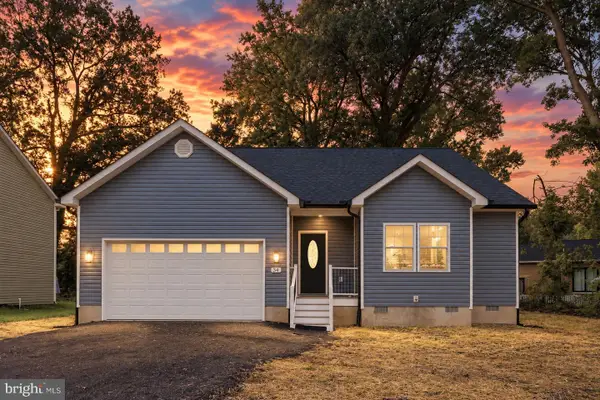 $397,000Coming Soon3 beds 3 baths1,642 sq. ft.
34 Circle Ln, COLONIAL BEACH, VA 22443
MLS# VAWE2012174Listed by: BELCHER REAL ESTATE, LLC. - New
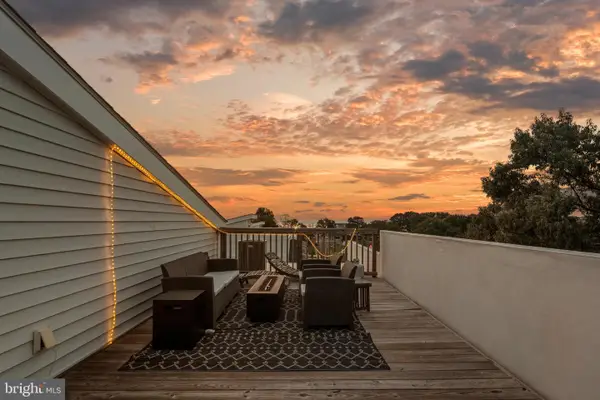 $524,950Active4 beds 4 baths1,948 sq. ft.
300 Douglas Ave, COLONIAL BEACH, VA 22443
MLS# VAWE2012182Listed by: HOMETOWN REALTY SERVICES, INC. - New
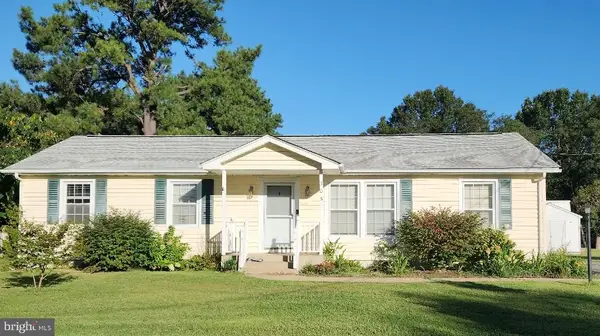 $429,999Active3 beds 2 baths1,650 sq. ft.
305 Mimosa Ave, COLONIAL BEACH, VA 22443
MLS# VAWE2012180Listed by: AC REALTY GROUP - New
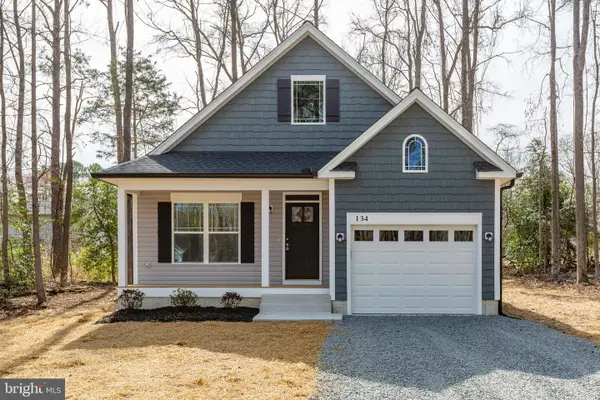 $324,900Active3 beds 2 baths1,325 sq. ft.
Lot 9 Albrough Blvd, COLONIAL BEACH, VA 22443
MLS# VAWE2011988Listed by: LONG & FOSTER REAL ESTATE, INC. - New
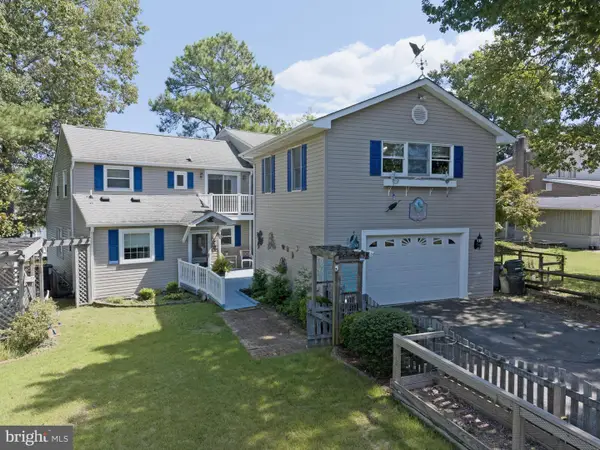 $699,000Active4 beds 4 baths3,200 sq. ft.
292 Sea Horse Dr, COLONIAL BEACH, VA 22443
MLS# VAWE2012140Listed by: LONG & FOSTER REAL ESTATE, INC. - New
 $365,000Active4 beds 3 baths1,900 sq. ft.
Lot 10 Mattox Ave, COLONIAL BEACH, VA 22443
MLS# VAWE2011986Listed by: LONG & FOSTER REAL ESTATE, INC. - New
 $469,999Active4 beds 3 baths2,032 sq. ft.
207 Meadow Ave, COLONIAL BEACH, VA 22443
MLS# VAWE2012160Listed by: AC REALTY GROUP - New
 $364,900Active3 beds 2 baths1,996 sq. ft.
63 Elm Dr, COLONIAL BEACH, VA 22443
MLS# VAWE2012154Listed by: IMPACT REAL ESTATE, LLC - New
 $350,000Active3 beds 2 baths1,528 sq. ft.
1475 Bowie Rd, COLONIAL BEACH, VA 22443
MLS# VAWE2012096Listed by: REDFIN CORPORATION


Protect your home and budget from life's surprises with an Assurant Home Warranty, backed by a partner that supports you through every step of homeownership. Explore Plans.
© 2026 Better Homes and Gardens Real Estate LLC. An Anywhere Real Estate company. All rights reserved. Better Homes and Gardens® Real Estate is a registered trademark owned by Meredith Operations Corporation, licensed to Better Homes and Gardens Real Estate LLC and used with permission. Better Homes and Gardens Real Estate LLC fully supports the principles of the Fair Housing Act and the Equal Opportunity Act. Listing information is deemed reliable but is not guaranteed accurate.
Each office is independently owned and operated.
Any services or products provided by third parties are not provided by, affiliated with or related to Better Homes and Gardens Real Estate LLC, or its affiliated companies.