
1117 Oakwood Drive, Colonial Heights, VA 23834
Local realty services provided by:Better Homes and Gardens Real Estate Base Camp
1117 Oakwood Drive,Colonial Heights, VA 23834
$425,000
- 4 Beds
- 3 Baths
- 3,008 sq. ft.
- Single family
- Active
Listed by: debra russell
Office: century 21 colonial realty
MLS#:2618319
Source:RV
Price summary
- Price:$425,000
- Price per sq. ft.:$141.29
About this home
Stunning brick rancher situated on a beautifully landscaped half-acre corner lot in the desirable Mount Pleasant subdivision. This inviting home offers four bedrooms, three full baths, and gorgeous hardwood floors throughout. The updated kitchen features beautiful cabinetry, new stainless-steel appliances, and a new backsplash. Solar panels, installed in 2022, add energy efficiency and have helped keep the monthly electric bill under $20. The fully finished walkout basement is a true standout, offering exceptional flexibility and functionality. The lower level includes a private studio apartment with a sleek kitchenette, handicap-accessible full bath, dedicated workroom, and convenient laundry area—an ideal setup for guests, extended family, or potential rental income. The space could also easily be transformed into an incredible recreation area, complete with a wet bar, game room, or media lounge. Whether you’re entertaining, relaxing, working, or creating an income-producing space, the possibilities are endless. Additional features include a rear-entry two-car garage, double-width paved driveway, roof less than 10 years old, replacement windows, and a new hot water heater. This exceptional property combines classic brick-rancher charm with modern updates, energy efficiency, and versatile living space. A must-see!...
Contact an agent
Home facts
- Year built:1961
- Subdivision & Development:Mt. Pleasant Acres
- Listing ID #:2618319
- Added:93 day(s) ago
- Updated:October 08, 2026 at 02:43 PM
Rooms and interior
- Bedrooms:4
- Total bathrooms:3
- Full bathrooms:3
- Rooms Total:10
- Flooring:Carpet, Concrete, Tile, Wood
- Dining Description:Separate/Formal Dining Room
- Kitchen Description:Dishwasher, Electric Cooking, Exhaust Fan, Microwave, Oven, Pantry, Range, Refrigerator, Smooth Cooktop
- Basement:Yes
- Basement Description:Finished, Partial, Walk-Out Access
- Living area:3,008 sq. ft.
Heating and cooling
- Cooling:Electric
- Heating:Electric, Forced Air, Oil, Solar
Structure and exterior
- Roof:Shingle
- Year built:1961
- Building area:3,008 sq. ft.
- Lot Features:Corner Lot, Landscaped
- Architectural Style:Colonial
- Construction Materials:Brick
- Exterior Features:Sprinkler Irrigation
- Levels:Two
Schools
- High school:Colonial Heights
- Middle school:Colonial Heights
- Elementary school:Tussing
Utilities
- Water:Public
- Sewer:Public Sewer
Finances and disclosures
- Price:$425,000
- Price per sq. ft.:$141.29
- Tax amount:$4,591 (2026)
Features and amenities
- Appliances:Cooktop, Dishwasher, Dryer, Electric Cooking, Electric Water Heater, Exhaust Fan, Microwave, Oven, Range, Refrigerator, Smooth Cooktop, Washer
- Laundry features:Dryer, Dryer Hookup, Washer, Washer Hookup
- Amenities:Ceiling Fans, Storm Windows
Parking
- Parking description:Attached, Direct Access, Driveway, Garage, Off Street, Oversized, Paved, Paved Driveway
- Garage:Yes
- Garage spaces:2
 The information being provided is for consumers' personal, non-commercial use and may not be used for any purpose other than to identify prospective properties for purchasing. All information provided is deemed reliable but is not guaranteed accurate.The multiple listing information is provided by Central Virginia Regional Multiple Listing Service, LLC from a copyrighted compilation of listings. The compilation of listings and each individual listing are © 2026 Central Virginia Regional Multiple Listing Service, LLC. All rights reserved.
New listings near 1117 Oakwood Drive
- Coming Soon
 $245,000Coming Soon2 beds 1 baths1,084 sq. ft.
155 W Westover Avenue, Colonial Heights, VA 23834
MLS# 2625059Listed by: REAL BROKER LLC - Coming Soon
 $375,000Coming Soon4 beds 3 baths2,088 sq. ft.
1141 Cumberland Drive, Colonial Heights, VA 23834
MLS# 2624331Listed by: FATHOM REALTY VIRGINIA - New
 $289,000Active4 beds 2 baths1,554 sq. ft.
135 W Westover Avenue, Colonial Heights, VA 23834
MLS# 2627306Listed by: FIRST LANDING CO INC - New
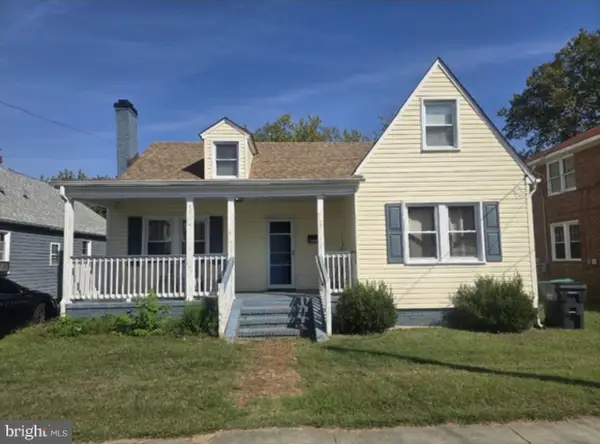 $275,000Active4 beds 2 baths1,649 sq. ft.
421 Hamilton Ave, COLONIAL HEIGHTS, VA 23834
MLS# VACG2000042Listed by: SAMSON PROPERTIES - New
 $255,000Active3 beds 2 baths2,413 sq. ft.
212 Royal Oak Avenue, Colonial Heights, VA 23834
MLS# 2626913Listed by: HARRIS & ASSOC, INC - New
 $328,000Active4 beds 2 baths2,014 sq. ft.
107 School Avenue, Colonial Heights, VA 23834
MLS# 2626670Listed by: OPENDOOR BROKERAGE LLC - New
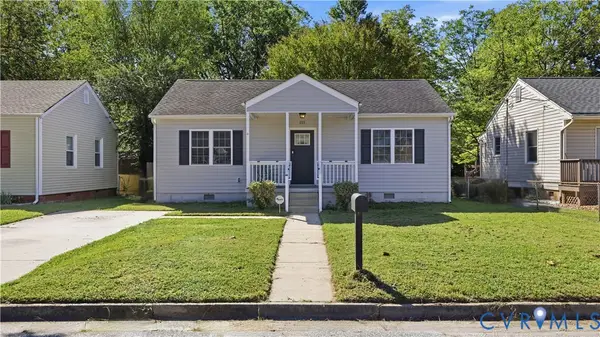 $235,000Active3 beds 1 baths1,227 sq. ft.
111 Moore Avenue, Colonial Heights, VA 23834
MLS# 2626768Listed by: OPEN GATE REALTY GROUP - New
 $199,000Active2 beds 1 baths894 sq. ft.
116 E Westover Avenue, Colonial Heights, VA 23834
MLS# 2625489Listed by: REAL BROKER LLC - New
 $285,000Active3 beds 1 baths1,108 sq. ft.
513 Pinehurst Avenue, Colonial Heights, VA 23834
MLS# 2625846Listed by: EXIT REALTY DIGITAL  $319,900Active3 beds 3 baths2,359 sq. ft.
908 Yorkshire Road, Colonial Heights, VA 23834
MLS# 2626196Listed by: RASHKIND SAUNDERS & CO.


Protect your home and budget from life's surprises with an Assurant Home Warranty, backed by a partner that supports you through every step of homeownership. Explore Plans.
© 2026 Better Homes and Gardens Real Estate LLC. An Anywhere Real Estate company. All rights reserved. Better Homes and Gardens® Real Estate is a registered trademark owned by Meredith Operations Corporation, licensed to Better Homes and Gardens Real Estate LLC and used with permission. Better Homes and Gardens Real Estate LLC fully supports the principles of the Fair Housing Act and the Equal Opportunity Act. Listing information is deemed reliable but is not guaranteed accurate.
Each office is independently owned and operated.
Any services or products provided by third parties are not provided by, affiliated with or related to Better Homes and Gardens Real Estate LLC, or its affiliated companies.