
14713 Green Summit Place, Colonial Heights, VA 23834
Local realty services provided by:Better Homes and Gardens Real Estate Native American Group
14713 Green Summit Place,Colonial Heights, VA 23834
$499,000
- 5 Beds
- 4 Baths
- 3,052 sq. ft.
- Single family
- Active
Listed by: maria phillips
Office: ur realty
MLS#:2622965
Source:RV
Price summary
- Price:$499,000
- Price per sq. ft.:$163.5
- Monthly HOA dues:$18.75
About this home
Welcome to this meticulously maintained, move-in ready gem in the serene Walthall Creek community! Sited on a 0.41-acre corner lot, this stately 5-bed, 3.5-bath colonial features a welcoming front porch and a 2-car garage. Inside, a light-filled foyer and gleaming high-gloss wood floors introduce an open-concept main level. Enjoy a formal dining room with detailed wainscoting, a formal living room, and a cozy family room centered around a fireplace. The well-equipped kitchen boasts wood cabinetry, a large pantry, stainless steel appliances, and a central island with a convenient prep sink. The adjacent breakfast area opens to a large wood deck and an expansive backyard framed by mature trees—perfect for outdoor entertaining.
Upstairs, the second floor hosts a dedicated laundry room, three secondary bedrooms, and a magnificent primary suite. This private retreat features two walk-in closets and a spa-like en-suite bath with a double vanity, large garden tub, separate shower, and a private water closet. The fully finished third level offers a sprawling bonus room (5th bedroom) complete with its own full bathroom, making it an ideal guest suite or media room.
This internet and security-system-ready home includes access to a refreshing community pool and is zoned for Marguerite Christian Elementary, Elizabeth Davis Middle, and Thomas Dale High. Centrally located near I-95, Fort Gregg-Adams, and Richmond, commuting in any direction is a breeze. Your perfect retreat awaits!...
Contact an agent
Home facts
- Year built:2002
- Subdivision & Development:Southcreek
- Listing ID #:2622965
- Added:1 day(s) ago
- Updated:August 25, 2026 at 02:34 PM
Rooms and interior
- Bedrooms:5
- Total bathrooms:4
- Full bathrooms:3
- Half bathrooms:1
- Rooms Total:9
- Flooring:Partially Carpeted, Wood
- Bathrooms Description:Double Vanity, Garden Tub/Roman Tub
- Kitchen Description:Dishwasher, Disposal, Electric Cooking, Freezer, Microwave, Oven, Pantry, Refrigerator, Smooth Cooktop, Stove
- Basement:Yes
- Basement Description:Crawl Space
- Living area:3,052 sq. ft.
Heating and cooling
- Cooling:Central Air, Electric, Zoned
- Heating:Electric, Heat Pump, Zoned
- Central air:Yes
Structure and exterior
- Roof:Asphalt
- Year built:2002
- Building area:3,052 sq. ft.
- Lot area:0.41 Acres
- Architectural Style:Two Story
- Construction Materials:Drywall, Vinyl Siding, Wood Siding
- Exterior Features:Deck, Front Porch, Sprinkler Irrigation
- Levels:Two Story
Schools
- High school:Thomas Dale
- Middle school:Elizabeth Davis
- Elementary school:Marguerite Christian
Utilities
- Water:Public
Finances and disclosures
- Price:$499,000
- Price per sq. ft.:$163.5
- Tax amount:$3,993 (2026)
Features and amenities
- Appliances:Dishwasher, Disposal, Electric Cooking, Freezer, Microwave, Oven, Refrigerator, Smooth Cooktop, Stove, Water Heater
- Laundry features:Washer Hookup
- Amenities:Ceiling Fans, High Speed Internet, Laminate Counters, Recessed Lighting, Security System, Walk-In Closets, Window Treatments
- Pool features:Community
Parking
- Parking description:Attached, Driveway, Garage, Paved, Paved Driveway
- Garage:Yes
- Garage spaces:2
 The information being provided is for consumers' personal, non-commercial use and may not be used for any purpose other than to identify prospective properties for purchasing. All information provided is deemed reliable but is not guaranteed accurate.The multiple listing information is provided by Central Virginia Regional Multiple Listing Service, LLC from a copyrighted compilation of listings. The compilation of listings and each individual listing are © 2026 Central Virginia Regional Multiple Listing Service, LLC. All rights reserved.
New listings near 14713 Green Summit Place
- Coming Soon
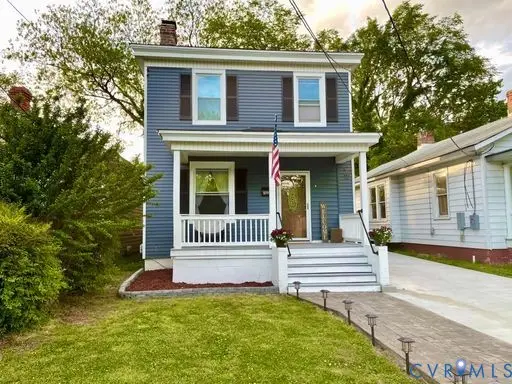 $239,500Coming Soon3 beds 2 baths1,378 sq. ft.
206 Lafayette Avenue, Colonial Heights, VA 23834
MLS# 2622847Listed by: HYLTON & COMPANY - Coming Soon
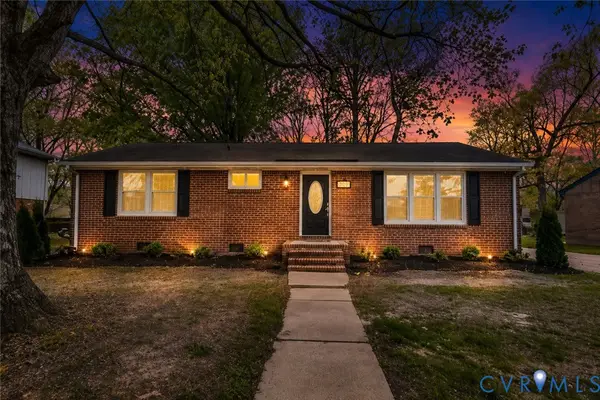 $289,000Coming Soon3 beds 2 baths1,104 sq. ft.
917 Williamsburg Road, Colonial Heights, VA 23834
MLS# 2621910Listed by: REAL BROKER LLC - Coming Soon
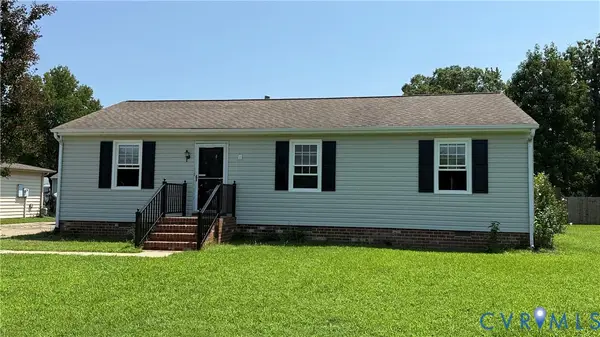 $299,000Coming Soon3 beds 2 baths1,280 sq. ft.
2535 White Oak Court, Colonial Heights, VA 23834
MLS# 2621719Listed by: LONG & FOSTER REALTORS - Coming Soon
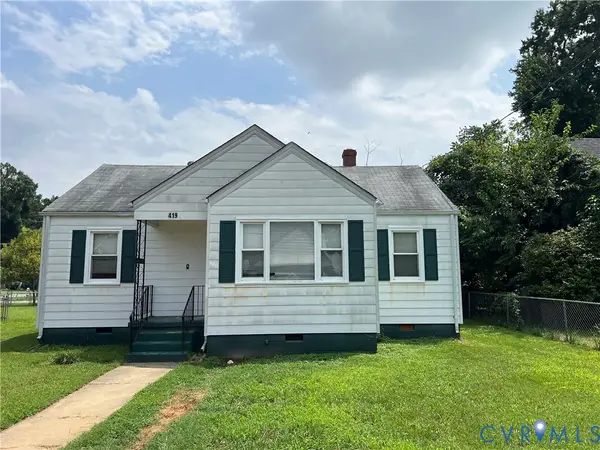 $199,950Coming Soon3 beds 1 baths1,014 sq. ft.
419 Moorman Avenue, Colonial Heights, VA 23834
MLS# 2620159Listed by: FATHOM REALTY VIRGINIA - New
 $239,000Active4 beds 1 baths1,398 sq. ft.
316 Dick Ewell Avenue, Colonial Heights, VA 23834
MLS# 2623154Listed by: HARRIS & ASSOC, INC - New
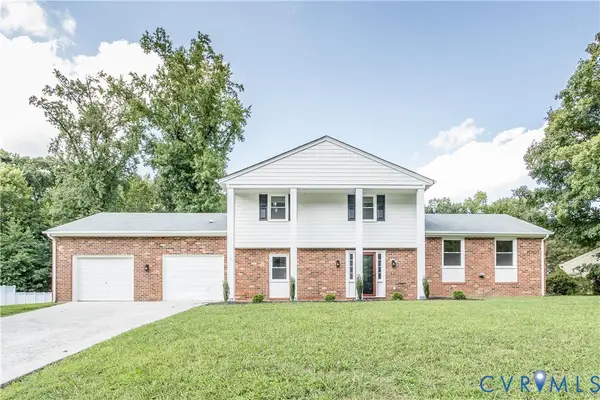 $385,000Active4 beds 3 baths2,656 sq. ft.
1300 Covington Road, Colonial Heights, VA 23834
MLS# 2622928Listed by: ALL BROKERS REALTY LLC - New
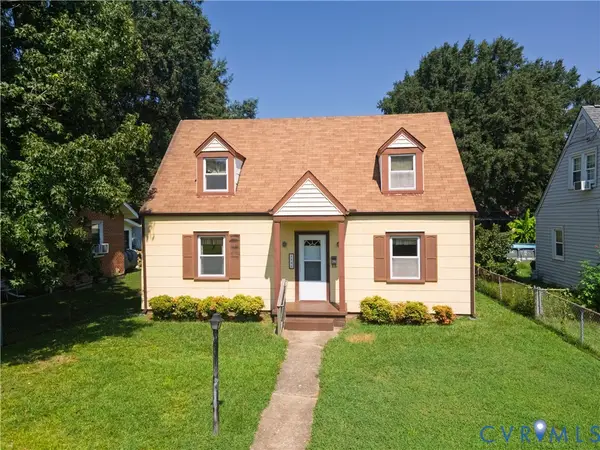 $260,000Active4 beds 2 baths1,492 sq. ft.
422 Roslyn Avenue, Colonial Heights, VA 23834
MLS# 2622305Listed by: RHONDA CANADA REALTOR & COMPANY - New
 $375,000Active3 beds 3 baths2,152 sq. ft.
126 Cameron Avenue, Colonial Heights, VA 23834
MLS# 2622856Listed by: COTTAGE STREET REALTY LLC - New
 $185,000Active3 beds 1 baths1,009 sq. ft.
1718 Wakefield Avenue, Colonial Heights, VA 23834
MLS# 2621183Listed by: WEICHERT BROCKWELL & ASSOCIATE - New
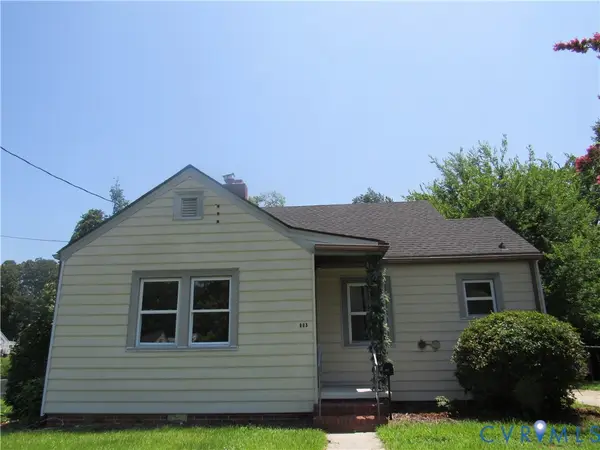 $199,900Active2 beds 1 baths836 sq. ft.
903 Floral Avenue, Colonial Heights, VA 23834
MLS# 2620595Listed by: CLEAR CHOICE REALTY, LLC


Protect your home and budget from life's surprises with an Assurant Home Warranty, backed by a partner that supports you through every step of homeownership. Explore Plans.
© 2026 Better Homes and Gardens Real Estate LLC. An Anywhere Real Estate company. All rights reserved. Better Homes and Gardens® Real Estate is a registered trademark owned by Meredith Operations Corporation, licensed to Better Homes and Gardens Real Estate LLC and used with permission. Better Homes and Gardens Real Estate LLC fully supports the principles of the Fair Housing Act and the Equal Opportunity Act. Listing information is deemed reliable but is not guaranteed accurate.
Each office is independently owned and operated.
Any services or products provided by third parties are not provided by, affiliated with or related to Better Homes and Gardens Real Estate LLC, or its affiliated companies.