
17004 Fiala Drive, Colonial Heights, VA 23834
Local realty services provided by:Better Homes and Gardens Real Estate Base Camp
17004 Fiala Drive,Chesterfield, VA 23834
$135,000
- 3 Beds
- 2 Baths
- 1,248 sq. ft.
- Single family
- Pending
Listed by: marc austin highfill, trent dankos
Office: exit first realty
MLS#:2628618
Source:RV
Price summary
- Price:$135,000
- Price per sq. ft.:$108.17
About this home
CHARMING 3 BDRM 2 BATH home in the Millside Subdivision located in Chesterfield County is ready for a new owner! Step right in to find the spacious Living room w/ C/FAN and carpet, dining area, kitchen featuring plenty of cabinetry for storage, LAM C/TOPS, and breakfast bar area, laundry room, Primary Bedroom w/ carpet, C/FAN and ATT BA w/ tub/shower combo and single vanity. Continue to the other end of the home to find two additional bedrooms w/ C/FANs and ample closet space and a shared hall bath w/ tub/shower combo and single vanity. This home offers 1248 sq ft of living space, WBFP and 14X6 back deck. Located close to shopping, dining and entertainment, this home is a MUST SEE! Schedule your tour today!
Contact an agent
Home facts
- Year built:1984
- Subdivision & Development:Millside
- Listing ID #:2628618
- Added:13 day(s) ago
- Updated:November 04, 2026 at 04:06 AM
Rooms and interior
- Bedrooms:3
- Total bathrooms:2
- Full bathrooms:2
- Rooms Total:6
- Flooring:Carpet, Linoleum
- Dining Description:Dining Area
- Kitchen Description:Dishwasher, Stove
- Bedroom Description:Main Level Primary
- Basement:Yes
- Basement Description:Crawl Space
- Living area:1,248 sq. ft.
Heating and cooling
- Cooling:Central Air
- Heating:Electric, Heat Pump
- Central air:Yes
Structure and exterior
- Roof:Composition
- Year built:1984
- Building area:1,248 sq. ft.
- Lot area:0.17 Acres
- Architectural Style:Ranch
- Construction Materials:Drywall, Frame, Wood Siding
- Levels:One
Schools
- High school:Thomas Dale
- Middle school:Carver
- Elementary school:Marguerite Christian
Utilities
- Water:Public
- Sewer:Public Sewer
Finances and disclosures
- Price:$135,000
- Price per sq. ft.:$108.17
- Tax amount:$1,259 (2026)
Features and amenities
- Appliances:Dishwasher, Electric Water Heater, Stove
- Laundry features:Dryer Hookup, Washer Hookup
- Amenities:Ceiling Fans, Laminate Counters
 The information being provided is for consumers' personal, non-commercial use and may not be used for any purpose other than to identify prospective properties for purchasing. All information provided is deemed reliable but is not guaranteed accurate.The multiple listing information is provided by Central Virginia Regional Multiple Listing Service, LLC from a copyrighted compilation of listings. The compilation of listings and each individual listing are © 2026 Central Virginia Regional Multiple Listing Service, LLC. All rights reserved.
New listings near 17004 Fiala Drive
- Coming Soon
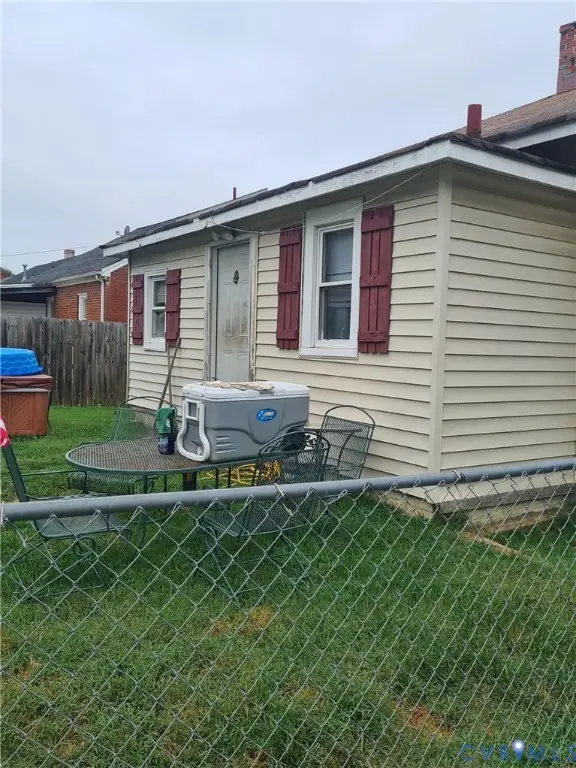 $199,900Coming Soon2 beds 1 baths1,028 sq. ft.
411 James Avenue, Colonial Heights, VA 23834
MLS# 2629639Listed by: EXP REALTY LLC - Coming Soon
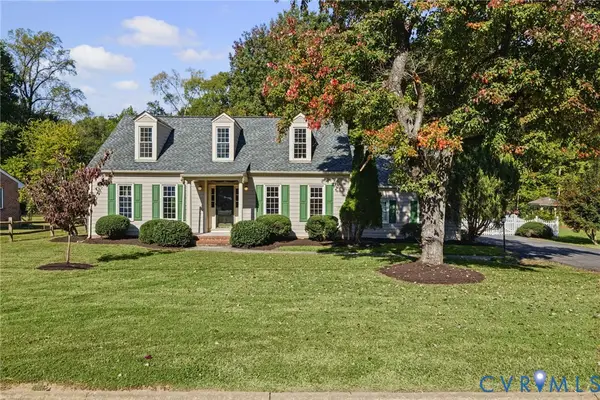 $330,000Coming Soon4 beds 3 baths2,080 sq. ft.
1322 Oakwood Drive, Colonial Heights, VA 23834
MLS# 2628561Listed by: JOYNER FINE PROPERTIES - Coming Soon
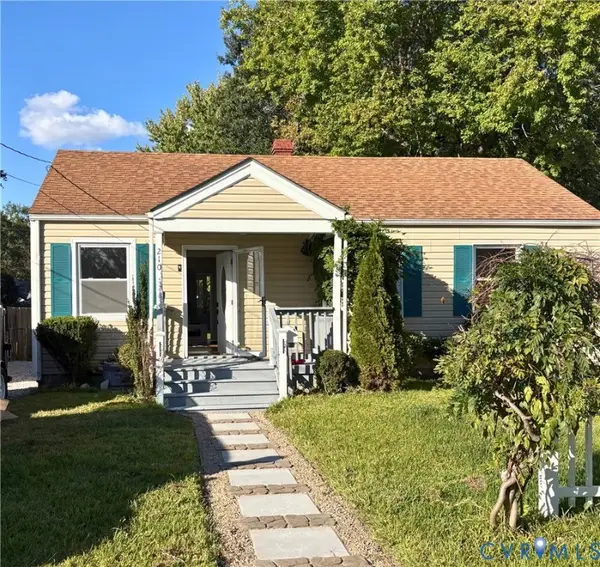 $245,000Coming Soon3 beds 1 baths978 sq. ft.
210 Plumtree Avenue, Colonial Heights, VA 23834
MLS# 2629499Listed by: REAL BROKER LLC - Coming Soon
 $379,900Coming Soon5 beds 3 baths2,155 sq. ft.
3105 Greenwood Avenue, Colonial Heights, VA 23834
MLS# 2628801Listed by: LONG & FOSTER REALTORS - New
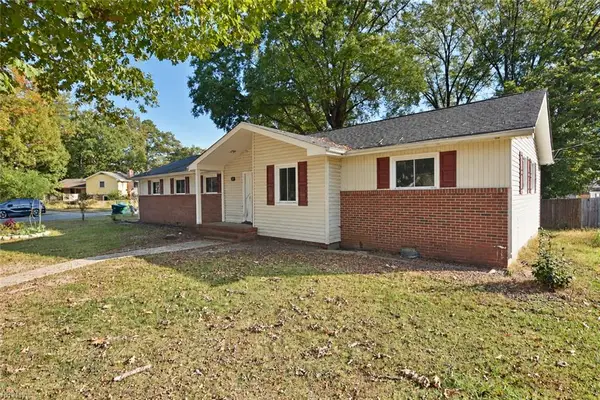 $250,000Active3 beds 2 baths1,550 sq. ft.
117 Homestead Drive, Colonial Heights, VA 23834
MLS# 10660364Listed by: Iron Valley Real Est Norfolk 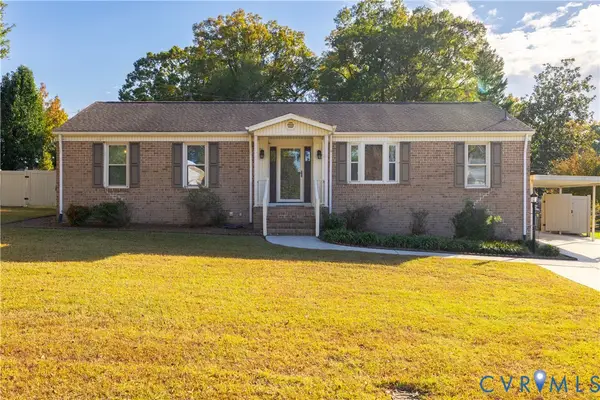 $325,000Pending3 beds 2 baths1,819 sq. ft.
3707 Perthshire Lane, Colonial Heights, VA 23834
MLS# 2629361Listed by: TYLER REALTY GROUP- New
 $265,000Active3 beds 2 baths1,461 sq. ft.
628 Ryan Avenue, Colonial Heights, VA 23834
MLS# 2628968Listed by: NAPIER REALTORS ERA - New
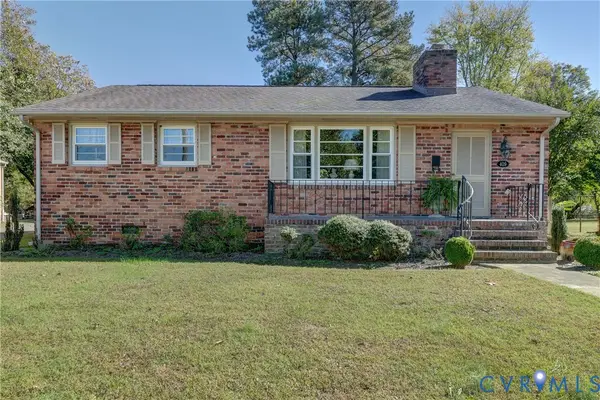 $219,999Active3 beds 1 baths1,354 sq. ft.
409 Lilliston Avenue, Colonial Heights, VA 23834
MLS# 2629112Listed by: REAL BROKER LLC - New
 $135,000Active1 beds 1 baths696 sq. ft.
2002 Wakefield Avenue, Colonial Heights, VA 23834
MLS# 2628912Listed by: THE HOGAN GROUP REAL ESTATE 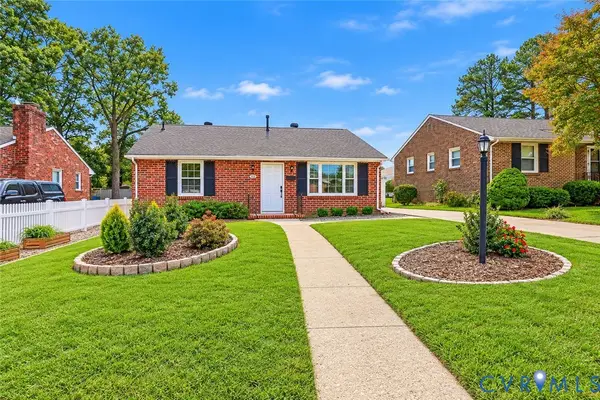 $299,950Pending3 beds 1 baths1,314 sq. ft.
303 Prince Albert Avenue, Colonial Heights, VA 23834
MLS# 2629036Listed by: NAPIER REALTORS, ERA


Protect your home and budget from life's surprises with an Assurant Home Warranty, backed by a partner that supports you through every step of homeownership. Explore Plans.
© 2026 Better Homes and Gardens Real Estate LLC. An Anywhere Real Estate company. All rights reserved. Better Homes and Gardens® Real Estate is a registered trademark owned by Meredith Operations Corporation, licensed to Better Homes and Gardens Real Estate LLC and used with permission. Better Homes and Gardens Real Estate LLC fully supports the principles of the Fair Housing Act and the Equal Opportunity Act. Listing information is deemed reliable but is not guaranteed accurate.
Each office is independently owned and operated.
Any services or products provided by third parties are not provided by, affiliated with or related to Better Homes and Gardens Real Estate LLC, or its affiliated companies.