
220 Huntington Road, Colonial Heights, VA 23834
Local realty services provided by:Better Homes and Gardens Real Estate Base Camp
220 Huntington Road,Colonial Heights, VA 23834
$430,000
- 4 Beds
- 3 Baths
- 2,385 sq. ft.
- Single family
- Active
Listed by: jennifer walker, kyle yeatman
Office: long & foster realtors
MLS#:2620011
Source:RV
Price summary
- Price:$430,000
- Price per sq. ft.:$180.29
About this home
Time to take another look! Sellers are offering $5,000.00 in closing cost assistance AND a 1YEAR American Home Shield Home Warranty!
Set on a beautifully landscaped lot 220 Huntington Road offers inviting curb appeal and a convenient Colonial Heights location where timeless style and functional living come together.
A charming front porch creates a warm first impression, while the well-maintained yard and established landscaping add to the home’s appeal. The beautifully renovated (2021) kitchen is the heart of the home, featuring quartzite countertops, updated SS appliances, stylish backsplash, and a coffee/wet bar perfect for entertaining or your morning routine. The spacious main living areas have been refreshed with LVP flooring (2021) throughout the kitchen and family room. Refinished hardwood floors (2022) in the dining and living rooms, newly installed LVP on stairs and second level (2025). French doors (2021) leading to the deck bring in natural light. Cozy evenings are easy to enjoy by showstopper fireplace (recently serviced).
Located upstairs are four bedrooms which feature generous closet space, large windows, LVP flooring, and an oversized primary walk-in closet with spacious vanity in the primary bathroom. Additionally, this home features two-and-a-half bathrooms; all updated providing plenty of flexibility for everyday living
Step outside to enjoy the expansive backyard and beautiful deck, ideal for entertaining, play, or relaxing. Recent exterior improvements include a newer deck (2023), updated front porch railings (2025), refreshed landscaping (2026), redone front walk and repointed front steps (2026). Additional highlights of this home include a fully finished basement with access to the garage or backyard, 2 car garage, and dedicated laundry room with access to the garage.
A move-in ready home with plenty of space to live, work, and entertain. Access to interstates, shops, schools, or commute to Ft. Lee. This home is ready to welcome it's next owner....
Contact an agent
Home facts
- Year built:1983
- Subdivision & Development:Huntington Hills 5
- Listing ID #:2620011
- Added:91 day(s) ago
- Updated:October 22, 2026 at 02:41 PM
Rooms and interior
- Bedrooms:4
- Total bathrooms:3
- Full bathrooms:2
- Half bathrooms:1
- Rooms Total:7
- Flooring:Vinyl, Wood
- Dining Description:Breakfast Area, Dining Area, Separate/Formal Dining Room
- Kitchen Description:Dishwasher, Disposal
- Basement:Yes
- Basement Description:Full, Garage Access
- Living area:2,385 sq. ft.
Heating and cooling
- Cooling:Central Air
- Heating:Electric, Heat Pump
- Central air:Yes
Structure and exterior
- Roof:Composition, Shingle
- Year built:1983
- Building area:2,385 sq. ft.
- Lot area:0.62 Acres
- Lot Features:Landscaped
- Architectural Style:Two Story
- Construction Materials:Brick, Drywall, Frame
- Exterior Features:Deck, Front Porch, Porch, Rear Porch
- Levels:Two, Two Story
Schools
- High school:Colonial Heights
- Middle school:Colonial Heights
- Elementary school:Tussing
Utilities
- Water:Public
- Sewer:Public Sewer
Finances and disclosures
- Price:$430,000
- Price per sq. ft.:$180.29
- Tax amount:$5,053 (2026)
Features and amenities
- Appliances:Dishwasher, Disposal, Water Heater
- Laundry features:Dryer Hookup, Washer Hookup
- Amenities:Ceiling Fans, Granite Counters, Recessed Lighting, Walk-In Closets
Parking
- Parking description:Attached, Driveway, Garage, Garage Faces Rear, Paved, Paved Driveway
- Garage:Yes
- Garage spaces:2
 The information being provided is for consumers' personal, non-commercial use and may not be used for any purpose other than to identify prospective properties for purchasing. All information provided is deemed reliable but is not guaranteed accurate.The multiple listing information is provided by Central Virginia Regional Multiple Listing Service, LLC from a copyrighted compilation of listings. The compilation of listings and each individual listing are © 2026 Central Virginia Regional Multiple Listing Service, LLC. All rights reserved.
New listings near 220 Huntington Road
- Coming Soon
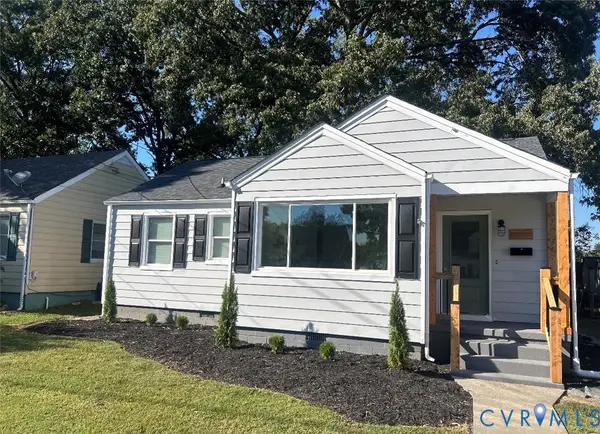 $245,000Coming Soon3 beds 1 baths1,100 sq. ft.
210 Wright Avenue, Colonial Heights, VA 23834
MLS# 2627098Listed by: VALENTINE PROPERTIES - Coming Soon
 $245,000Coming Soon2 beds 1 baths1,084 sq. ft.
155 W Westover Avenue, Colonial Heights, VA 23834
MLS# 2625059Listed by: REAL BROKER LLC - New
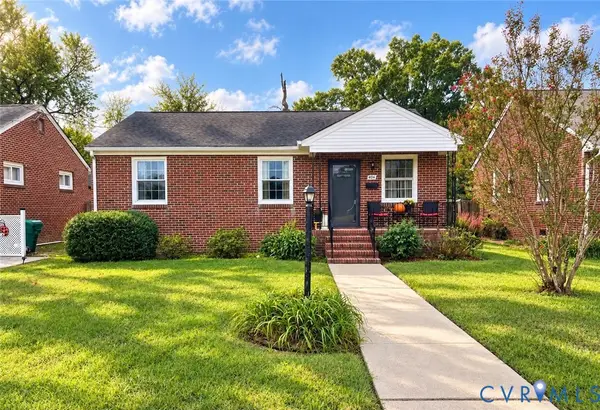 $249,500Active3 beds 1 baths1,116 sq. ft.
404 Ivey Avenue, Colonial Heights, VA 23834
MLS# 2628174Listed by: HOMETOWN REALTY - New
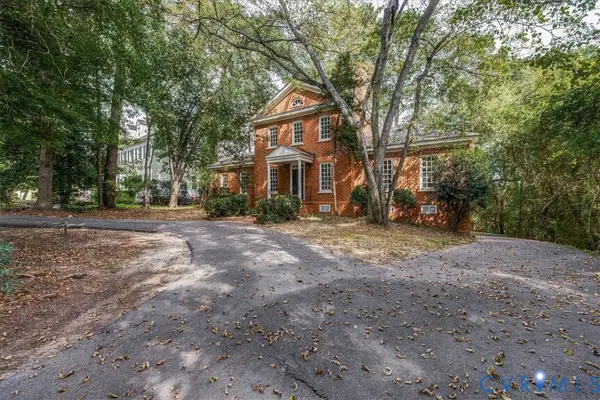 $630,000Active3 beds 3 baths2,046 sq. ft.
173 Waterfront Drive, Colonial Heights, VA 23834
MLS# 2627867Listed by: CENTURY 21 COLONIAL REALTY  $309,900Pending3 beds 3 baths1,829 sq. ft.
218 Breezy Hill Drive, Colonial Heights, VA 23834
MLS# 2627352Listed by: EXP REALTY, LLC- New
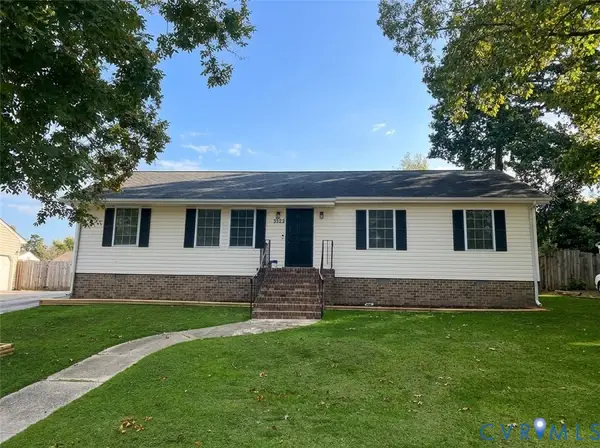 $314,000Active3 beds 2 baths1,444 sq. ft.
2523 Bent Oaks Drive, Colonial Heights, VA 23834
MLS# 2628106Listed by: JOYNER FINE PROPERTIES  $235,000Pending3 beds 1 baths1,180 sq. ft.
106 Verbov Avenue, Colonial Heights, VA 23834
MLS# 2628081Listed by: PAUL WESLEY REAL ESTATE $289,000Active4 beds 2 baths1,554 sq. ft.
135 W Westover Avenue, Colonial Heights, VA 23834
MLS# 2627306Listed by: HAAS REALTY GROUP $255,000Active3 beds 2 baths2,413 sq. ft.
212 Royal Oak Avenue, Colonial Heights, VA 23834
MLS# 2626913Listed by: HARRIS & ASSOC, INC $318,000Active4 beds 2 baths2,014 sq. ft.
107 School Avenue, Colonial Heights, VA 23834
MLS# 2626670Listed by: OPENDOOR BROKERAGE LLC


Protect your home and budget from life's surprises with an Assurant Home Warranty, backed by a partner that supports you through every step of homeownership. Explore Plans.
© 2026 Better Homes and Gardens Real Estate LLC. An Anywhere Real Estate company. All rights reserved. Better Homes and Gardens® Real Estate is a registered trademark owned by Meredith Operations Corporation, licensed to Better Homes and Gardens Real Estate LLC and used with permission. Better Homes and Gardens Real Estate LLC fully supports the principles of the Fair Housing Act and the Equal Opportunity Act. Listing information is deemed reliable but is not guaranteed accurate.
Each office is independently owned and operated.
Any services or products provided by third parties are not provided by, affiliated with or related to Better Homes and Gardens Real Estate LLC, or its affiliated companies.