
311 Lynchburg Avenue, Colonial Heights, VA 23834
Local realty services provided by:Better Homes and Gardens Real Estate Base Camp
Listed by: rhonda poirier, shanna story
Office: parr & abernathy realty, inc.
MLS#:2621673
Source:RV
Price summary
- Price:$269,000
- Price per sq. ft.:$211.48
About this home
Colonial Heights - Welcome to this move-in-ready rancher with 3 bedrooms, 1 bath, plus an extra room that can be used as a home office, den, or 4th bedroom. This home features a bright, open-flow layout with the dining room open to the living room, creating an inviting space for everyday living and entertaining. The living room offers a charming brick, wood-burning fireplace, complemented by a vintage knotty-pine accent wall with built-in shelving and cabinetry. The kitchen has new countertops, while new LVP flooring runs throughout the main living areas, laundry room, and other updated spaces. The bathroom has also been updated. The laundry room provides convenient access to the rear yard. A one-car garage features a roll-up door, and the handicap ramp entry and driveway are located at the rear of the home. Additional updates include: Replacement windows, a heat pump, and roof replaced approximately 7 years ago; the electrical panel box has been updated; there are new lighting fixtures throughout, an updated bathroom, new LVP flooring, and new kitchen countertops. With its practical layout, numerous updates, flexible additional room. Conviently located near Fort Lee, shopping and interstates....
Contact an agent
Home facts
- Year built:1948
- Subdivision & Development:Chesterfield Highlands
- Listing ID #:2621673
- Added:55 day(s) ago
- Updated:October 08, 2026 at 02:43 PM
Rooms and interior
- Bedrooms:3
- Total bathrooms:1
- Full bathrooms:1
- Rooms Total:7
- Flooring:Partially Carpeted, Vinyl
- Dining Description:Dining Area
- Kitchen Description:Electric Cooking, Refrigerator
- Living area:1,272 sq. ft.
Heating and cooling
- Cooling:Central Air
- Heating:Electric, Heat Pump
- Central air:Yes
Structure and exterior
- Roof:Composition
- Year built:1948
- Building area:1,272 sq. ft.
- Lot area:0.28 Acres
- Architectural Style:Ranch
- Construction Materials:Aluminum Siding, Block, Frame, Plaster
- Exterior Features:Front Porch
- Levels:One
Schools
- High school:Colonial Heights
- Middle school:Colonial Heights
- Elementary school:Tussing
Utilities
- Water:Public
- Sewer:Public Sewer
Finances and disclosures
- Price:$269,000
- Price per sq. ft.:$211.48
- Tax amount:$2,612 (2026)
Features and amenities
- Appliances:Electric Cooking, Electric Water Heater, Refrigerator
- Laundry features:Dryer Hookup, Washer Hookup
- Amenities:Laminate Counters, Paneling Wainscoting
Parking
- Parking description:Attached, Garage, Off Street
- Garage:Yes
- Garage spaces:1
 The information being provided is for consumers' personal, non-commercial use and may not be used for any purpose other than to identify prospective properties for purchasing. All information provided is deemed reliable but is not guaranteed accurate.The multiple listing information is provided by Central Virginia Regional Multiple Listing Service, LLC from a copyrighted compilation of listings. The compilation of listings and each individual listing are © 2026 Central Virginia Regional Multiple Listing Service, LLC. All rights reserved.
New listings near 311 Lynchburg Avenue
- Coming Soon
 $245,000Coming Soon2 beds 1 baths1,084 sq. ft.
155 W Westover Avenue, Colonial Heights, VA 23834
MLS# 2625059Listed by: REAL BROKER LLC - Coming Soon
 $375,000Coming Soon4 beds 3 baths2,088 sq. ft.
1141 Cumberland Drive, Colonial Heights, VA 23834
MLS# 2624331Listed by: FATHOM REALTY VIRGINIA - New
 $289,000Active4 beds 2 baths1,554 sq. ft.
135 W Westover Avenue, Colonial Heights, VA 23834
MLS# 2627306Listed by: FIRST LANDING CO INC - New
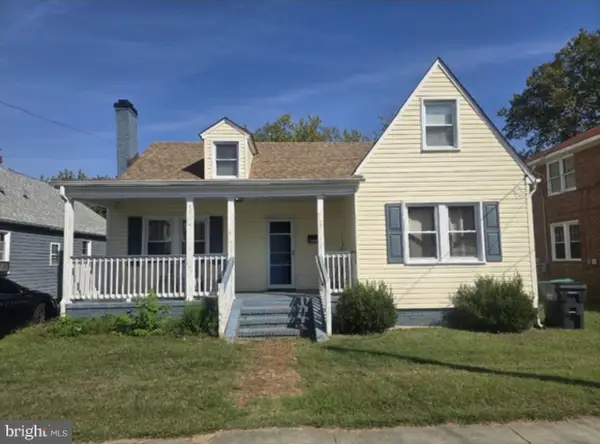 $275,000Active4 beds 2 baths1,649 sq. ft.
421 Hamilton Ave, COLONIAL HEIGHTS, VA 23834
MLS# VACG2000042Listed by: SAMSON PROPERTIES - New
 $255,000Active3 beds 2 baths2,413 sq. ft.
212 Royal Oak Avenue, Colonial Heights, VA 23834
MLS# 2626913Listed by: HARRIS & ASSOC, INC - New
 $328,000Active4 beds 2 baths2,014 sq. ft.
107 School Avenue, Colonial Heights, VA 23834
MLS# 2626670Listed by: OPENDOOR BROKERAGE LLC - New
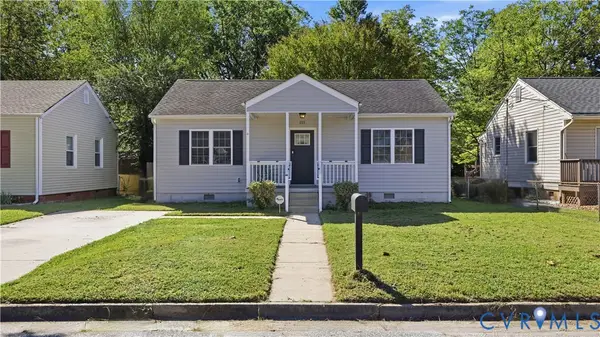 $235,000Active3 beds 1 baths1,227 sq. ft.
111 Moore Avenue, Colonial Heights, VA 23834
MLS# 2626768Listed by: OPEN GATE REALTY GROUP - New
 $199,000Active2 beds 1 baths894 sq. ft.
116 E Westover Avenue, Colonial Heights, VA 23834
MLS# 2625489Listed by: REAL BROKER LLC - New
 $285,000Active3 beds 1 baths1,108 sq. ft.
513 Pinehurst Avenue, Colonial Heights, VA 23834
MLS# 2625846Listed by: EXIT REALTY DIGITAL  $319,900Active3 beds 3 baths2,359 sq. ft.
908 Yorkshire Road, Colonial Heights, VA 23834
MLS# 2626196Listed by: RASHKIND SAUNDERS & CO.


Protect your home and budget from life's surprises with an Assurant Home Warranty, backed by a partner that supports you through every step of homeownership. Explore Plans.
© 2026 Better Homes and Gardens Real Estate LLC. An Anywhere Real Estate company. All rights reserved. Better Homes and Gardens® Real Estate is a registered trademark owned by Meredith Operations Corporation, licensed to Better Homes and Gardens Real Estate LLC and used with permission. Better Homes and Gardens Real Estate LLC fully supports the principles of the Fair Housing Act and the Equal Opportunity Act. Listing information is deemed reliable but is not guaranteed accurate.
Each office is independently owned and operated.
Any services or products provided by third parties are not provided by, affiliated with or related to Better Homes and Gardens Real Estate LLC, or its affiliated companies.