
908 Yorkshire Road, Colonial Heights, VA 23834
Local realty services provided by:Better Homes and Gardens Real Estate Base Camp
908 Yorkshire Road,Colonial Heights, VA 23834
$319,900
- 3 Beds
- 3 Baths
- 2,359 sq. ft.
- Single family
- Coming Soon
Listed by: mollie benedict
Office: rashkind saunders & co.
MLS#:2626196
Source:RV
Price summary
- Price:$319,900
- Price per sq. ft.:$135.61
About this home
Classic 1960's charm meets fantastic opportunity at 908 Yorkshire Road! This spacious tri-level offers 2,359 square feet with 3 bedrooms, 1 full and 2 half baths, and plenty of room to make it your own. Many of the home’s original details remain, giving the next owner a great canvas for cosmetic updates and personal touches, while several important improvements have already been taken care of—including a new roof and new LVT flooring through the lower level. Outside, the expansive yard offers tons of room to enjoy, and the large, detached garage/workshop is a standout feature—perfect for weekend projects, hobbies, extra storage, or anyone who needs a serious workspace. With quality updates already completed and so much potential still ahead, this well-loved home is ready for its next chapter!
Contact an agent
Home facts
- Year built:1965
- Subdivision & Development:Colonial Manor
- Listing ID #:2626196
- Updated:September 25, 2026 at 11:28 AM
Rooms and interior
- Bedrooms:3
- Total bathrooms:3
- Full bathrooms:1
- Half bathrooms:2
- Rooms Total:7
- Flooring:Vinyl, Wood
- Dining Description:Separate/Formal Dining Room
- Kitchen Description:Electric Cooking, Microwave, Refrigerator, Stove
- Basement:Yes
- Basement Description:Crawl Space
- Living area:2,359 sq. ft.
Heating and cooling
- Cooling:Central Air, Electric
- Heating:Electric
- Central air:Yes
Structure and exterior
- Roof:Composition
- Year built:1965
- Building area:2,359 sq. ft.
- Lot area:0.24 Acres
- Architectural Style:Tri Level
- Construction Materials:Aluminum Siding, Brick, Frame
- Exterior Features:Patio
- Levels:Multi/Split, Three Or More, Tri Level
Schools
- High school:Colonial Heights
- Middle school:Colonial Heights
- Elementary school:Tussing
Utilities
- Water:Public
- Sewer:Public Sewer
Finances and disclosures
- Price:$319,900
- Price per sq. ft.:$135.61
- Tax amount:$3,354 (2026)
Features and amenities
- Appliances:Dryer, Electric Cooking, Electric Water Heater, Microwave, Refrigerator, Stove, Washer
- Laundry features:Dryer, Washer
- Amenities:French Doors/Atrium Doors, Laminate Counters, Walk-In Closets, Workshop
Parking
- Parking description:Detached, Driveway, Garage, Off Street, Paved, Paved Driveway
- Garage:Yes
- Garage spaces:1
 The information being provided is for consumers' personal, non-commercial use and may not be used for any purpose other than to identify prospective properties for purchasing. All information provided is deemed reliable but is not guaranteed accurate.The multiple listing information is provided by Central Virginia Regional Multiple Listing Service, LLC from a copyrighted compilation of listings. The compilation of listings and each individual listing are © 2026 Central Virginia Regional Multiple Listing Service, LLC. All rights reserved.
New listings near 908 Yorkshire Road
- Coming Soon
 $245,000Coming Soon2 beds 1 baths1,084 sq. ft.
155 W Westover Avenue, Colonial Heights, VA 23834
MLS# 2625059Listed by: REAL BROKER LLC - Coming Soon
 $375,000Coming Soon4 beds 3 baths2,088 sq. ft.
1141 Cumberland Drive, Colonial Heights, VA 23834
MLS# 2624331Listed by: FATHOM REALTY VIRGINIA - Coming Soon
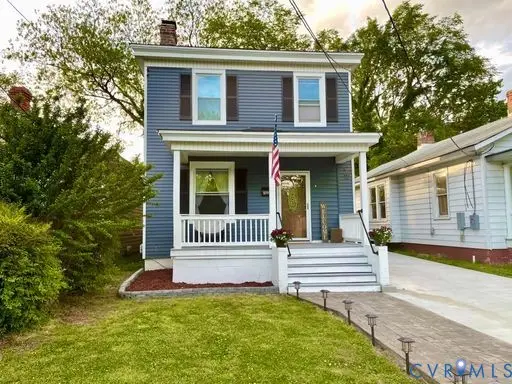 $239,500Coming Soon3 beds 2 baths1,288 sq. ft.
206 Lafayette Avenue, Colonial Heights, VA 23834
MLS# 2622847Listed by: HYLTON & COMPANY - New
 $249,500Active3 beds 1 baths1,008 sq. ft.
507 Walnut Avenue, Colonial Heights, VA 23834
MLS# 2626202Listed by: HOMETOWN REALTY - New
 $286,000Active4 beds 2 baths1,544 sq. ft.
623 Charles Avenue, Colonial Heights, VA 23834
MLS# 2625121Listed by: REAL BROKER LLC 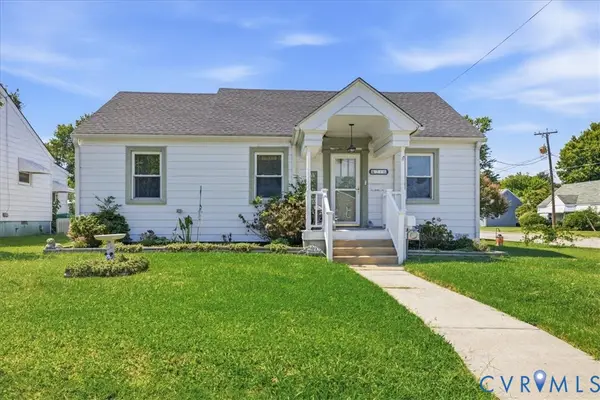 $234,900Pending3 beds 2 baths1,137 sq. ft.
216 Conduit Road, Colonial Heights, VA 23834
MLS# 2625180Listed by: WEICHERT BROCKWELL & ASSOCIATE $250,000Pending3 beds 1 baths1,196 sq. ft.
822 Old Town Drive, Colonial Heights, VA 23834
MLS# 2625094Listed by: REAL BROKER LLC $379,000Active4 beds 3 baths2,215 sq. ft.
110 Hampton Drive, Colonial Heights, VA 23834
MLS# 2625061Listed by: REAL BROKER LLC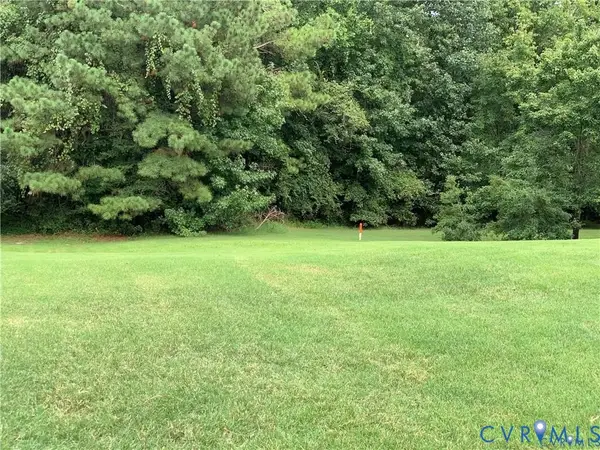 $78,800Active0.2 Acres
Tbd Kennon Pointe Drive, Colonial Heights, VA 23834
MLS# 2624712Listed by: HARRIS & ASSOC, INC


Protect your home and budget from life's surprises with an Assurant Home Warranty, backed by a partner that supports you through every step of homeownership. Explore Plans.
© 2026 Better Homes and Gardens Real Estate LLC. An Anywhere Real Estate company. All rights reserved. Better Homes and Gardens® Real Estate is a registered trademark owned by Meredith Operations Corporation, licensed to Better Homes and Gardens Real Estate LLC and used with permission. Better Homes and Gardens Real Estate LLC fully supports the principles of the Fair Housing Act and the Equal Opportunity Act. Listing information is deemed reliable but is not guaranteed accurate.
Each office is independently owned and operated.
Any services or products provided by third parties are not provided by, affiliated with or related to Better Homes and Gardens Real Estate LLC, or its affiliated companies.