
10806 Bent Tree Drive, Courtland, VA 22407
Local realty services provided by:Better Homes and Gardens Real Estate Base Camp
10806 Bent Tree Drive,Spotsylvania, VA 22407
$435,000
- 4 Beds
- 3 Baths
- - sq. ft.
- Single family
- Sold
Listed by: sarah graves
Office: keeton & co real estate
MLS#:2613806
Source:RV
Sorry, we are unable to map this address
Price summary
- Price:$435,000
About this home
Welcome to 10806 Bent Tree Drive, a beautifully refreshed 4-bedroom, 3-bath home in the Cedarbrook community of Spotsylvania County. Offering over 2,100 square feet of finished living space on a spacious 0.33-acre fenced lot, this home combines comfort, functionality, and recent updates. Inside, you'll find new flooring, fresh paint, updated light fixtures, new toilets, and a newly refinished walk-out basement featuring an additional bedroom and full bath—perfect for guests, a home office, or multi-generational living. The main level offers a desirable first-floor primary suite with a private bath and walk-in closet, along with granite countertops, an eat-in kitchen with pantry, and bright living spaces enhanced by bay windows and 9-foot ceilings. Outside, enjoy the large backyard, rear deck, detached storage shed, and the privacy of a fully fenced yard—all with no HOA restrictions. Conveniently located near schools, shopping, dining, and commuter routes, this move-in ready home offers exceptional value and plenty of space to spread out....
Contact an agent
Home facts
- Year built:2008
- Subdivision & Development:None
- Listing ID #:2613806
- Added:125 day(s) ago
- Updated:September 24, 2026 at 07:10 AM
Rooms and interior
- Bedrooms:4
- Total bathrooms:3
- Full bathrooms:3
- Rooms Total:4
- Flooring:Partially Carpeted, Vinyl
- Dining Description:Dining Area
- Kitchen Description:Dishwasher, Disposal, Exhaust Fan, Freezer, Pantry, Refrigerator
- Bedroom Description:Main Level Primary
- Basement:Yes
- Basement Description:Full, Partially Finished, Walk-Out Access
Heating and cooling
- Cooling:Central Air
- Heating:Heat Pump, Propane
- Central air:Yes
Structure and exterior
- Roof:Asphalt
- Year built:2008
- Architectural Style:Two Story
- Construction Materials:Drywall, Frame, Vinyl Siding
- Exterior Features:Deck, Rear Porch
- Levels:One, Two Story
Schools
- High school:Courtland
- Middle school:Battlefield
- Elementary school:Courthouse Road
Utilities
- Water:Public
Finances and disclosures
- Price:$435,000
- Tax amount:$2,173 (2025)
Features and amenities
- Appliances:Dishwasher, Disposal, Dryer, Electric Water Heater, Exhaust Fan, Freezer, Refrigerator
- Laundry features:Dryer, Dryer Hookup
- Amenities:Bay Windows, Ceiling Fans, French Doors/Atrium Doors, Granite Counters, High Ceilings, High Speed Internet, Walk-In Closets
Parking
- Parking description:Driveway, Off Street, On Street, Paved, Paved Driveway
 The information being provided is for consumers' personal, non-commercial use and may not be used for any purpose other than to identify prospective properties for purchasing. All information provided is deemed reliable but is not guaranteed accurate.The multiple listing information is provided by Central Virginia Regional Multiple Listing Service, LLC from a copyrighted compilation of listings. The compilation of listings and each individual listing are © 2026 Central Virginia Regional Multiple Listing Service, LLC. All rights reserved.
New listings near 10806 Bent Tree Drive
- New
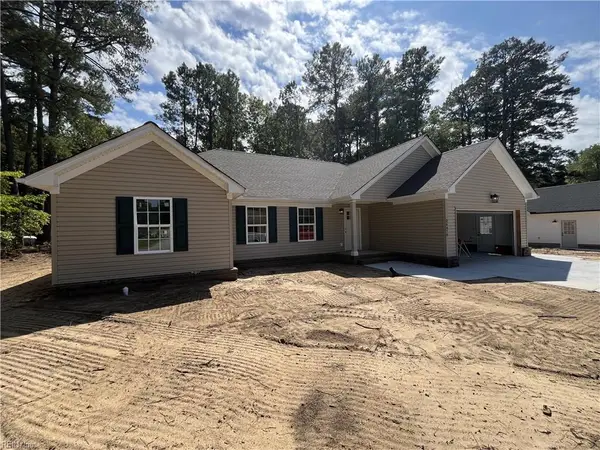 $346,000Active3 beds 2 baths1,625 sq. ft.
26470 Pine Haven, Courtland, VA 23837
MLS# 10654969Listed by: ListWithFreedom.com Inc - New
 $479,900Active7 beds 4 baths3,345 sq. ft.
23325 Southampton Parkway, Courtland, VA 23837
MLS# 10654734Listed by: CENTURY 21 Gold Market Realty - New
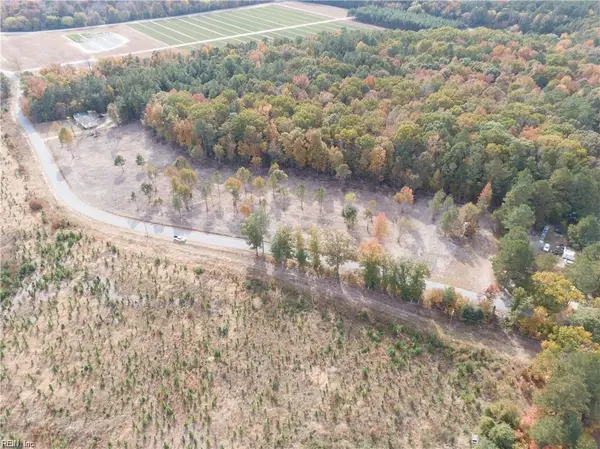 $17,500Active0 Acres
Lot 21 Peters Bridge Road, Courtland, VA 23837
MLS# 10654593Listed by: Atlantic Sothebys Int'l Realty - New
 $17,500Active0.42 Acres
Lot 23 Peters Bridge Road, Courtland, VA 23837
MLS# 10654598Listed by: Atlantic Sothebys Int'l Realty - New
 $17,500Active0.46 Acres
Lot 24 Peters Bridge Road, Courtland, VA 23837
MLS# 10654600Listed by: Atlantic Sothebys Int'l Realty - New
 $17,500Active0.59 Acres
Lot 25 Peters Bridge Road, Courtland, VA 23837
MLS# 10654603Listed by: Atlantic Sothebys Int'l Realty - New
 $299,900Active5 beds 4 baths2,291 sq. ft.
26224 Rochelle Street, Courtland, VA 23837
MLS# 10653914Listed by: ANR Realty LLC  $17,500Active0 Acres
Lot 8 Sandy Hill Road, Courtland, VA 23837
MLS# 10653171Listed by: Atlantic Sothebys Int'l Realty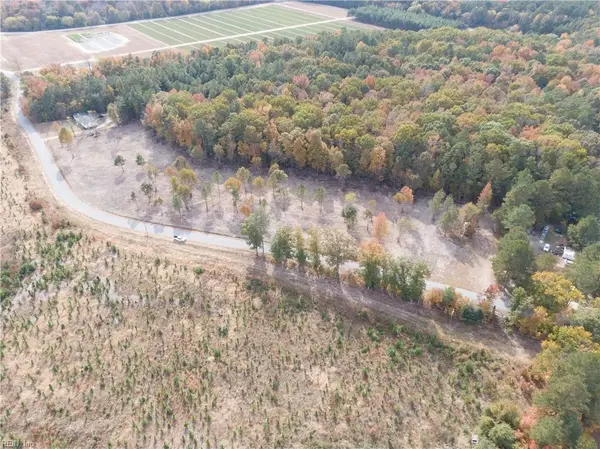 $17,500Active0 Acres
Lot 9 Sandy Hill Road, Courtland, VA 23837
MLS# 10653236Listed by: Atlantic Sothebys Int'l Realty $374,000Active3 beds 2 baths1,808 sq. ft.
26211 Hanging Tree Rd, COURTLAND, VA 23837
MLS# VASU2000030Listed by: FATHOM REALTY


Protect your home and budget from life's surprises with an Assurant Home Warranty, backed by a partner that supports you through every step of homeownership. Explore Plans.
© 2026 Better Homes and Gardens Real Estate LLC. An Anywhere Real Estate company. All rights reserved. Better Homes and Gardens® Real Estate is a registered trademark owned by Meredith Operations Corporation, licensed to Better Homes and Gardens Real Estate LLC and used with permission. Better Homes and Gardens Real Estate LLC fully supports the principles of the Fair Housing Act and the Equal Opportunity Act. Listing information is deemed reliable but is not guaranteed accurate.
Each office is independently owned and operated.
Any services or products provided by third parties are not provided by, affiliated with or related to Better Homes and Gardens Real Estate LLC, or its affiliated companies.