
516 Estaline Valley Rd, Craigsville, VA 24430
Local realty services provided by:Better Homes and Gardens Real Estate Pathways
Listed by: monya decker
Office: decker realty
MLS#:677581
Source:CHARLOTTESVILLE
Price summary
- Price:$550,000
- Price per sq. ft.:$126.55
About this home
Tucked away on an expansive 44.99 acres, this property offers exceptional privacy and direct access to 5,606 acres of State Game Lands, creating a rare retreat for nature lovers and outdoor enthusiasts. The spacious home features 3 bedrooms and 2½ baths, including a primary suite with a relaxing jetted tub. A bright sunroom, a cozy family room with a gas-log fireplace, and a huge basement perfect for storage, hobbies, or crafts provide room to live and unwind. The kitchen is equipped with a gas cooktop and double oven, ideal for home cooks. A 2-car attached garage plus a detached garage with a full bathroom offer abundant parking and workspace. Smith Creek meanders through the property, adding to the serene setting and making this a truly remarkable place to call home.
Contact an agent
Home facts
- Year built:1999
- Listing ID #:677581
- Added:45 day(s) ago
- Updated:July 11, 2026 at 11:17 AM
Rooms and interior
- Bedrooms:3
- Total bathrooms:3
- Full bathrooms:2
- Half bathrooms:1
- Flooring:Carpet, Ceramic Tile, Hardwood, Vinyl
- Kitchen Description:Double Oven, Eat In Kitchen, Gas Cooktop, Microwave, Refrigerator
- Basement:Yes
- Basement Description:Heated
- Living area:4,346 sq. ft.
Heating and cooling
- Cooling:Central Air
- Heating:Forced Air, Propane
- Central air:Yes
Structure and exterior
- Year built:1999
- Building area:4,346 sq. ft.
- Lot area:44.99 Acres
- Lot Features:Borders National Forest, Landscaped, Wooded
- Architectural Style:Ranch
- Construction Materials:Stick Built, Vinyl Siding
- Exterior Features:Patio/Porch
- Foundation Description:Block
- Levels:1 Level
Schools
- High school:Buffalo Gap
- Middle school:Beverley Manor
- Elementary school:Craigsville
Utilities
- Water:Private, Well
- Sewer:Conventional Sewer
Finances and disclosures
- Price:$550,000
- Price per sq. ft.:$126.55
- Tax amount:$2,155 (2026)
Features and amenities
- Appliances:Dishwasher, Double Oven, Gas Cooktop, Microwave, Refrigerator
- Laundry features:Dryer, Washer
- Amenities:Double Pane Windows
Parking
- Parking description:Attached, Garage, Garage Door Opener, Garage Faces Side
- Garage:Yes
- Garage spaces:2
New listings near 516 Estaline Valley Rd
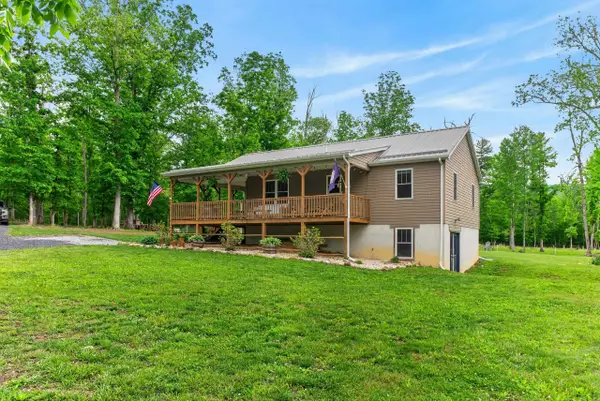 $629,900Active3 beds 2 baths3,063 sq. ft.
594 Estaline Valley Rd, Craigsville, VA 24430
MLS# 677707Listed by: OLD DOMINION REALTY INC - AUGUSTA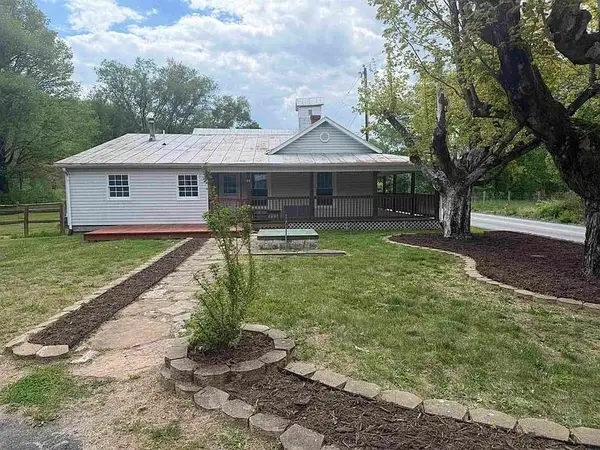 $215,000Active3 beds 1 baths1,246 sq. ft.
64 Augusta Springs Rd, Craigsville, VA 24430
MLS# 677415Listed by: LPT REALTY, LLC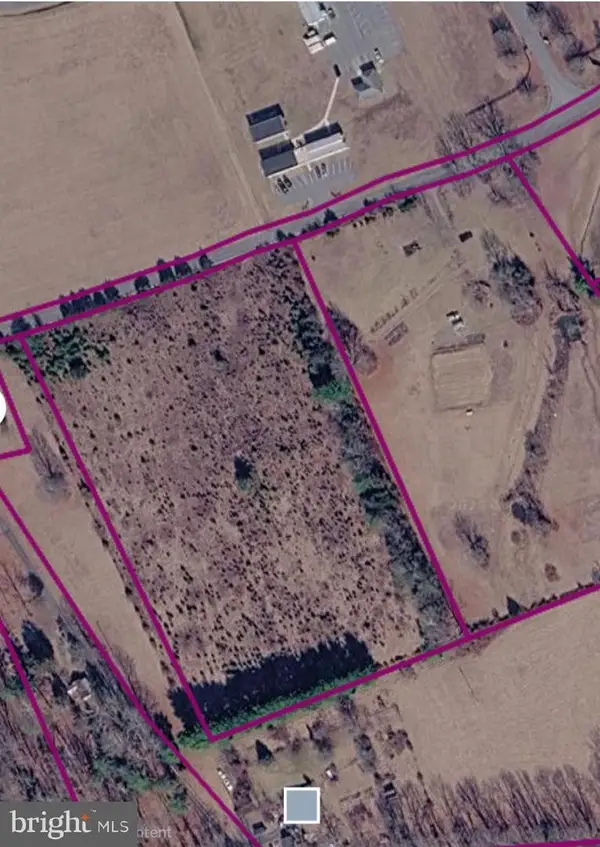 $78,000Active6.54 Acres
Tbd Estaline Valley Rd, CRAIGSVILLE, VA 24430
MLS# VAAG2002790Listed by: WV HERITAGE REAL ESTATE, LLC.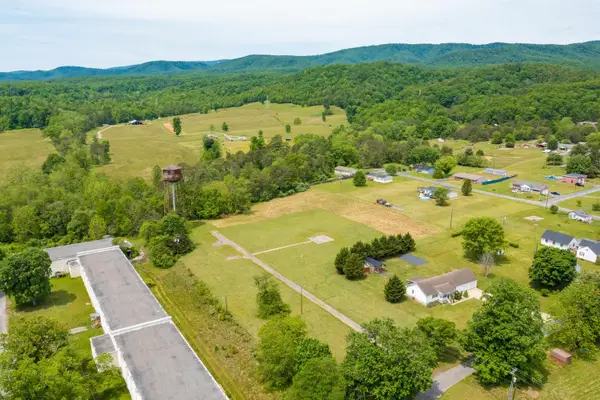 $89,900Active6.6 Acres
TBD Stillwater Village St, Craigsville, VA 24430
MLS# 675729Listed by: FREEDOM REALTY GROUP LLC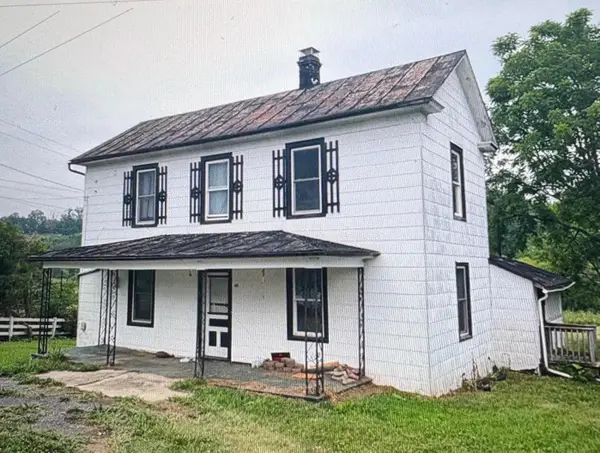 $99,000Active3 beds 2 baths1,794 sq. ft.
426 Craig St E, Craigsville, VA 24430
MLS# 674786Listed by: 1ST DOMINION REALTY INC $199,000Active36.87 Acres
NA Estaline Valley Road, Craigsville, VA 24430
MLS# 2312583Listed by: BOYKIN REALTY LLC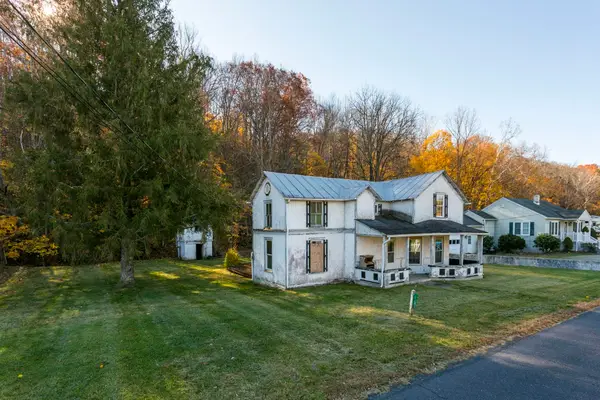 $89,500Active4 beds 1 baths1,993 sq. ft.
165 W Railroad Ave, Craigsville, VA 24430
MLS# 670955Listed by: COTTONWOOD COMMERCIAL LLC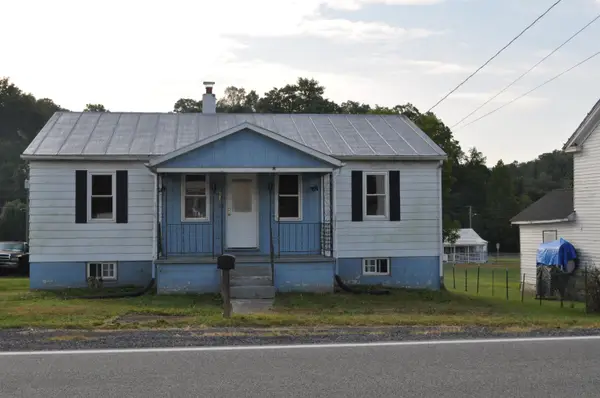 $135,000Active3 beds 1 baths2,154 sq. ft.
151 Craig St E, Craigsville, VA 24430
MLS# 668784Listed by: KW COMMONWEALTH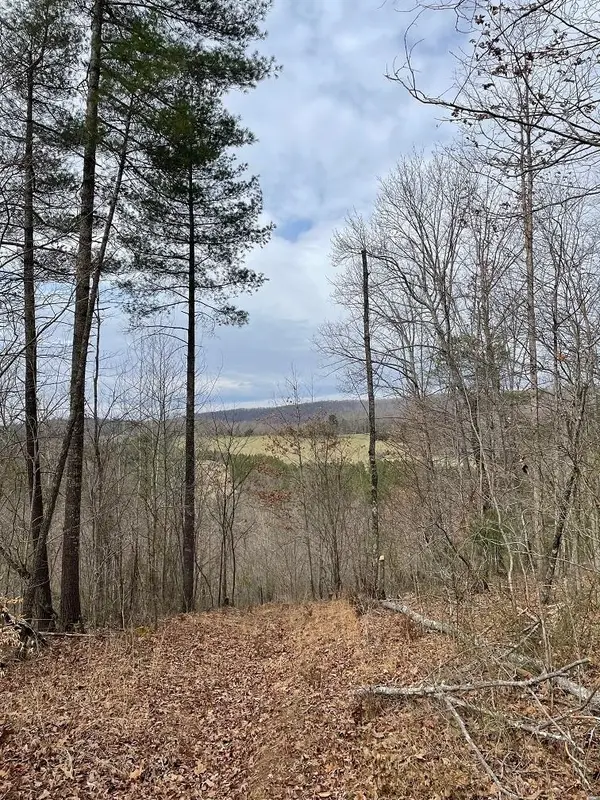 $199,000Active36.87 Acres
70-131 Estaline Valley Rd, Craigsville, VA 24430
MLS# 642126Listed by: NEST REALTY GROUP STAUNTON


Protect your home and budget from life's surprises with an Assurant Home Warranty, backed by a partner that supports you through every step of homeownership. Explore Plans.
© 2026 Better Homes and Gardens Real Estate LLC. An Anywhere Real Estate company. All rights reserved. Better Homes and Gardens® Real Estate is a registered trademark owned by Meredith Operations Corporation, licensed to Better Homes and Gardens Real Estate LLC and used with permission. Better Homes and Gardens Real Estate LLC fully supports the principles of the Fair Housing Act and the Equal Opportunity Act. Listing information is deemed reliable but is not guaranteed accurate.
Each office is independently owned and operated.
Any services or products provided by third parties are not provided by, affiliated with or related to Better Homes and Gardens Real Estate LLC, or its affiliated companies.